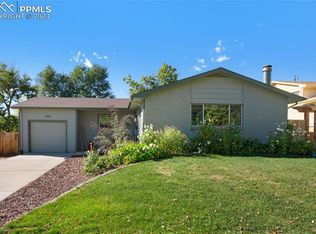
Mid century from the moment you step through the front door, a few updates and this could be the coolest home ever! Awesome mid century decor from the 1" tiles on the bathroom and entry floors to the light fixtures. This home has been kept in excellent condition and is solid! Beautiful wood floors under the carpet on the main! Scrolled iron railing as you enter this home, full swing doors from the living room to the kitchen, half swing doors from the kitchen to the dining room, a split door from the kitchen to the back yard are just a few fun features. The master bedroom features a 3/4 bath with a newer oversized walk in shower with corner seat, rain glass door and don't miss the beautiful wood floors in the closet that extend under that lovely carpet. 2 additional bedrooms on the main level share a full bath (remove some wallpaper & that's all you need to do in this room). The dining room features a crystal chandelier, a chair rail and 1"crown molding (remove a little wallpaper, add some paint and don't forget to show off the wood floors under the carpet). The kitchen has original wood cabinets in excellent condition and never painted, newer SS appliance, kitchen nook/eating area, and skylights to add light (add new flooring, quartz counters and remove the wallpaper and start cooking)! The basement includes a large family room which features a full wall brick gas log fireplace, 2 additional bedrooms one with a large walk in closet, a full bath (remove the flowered stickers from the tile and your good to go), an office with built in bookshelves, a hobby room with cabinets and counter plus a refrigerator, even the laundry room is large. There is RV parking at the side of the house or enter the back yard through the double gate and park on the nice flagstone area. Entertain under the huge covered patio, the kids and dogs will love the large fenced yard to play in. This home features AC, and a new roof Jan 2024. This will be an awesome home with a few minor updates!!
Sold for $397,000
$397,000
1948 Wynkoop Dr, Colorado Springs, CO 80909
5beds
2,570sqft
Single Family Residence
Built in 1962
8,553 Square Feet Lot
$439,600 Zestimate®
$154/sqft
$2,650 Estimated rent
Home value
$439,600
$418,000 - $462,000
$2,650/mo
Zestimate® history
Owner options
List your home for rent
$2,650/mo
Rent Zestimate®
Find your next renter with Zillow Rental Manager. Plus, with online applications, you can quickly screen prospective tenants – for free.
$2,650/mo
Rent Zestimate®
Refinance and save
$2,307/mo
Est. payment
Refinancing to a lower rate could help reduce your monthly payments and save thousands over the life of the loan.
$2,307/mo
Est. payment
Explore your selling options
Work with a Zillow partner agent
Leverage their expertise and Zillow's premium Showcase listings to get your home seen by more buyers.
Get startedList with your own agent
Get your home in front of millions of buyers by listing it on Zillow.
Learn how to do itSell it yourself
Take full control of how buyers see your home on Zillow by listing For Sale by Owner (FSBO).
List your homeWhat's special
Zillow last checked:
Listing updated:
Listed by:
Thomas Brunk GRI 719-330-0286,
MB-Brunk and Brunk Inc,
Brenda Brunk GRI 719-338-9309
Bought with:
Russell Brooks
NAV Real Estate
Source: elevateMLS,MLS#: 6883736
Facts & features
Interior
Bedrooms & bathrooms
- Bedrooms: 5
- Bathrooms: 3
- Full bathrooms: 1
- 3/4 bathrooms: 2
Basement
- Area: 1255
Heating
- Forced Air
Cooling
- Central Air
Appliances
- Included: 220v in Kitchen, Countertop System, Dishwasher, Exhaust Fan, Refrigerator
- Laundry: In Basement
Features
- Flooring: Carpet, Wood
- Basement: Full,Partially Finished
- Number of fireplaces: 1
- Fireplace features: Basement, One
Interior area
- Total structure area: 2,570
- Total interior livable area: 2,570 sqft
- Finished area above ground: 1,315
- Finished area below ground: 1,255
Property
Parking
- Total spaces: 1
- Parking features: Attached, Concrete Driveway, RV Access/Parking
- Attached garage spaces: 1
Features
- Patio & porch: Concrete, Covered
- Fencing: Back Yard
Lot
- Size: 8,553 Square Feet
- Features: Corner Lot, Level, Near Schools
Details
- Additional structures: Storage
- Parcel number: 6403407001
Construction
Type & style
- Home type: SingleFamily
- Architectural style: Ranch
- Property subtype: Single Family Residence
Materials
- Brick, Other
- Roof: Composite Shingle
Condition
- Existing Home
- New construction: No
- Year built: 1962
Utilities & green energy
- Water: Municipal
Community & HOA
Location
- Region: Colorado Springs
Financial & listing details
- Price per square foot: $154/sqft
- Tax assessed value: $444,714
- Annual tax amount: $821
- Date on market: 8/26/2024
- Listing terms: Bond,Cash,Conventional,FHA,VA Loan
Price history
| Date | Event | Price |
|---|---|---|
| 7/26/2024 | Sold | $397,000-0.7%$154/sqft |
Source:  elevateMLS #6883736 Report a problem elevateMLS #6883736 Report a problem | ||
| 7/2/2024 | Listed for sale | $399,900$156/sqft |
Source: elevateMLS #6883736 Report a problem | ||
Public tax history
| Year | Property taxes | Tax assessment |
|---|---|---|
| 2024 | $1,296 +57.8% | $29,790 |
| 2023 | $821 -7.8% | $29,790 +37.7% |
| 2022 | $891 | $21,630 -2.8% |
| 2021 | -- | $22,250 +15% |
| 2020 | $827 +0.5% | $19,340 |
| 2019 | $823 +39.6% | $19,340 +23.3% |
| 2018 | $589 -5.3% | $15,680 |
| 2017 | $622 +5.6% | $15,680 +6.3% |
| 2016 | $589 +37.7% | $14,750 |
| 2015 | $428 +3.2% | $14,750 +7% |
| 2014 | $415 | $13,780 |
| 2013 | -- | -- |
| 2012 | -- | $14,210 |
| 2011 | $911 | $14,210 -8% |
| 2010 | -- | $15,450 |
| 2009 | -- | $15,450 +3% |
| 2008 | -- | $15,000 |
| 2006 | -- | $15,000 +26.3% |
| 2004 | -- | $11,880 |
| 2003 | $389 -48.1% | $11,880 -13% |
| 2002 | $749 -1.4% | $13,660 +4.4% |
| 2001 | $760 | $13,090 |
Find assessor info on the county website
Neighborhood: East Colorado Springs
Nearby homes
- $373,6003 bd2 ba1.4k sqft1944 Wynkoop Dr, Colorado Springs, CO 80909Off Market
- $326,9003 bd2 ba1.1k sqft1947 N Chelton Rd, Colorado Springs, CO 80909Off Market
- $450,0005 bd3 ba2.3k sqft2002 Wynkoop Dr, Colorado Springs, CO 80909Sold
- $369,6004 bd3 ba2.4k sqft1943 N Chelton Rd, Colorado Springs, CO 80909Off Market
- $410,9004 bd2 ba1.3k sqft1940 Wynkoop Dr, Colorado Springs, CO 80909Off Market
- $353,2004 bd2 ba1.7k sqft2003 N Chelton Rd, Colorado Springs, CO 80909Off Market
- $365,4003 bd3 ba864 sqft1947 Wynkoop Dr, Colorado Springs, CO 80909Off Market
- $361,3004 bd3 ba2.2k sqft1939 N Chelton Rd, Colorado Springs, CO 80909Off Market
Nearby schools
GreatSchools rating
- 4/10Audubon Elementary SchoolGrades: PK-5Distance: 1.1 mi
- 1/10Galileo School Of Math And ScienceGrades: 6-8Distance: 1.7 mi
- 1/10Mitchell High SchoolGrades: 9-12Distance: 1.1 mi
Schools provided by the listing agent
- District: Colorado Springs 11
Source: elevateMLS. This data may not be complete. We recommend contacting the local school district to confirm school assignments for this home.
Get a cash offer in 3 minutes
Find out how much your home could sell for in as little as 3 minutes with a no-obligation cash offer.
Estimated market value
$439,600
Get a cash offer in 3 minutes
Find out how much your home could sell for in as little as 3 minutes with a no-obligation cash offer.
Estimated market value
$439,600
Nearby cities
Nearby neighborhoods
- Briargate Real estate
- Central Colorado Springs Real estate
- Cimarron Hills Real estate
- East Colorado Springs Real estate
- Northeast Colorado Springs Real estate
- Northwest Colorado Springs Real estate
- Old Colorado City Real estate
- Powers Real estate
- Southeast Colorado Springs Real estate
- Southwest Colorado Springs Real estate
Nearby zip codes
Other Colorado Springs Topics
- Apartments for Rent in 80909
- Houses for Sale in 80909
- Houses for Rent in 80909
- 80909 Real Estate
- Colorado Springs Condos
- Houses for Sale in Colorado Springs
- Newest Listings in Colorado Springs
- Colorado Springs Home Values
- Colorado Springs Real Estate Agents
- Colorado Springs Refinance
- Colorado Springs Mortgage Rates
