Welcome to this inviting home with a three-car garage and a charming front porch, perfect for relaxing and watching the world go by. Step inside to find a bright and spacious living room adorned with beautiful hardwood floors, vaulted ceilings, and skylights that flood the space with natural light. The open-concept layout seamlessly connects the living room, dining area, and kitchen, creating an ideal space for both everyday living and entertaining. The kitchen is a chef's delight, complete with granite countertops, stainless steel appliances, a functional island, and direct access to a covered back patio—perfect for outdoor dining and gatherings.
Enjoy a large, private backyard designed for entertaining, gardening, or simply relaxing in your own oasis. A conveniently located half bath on the main level adds comfort for guests. A few steps up, retreat to your private, oversized primary suite featuring a luxurious five-piece bath with a soaking tub, offering the perfect escape after a long day. Just a few more steps up, you’ll find two generously sized secondary bedrooms with hardwood flooring and a shared Jack and Jill bathroom. Head downstairs to a cozy family room with a gas fireplace, ideal for movie nights or cheering on your favorite sports team. The unfinished basement provides ample room to grow or plenty of storage space, along with a laundry area for added convenience.This home truly has it all—comfort, style, ample space, and a thoughtful layout that balances privacy with welcoming spaces to bring everyone together.
Sold for $506,944
$506,944
19480 E Pacific Drive, Aurora, CO 80013
3beds
2,504sqft
Single Family Residence
Built in 1997
6,970 Square Feet Lot
$494,100 Zestimate®
$202/sqft
$2,728 Estimated rent
Home value
$494,100
$460,000 - $529,000
$2,728/mo
Zestimate® history
Owner options
List your home for rent
$2,728/mo
Rent Zestimate®
Find your next renter with Zillow Rental Manager. Plus, with online applications, you can quickly screen prospective tenants – for free.
$2,728/mo
Rent Zestimate®
Refinance and save
$3,265/mo
Est. payment
Refinancing to a lower rate could help reduce your monthly payments and save thousands over the life of the loan.
$3,265/mo
Est. payment
Explore your selling options
Work with a Zillow partner agent
Leverage their expertise and Zillow's premium Showcase listings to get your home seen by more buyers.
Get startedList with your own agent
Get your home in front of millions of buyers by listing it on Zillow.
Learn how to do itSell it yourself
Take full control of how buyers see your home on Zillow by listing For Sale by Owner (FSBO).
List your homeWhat's special
Zillow last checked:
Listing updated:
Listed by:
Eric Tack 303-295-2000 etack@ejtack.com,
Coldwell Banker Global Luxury Denver,
Karla Tack 303-956-8586,
Coldwell Banker Global Luxury Denver
Bought with:
Maritt Bird, 100005238
The Agency - Denver
Source: REcolorado as distributed by MLS GRID,MLS#: 6119200
Facts & features
Interior
Bedrooms & bathrooms
- Bedrooms: 3
- Bathrooms: 3
- Full bathrooms: 2
- 1/2 bathrooms: 1
- Main level bathrooms: 1
Bedroom
- Description: New Lvp Flooring, Spacious W/Access To Jack-N-Jill Bathroom
- Level: Upper
Bedroom
- Description: New Lvp Flooring,Spacious W/Access To Jack-N-Jill Bathroom
- Level: Upper
Bathroom
- Description: Conveniently Located For Guests
- Level: Main
Bathroom
- Description: Separate Glass Shower Area
- Level: Upper
Other
- Description: Gorgeous Hardwood Flooring, Private From Secondary Bedrooms
- Level: Upper
Other
- Description: Five-Piece W/Soaking Tub, Water Closet, And Walk-In Closet
- Level: Upper
Dining room
- Description: Open To Kitchen And Living Room, Hardwood Flooring
- Level: Main
Family room
- Description: Gas Fireplace, Hardwood Flooring
- Level: Lower
Kitchen
- Description: Granite Countertops, Stainless Steel Appliances, Island, And Access To Back Patio
- Level: Main
Laundry
- Description: Washer And Dryer Included!
- Level: Basement
Living room
- Description: Light And Bright W/Vaulted Ceilings, Skylights, And Hardwood Flooring
- Level: Main
Heating
- Forced Air, Natural Gas, Solar
Cooling
- Attic Fan, Central Air
Appliances
- Included: Dishwasher, Disposal, Dryer, Microwave, Range, Refrigerator, Washer
Features
- Ceiling Fan(s), Eat-in Kitchen, Five Piece Bath, Granite Counters, Jack & Jill Bathroom, Kitchen Island, Primary Suite, Vaulted Ceiling(s), Walk-In Closet(s)
- Flooring: Carpet, Tile, Vinyl, Wood
- Windows: Double Pane Windows, Skylight(s)
- Basement: Bath/Stubbed,Unfinished
- Number of fireplaces: 1
- Fireplace features: Family Room, Gas, Gas Log
Interior area
- Total structure area: 2,504
- Total interior livable area: 2,504 sqft
- Finished area above ground: 1,836
- Finished area below ground: 0
Property
Parking
- Total spaces: 3
- Parking features: Concrete, Dry Walled, Heated Garage
- Attached garage spaces: 3
Features
- Levels: Multi/Split
- Patio & porch: Covered, Front Porch, Patio
- Exterior features: Private Yard
- Fencing: Full
Lot
- Size: 6,970 Square Feet
- Features: Landscaped, Level, Sprinklers In Front, Sprinklers In Rear
Details
- Parcel number: 033578988
- Special conditions: Standard
Construction
Type & style
- Home type: SingleFamily
- Architectural style: Traditional
- Property subtype: Single Family Residence
Materials
- Frame, Stone, Wood Siding
- Roof: Composition
Condition
- Year built: 1997
Utilities & green energy
- Electric: 110V, 220 Volts, 220 Volts in Garage
- Sewer: Public Sewer
- Water: Public
- Utilities for property: Cable Available, Electricity Connected, Internet Access (Wired), Natural Gas Connected
Community & HOA
Community
- Security: Smoke Detector(s), Video Doorbell
- Subdivision: Sterling Hills
HOA
- Has HOA: Yes
- Services included: Maintenance Grounds
- HOA fee: $265 annually
- HOA name: Westwind - Sterling Hills
- HOA phone: 303-369-1800
Location
- Region: Aurora
Financial & listing details
- Price per square foot: $202/sqft
- Tax assessed value: $550,300
- Annual tax amount: $3,370
- Date on market: 9/4/2025
- Listing terms: Cash,Conventional,FHA,VA Loan
- Exclusions: Seller's Personal Property, Staging Items
- Ownership: Individual
- Electric utility on property: Yes
- Road surface type: Paved
Price history
| Date | Event | Price |
|---|---|---|
| 10/24/2025 | Sold | $506,944-3.4%$202/sqft |
Source:  REcolorado as distributed by MLS GRID #6119200 Report a problem REcolorado as distributed by MLS GRID #6119200 Report a problem | ||
| 9/23/2025 | Pending sale | $525,000$210/sqft |
Source: REcolorado as distributed by MLS GRID #6119200 Report a problem | ||
| 9/4/2025 | Listed for sale | $525,000+59.1%$210/sqft |
Source: REcolorado as distributed by MLS GRID #6119200 Report a problem | ||
| 7/19/2016 | Sold | $330,000+88.2%$132/sqft |
Source: Public Record Report a problem | ||
| 4/24/1998 | Sold | $175,300$70/sqft |
Source: Public Record Report a problem | ||
Public tax history
| Year | Property taxes | Tax assessment |
|---|---|---|
| 2025 | $3,370 +3.1% | $34,394 -2.2% |
| 2024 | $3,268 +13.1% | $35,162 -10.4% |
| 2023 | $2,891 -3.1% | $39,223 +36.3% |
| 2022 | $2,984 | $28,787 -2.8% |
| 2021 | -- | $29,616 +3.7% |
| 2020 | $2,974 +13.3% | $28,558 |
| 2019 | $2,624 | $28,558 +32.5% |
| 2018 | $2,624 +12.7% | $21,557 |
| 2017 | $2,328 | $21,557 +5.7% |
| 2016 | -- | $20,386 |
| 2015 | -- | $20,386 +31.9% |
| 2014 | $2,236 +23.5% | $15,458 -6.5% |
| 2013 | $1,811 | $16,530 |
| 2012 | -- | $16,530 |
| 2011 | $1,635 +0.8% | $16,530 +5.2% |
| 2010 | $1,622 -10.1% | $15,720 |
| 2009 | $1,804 | $15,720 -14% |
| 2008 | -- | $18,277 |
| 2007 | -- | $18,277 +0.2% |
| 2006 | -- | $18,244 |
| 2005 | -- | $18,244 +11.9% |
| 2002 | $1,741 -4% | $16,300 -2% |
| 2001 | $1,813 | $16,640 |
Find assessor info on the county website
Neighborhood: Sterling Hills
Nearby homes
- $526,1004 bd3 ba1.8k sqft19490 E Pacific Dr, Aurora, CO 80013Off Market
- $558,4004 bd3 ba2.8k sqft19470 E Pacific Dr, Aurora, CO 80013Off Market

- $579,0004 bd4 ba2.8k sqft19491 E Evans Dr, Aurora, CO 80013Off Market
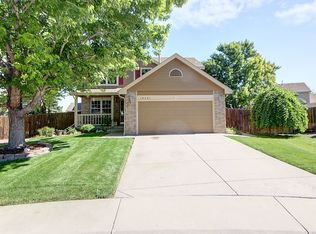
- $534,1003 bd3 ba1.4k sqft19522 E Pacific Dr, Aurora, CO 80013Off Market
- $511,2003 bd3 ba2.1k sqft19523 E Evans Dr, Aurora, CO 80013Off Market
- $537,0003 bd3 ba2k sqft19460 E Pacific Dr, Aurora, CO 80013Off Market
- $536,9004 bd2 ba1.9k sqft19471 E Evans Dr, Aurora, CO 80013Off Market
- $523,6003 bd3 ba1.9k sqft19532 E Pacific Dr, Aurora, CO 80013Off Market
Nearby schools
GreatSchools rating
- 3/10Side Creek Elementary SchoolGrades: PK-5Distance: 0.3 mi
- 2/10Mrachek Middle SchoolGrades: 6-8Distance: 1.3 mi
- 6/10Rangeview High SchoolGrades: 9-12Distance: 1.2 mi
Schools provided by the listing agent
- Elementary: Side Creek
- Middle: Mrachek
- High: Rangeview
- District: Adams-Arapahoe 28J
Source: REcolorado as distributed by MLS GRID. This data may not be complete. We recommend contacting the local school district to confirm school assignments for this home.
Get a cash offer in 3 minutes
Find out how much your home could sell for in as little as 3 minutes with a no-obligation cash offer.
Estimated market value
$494,100
Get a cash offer in 3 minutes
Find out how much your home could sell for in as little as 3 minutes with a no-obligation cash offer.
Estimated market value
$494,100
- Colorado
- Arapahoe County
- Aurora
- 80013
- Sterling Hills
- 19480 E Pacific Drive
Nearby cities
Nearby neighborhoods
Nearby zip codes
Other Aurora Topics
