NO HOA! $12,000 SELLER CONCESSION with full-price offer (less for lower offers), to be put towards a temporary rate buydown, loan discount points and/or closing costs!
This inviting 3 bed/2 bath SOUTH FACING END-UNIT townhome with an oversized one-car garage is tucked into the established Hampden Hills at Aurora community. Enjoy easy access to I-225 and E-470, plus nearby shopping, dining, entertainment, and recreation. Located in the Cherry Creek School District and just a short walk to Sunrise Elementary, where you’ll also find a nearby park and walking trail. Set on a quiet cul-de-sac, this home offers added privacy with only one shared wall (garage/laundry) and a newer roof (2018) for peace of mind.
Step inside to a welcoming foyer and living room featuring vaulted ceilings, wood floors, and a striking stone wood-burning fireplace. A statement chandelier sets the tone in the dining room, complementing the home’s thoughtful layout. The interior showcases a neutral palette with updated lighting, crisp white cabinetry, quartz countertops, and window blinds throughout.
The main floor includes a flexible bedroom (ideal for a home office or main-level primary), a Hollywood-style bathroom with a linen closet, and a well-equipped kitchen with stainless steel appliances, a generous pantry, and an eat-in nook. The laundry room sits just off the kitchen with upper cabinetry, and the included washer and dryer. A coat closet under the stairs provides access to the crawlspace for additional storage.
Upstairs, you’ll find two more bedrooms with modern ceiling fans and a second Hollywood-style bathroom with a linen closet.
The fully fenced, low-maintenance backyard is perfect for relaxing or entertaining with a 20' x 14' patio and an additional 8' x 6' slab—ideal for a shed.
This home checks all of the boxes—imagine starting your next chapter here!
*Smoke-free residence*
Back on the market - Buyer's financing fell through, no inspection has been done.
Sold for $396,000
$396,000
19481 E Milan Circle, Aurora, CO 80013
3beds
1,426sqft
Townhouse
Built in 1981
3,528 Square Feet Lot
$384,600 Zestimate®
$278/sqft
$2,380 Estimated rent
Home value
$384,600
$358,000 - $412,000
$2,380/mo
Zestimate® history
Owner options
List your home for rent
$2,380/mo
Rent Zestimate®
Find your next renter with Zillow Rental Manager. Plus, with online applications, you can quickly screen prospective tenants – for free.
$2,380/mo
Rent Zestimate®
Refinance and save
$2,344/mo
Est. payment
Refinancing to a lower rate could help reduce your monthly payments and save thousands over the life of the loan.
$2,344/mo
Est. payment
Explore your selling options
Work with a Zillow partner agent
Leverage their expertise and Zillow's premium Showcase listings to get your home seen by more buyers.
Get startedList with your own agent
Get your home in front of millions of buyers by listing it on Zillow.
Learn how to do itSell it yourself
Take full control of how buyers see your home on Zillow by listing For Sale by Owner (FSBO).
List your homeWhat's special
End-unit townhomeLow-maintenance backyardNeutral paletteOversized one-car garageGenerous pantryVaulted ceilingsHollywood-style bathroom
Zillow last checked:
Listing updated:
Listed by:
Jessica Watkins 904-699-5537 jessica.watkins@kw.com,
Keller Williams Real Estate LLC,
Gwen Hamm 720-530-5489,
Keller Williams Real Estate LLC
Bought with:
Kamusiime Musinguzi, 100100512
Orchard Brokerage LLC
Source: REcolorado as distributed by MLS GRID,MLS#: 2399039
Facts & features
Interior
Bedrooms & bathrooms
- Bedrooms: 3
- Bathrooms: 2
- Full bathrooms: 2
- Main level bathrooms: 1
- Main level bedrooms: 1
Bedroom
- Description: Main Floor Bedroom Could Be Used As An Office, Secondary Bedroom, Or As A Primary Bedroom.
- Level: Main
- Area: 156 Square Feet
- Dimensions: 13 x 12
Bedroom
- Description: This 2nd Floor Bedroom Overlooks The Fenced In Backyard And Could Be Used As A Primary Or Secondary Bedroom.
- Level: Upper
- Area: 156 Square Feet
- Dimensions: 13 x 12
Bedroom
- Description: Secondary Bedroom On The 2nd Floor With East Facing Window.
- Level: Upper
- Area: 132 Square Feet
- Dimensions: 11 x 12
Bathroom
- Description: Main Floor Hollywood Style Bathroom For Guest And Main Floor Bedroom Use.
- Level: Main
- Area: 65 Square Feet
- Dimensions: 13 x 5
Bathroom
- Description: 2nd Floor Hollywood Style Bathroom Allows For Convenient Sharing.
- Level: Upper
- Area: 65 Square Feet
- Dimensions: 13 x 5
Dining room
- Description: Vaulted Ceilings And A Beautiful Modern Chandelier.
- Level: Main
- Area: 130 Square Feet
- Dimensions: 13 x 10
Kitchen
- Description: Well Equipped Kitchen With Bright And Airy White Cabinetry, Stainless Steel Appliances, A Generously Sized Pantry And An Eat-In Area.
- Level: Main
- Area: 110 Square Feet
- Dimensions: 11 x 10
Laundry
- Description: Included Washer And Dryer With Storage Make Laundry A Breeze.
- Level: Main
- Area: 36 Square Feet
- Dimensions: 6 x 6
Living room
- Description: Cozy Up Next To The Wood Burning Fireplace On Those Cold Colorado Evenings.
- Level: Main
- Area: 156 Square Feet
- Dimensions: 12 x 13
Heating
- Forced Air
Cooling
- Central Air
Appliances
- Included: Dishwasher, Disposal, Dryer, Gas Water Heater, Microwave, Range, Refrigerator, Washer
- Laundry: In Unit
Features
- Ceiling Fan(s), Eat-in Kitchen, Pantry, Quartz Counters, Vaulted Ceiling(s)
- Flooring: Carpet, Tile, Wood
- Windows: Double Pane Windows, Window Coverings
- Basement: Crawl Space
- Number of fireplaces: 1
- Fireplace features: Living Room, Wood Burning
- Common walls with other units/homes: End Unit,1 Common Wall
Interior area
- Total structure area: 1,426
- Total interior livable area: 1,426 sqft
- Finished area above ground: 1,426
Property
Parking
- Total spaces: 1
- Parking features: Concrete, Dry Walled, Oversized
- Attached garage spaces: 1
Features
- Levels: Two
- Stories: 2
- Patio & porch: Patio
- Exterior features: Private Yard, Rain Gutters
- Fencing: Full
Lot
- Size: 3,528 Square Feet
- Features: Cul-De-Sac, Near Public Transit
Details
- Parcel number: 031588707
- Special conditions: Standard
Construction
Type & style
- Home type: Townhouse
- Property subtype: Townhouse
- Attached to another structure: Yes
Materials
- Wood Siding
Condition
- Year built: 1981
Utilities & green energy
- Electric: 110V
- Sewer: Public Sewer
- Water: Public
- Utilities for property: Cable Available, Electricity Connected, Natural Gas Connected, Phone Available
Green energy
- Energy efficient items: Lighting
Community & HOA
Community
- Security: Carbon Monoxide Detector(s), Smoke Detector(s)
- Subdivision: Hampden Hills At Aurora
HOA
- Has HOA: No
Location
- Region: Aurora
Financial & listing details
- Price per square foot: $278/sqft
- Tax assessed value: $412,500
- Annual tax amount: $2,089
- Date on market: 6/29/2025
- Listing terms: 1031 Exchange,Cash,Conventional,FHA,VA Loan
- Exclusions: Any Personal Property Left Behind.
- Ownership: Individual
- Electric utility on property: Yes
- Road surface type: Paved
Price history
| Date | Event | Price |
|---|---|---|
| 9/19/2025 | Sold | $396,000-1%$278/sqft |
Source:  REcolorado as distributed by MLS GRID #2399039 Report a problem REcolorado as distributed by MLS GRID #2399039 Report a problem | ||
| 8/20/2025 | Pending sale | $399,999$281/sqft |
Source: REcolorado as distributed by MLS GRID #2399039 Report a problem | ||
| 8/4/2025 | Listed for sale | $399,999$281/sqft |
Source: REcolorado as distributed by MLS GRID #2399039 Report a problem | ||
| 8/2/2025 | Pending sale | $399,999$281/sqft |
Source: REcolorado as distributed by MLS GRID #2399039 Report a problem | ||
| 7/21/2025 | Price change | $399,999-2.4%$281/sqft |
Source: REcolorado as distributed by MLS GRID #2399039 Report a problem | ||
| 6/29/2025 | Listed for sale | $410,000+40.9%$288/sqft |
Source: REcolorado as distributed by MLS GRID #2399039 Report a problem | ||
| 1/6/2024 | Listing removed | -- |
Source: Zillow Rentals Report a problem | ||
| 12/6/2023 | Price change | $2,300-4.2%$2/sqft |
Source: Zillow Rentals Report a problem | ||
| 11/22/2023 | Price change | $2,400-4%$2/sqft |
Source: Zillow Rentals Report a problem | ||
| 11/14/2023 | Listed for rent | $2,500+8.9%$2/sqft |
Source: Zillow Rentals Report a problem | ||
| 10/23/2021 | Listing removed | -- |
Source: Zillow Rental Network Premium Report a problem | ||
| 9/30/2021 | Price change | $2,295-4.2%$2/sqft |
Source: Zillow Rental Network Premium Report a problem | ||
| 9/21/2021 | Listed for rent | $2,395$2/sqft |
Source: Zillow Rental Network Premium Report a problem | ||
| 2/6/2018 | Sold | $291,000+2.1%$204/sqft |
Source: Public Record Report a problem | ||
| 1/3/2018 | Pending sale | $285,000$200/sqft |
Source: COLORADO DWELLINGS LLC #2538812 Report a problem | ||
| 12/31/2017 | Listed for sale | $285,000+58.3%$200/sqft |
Source: COLORADO DWELLINGS LLC #2538812 Report a problem | ||
| 7/15/2002 | Sold | $180,000+16.9%$126/sqft |
Source: Public Record Report a problem | ||
| 10/12/2000 | Sold | $154,000+54.1%$108/sqft |
Source: Public Record Report a problem | ||
| 7/17/1997 | Sold | $99,950$70/sqft |
Source: Public Record Report a problem | ||
Public tax history
| Year | Property taxes | Tax assessment |
|---|---|---|
| 2025 | $2,089 +13.4% | $25,781 -3.2% |
| 2024 | $1,842 +16.4% | $26,626 -13% |
| 2023 | $1,582 -0.6% | $30,605 +40.1% |
| 2022 | $1,592 | $21,844 -2.8% |
| 2021 | -- | $22,472 +2.8% |
| 2020 | $1,570 +31.4% | $21,858 |
| 2019 | $1,195 | $21,858 +34.9% |
| 2018 | $1,195 +1.5% | $16,207 |
| 2017 | $1,178 | $16,207 +23.3% |
| 2016 | -- | $13,142 |
| 2015 | -- | $13,142 +78.1% |
| 2014 | $969 +57.8% | $7,379 -6.1% |
| 2013 | $614 | $7,860 |
| 2012 | -- | $7,860 |
| 2011 | $675 +2.7% | $7,860 -9.6% |
| 2010 | $657 -36.2% | $8,690 |
| 2009 | $1,030 | $8,690 -35.4% |
| 2008 | -- | $13,461 |
| 2007 | -- | $13,461 +3.2% |
| 2006 | -- | $13,047 |
| 2005 | -- | $13,047 +7.8% |
| 2002 | $892 +12.1% | $12,100 +18.2% |
| 2001 | $795 | $10,240 |
Find assessor info on the county website
Neighborhood: Ridgeview Glen
Nearby homes
- $367,3003 bd2 ba1.4k sqft19471 E Milan Cir, Aurora, CO 80013Off Market
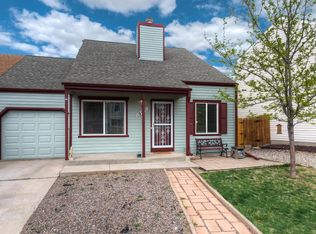
- $333,8002 bd1 ba930 sqft19491 E Milan Cir, Aurora, CO 80013Off Market
- $305,6002 bd1 ba930 sqft19461 E Milan Cir, Aurora, CO 80013Off Market
- $344,2003 bd2 ba1.4k sqft19523 E Milan Cir, Aurora, CO 80013Off Market
- $333,8002 bd2 ba1.2k sqft19513 E Milan Cir, Aurora, CO 80013Off Market
- $420,0003 bd2 ba1.4k sqft19503 E Milan Cir, Aurora, CO 80013Sold
- $360,4003 bd2 ba1.4k sqft19533 E Milan Cir, Aurora, CO 80013Off Market
- $395,0002 bd2 ba1.2k sqft19431 E Milan Cir, Aurora, CO 80013Sold
Nearby schools
GreatSchools rating
- 4/10Sunrise Elementary SchoolGrades: PK-5Distance: 0.3 mi
- 5/10Horizon Middle SchoolGrades: 6-8Distance: 0.5 mi
- 5/10Smoky Hill High SchoolGrades: 9-12Distance: 2.3 mi
Schools provided by the listing agent
- Elementary: Sunrise
- Middle: Horizon
- High: Eaglecrest
- District: Cherry Creek 5
Source: REcolorado as distributed by MLS GRID. This data may not be complete. We recommend contacting the local school district to confirm school assignments for this home.
Get a cash offer in 3 minutes
Find out how much your home could sell for in as little as 3 minutes with a no-obligation cash offer.
Estimated market value
$384,600
Get a cash offer in 3 minutes
Find out how much your home could sell for in as little as 3 minutes with a no-obligation cash offer.
Estimated market value
$384,600
- Colorado
- Arapahoe County
- Aurora
- 80013
- Ridgeview Glen
- 19481 E Milan Circle
Nearby cities
Nearby neighborhoods
Nearby zip codes
Other Aurora Topics
