Skip main navigation
Sold
  • $1,423,600

    19481 Lorna Ln, Lake Oswego, OR 97035

    5beds
    4,340sqft
    Residential, Single Family Residence
    Built in 2018
    10,454 Square Feet Lot
    $1,423,600 Zestimate®
    $328/sqft
    $6,291 Estimated rent

    Home value

    $1,423,600

    $1.24M - $1.64M

    $6,291/mo

    Zestimate® history
    Loading
    Loading...

    Owner options

    List your home for rent

    $6,291/mo

    Rent Zestimate®

    Find your next renter with Zillow Rental Manager. Plus, with online applications, you can quickly screen prospective tenants – for free.

    Learn more

    $6,291/mo

    Rent Zestimate®

    Refinance and save

    $7,293/mo

    Est. payment

    Refinancing to a lower rate could help reduce your monthly payments and save thousands over the life of the loan.

    See today's rates

    $7,293/mo

    Est. payment

    Explore your selling options

    Work with a Zillow partner agent

    Leverage their expertise and Zillow's premium Showcase listings to get your home seen by more buyers.

    Get started

    List with your own agent

    Get your home in front of millions of buyers by listing it on Zillow.

    Learn how to do it

    Sell it yourself

    Take full control of how buyers see your home on Zillow by listing For Sale by Owner (FSBO).

    List your home

    What's special

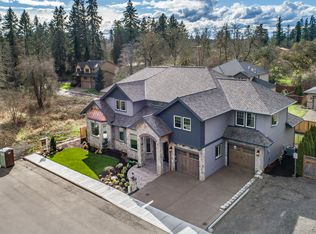
    OPEN 1/20 1-4 ~ PRICE REDUCED $70,000 Best Deal in South LO. Green Certified. Master on Main,walk-in closet/master laundry.Second master up.Large great rm, 20ft ceilings & windows, real stone fireplace with built-ins throughout.Reclaimed barn beams.Gourmet Kitchen,Thermador Professional appls.Leathered granite counters,marble backsplash,White Oak Hardwood floors.Outdoor living with stone gas fireplace.

    This property is off market, which means it's not currently listed for sale or rent on Zillow. This may be different from what's available on other websites or public sources.

    Zillow last checked:

    Listing updated:

    Listed by:

    Cindy Fous 503-860-3525,

    Premiere Property Group, LLC

    Bought with:

    Steve Nassar, 201202032

    Premiere Property Group, LLC

    Source: RMLS (OR),MLS#: 18622338MLS Logo

    Facts & features

    Interior

    Bedrooms & bathrooms
    • Bedrooms: 5
    • Bathrooms: 4
    • Full bathrooms: 3
    • Partial bathrooms: 1
    • Main level bathrooms: 2
    Rooms
    • Room types: Bedroom 4, Bedroom 5, Den, Bedroom 2, Bedroom 3, Dining Room, Family Room, Kitchen, Living Room, Primary Bedroom
    Primary bedroom
    • Features: Bay Window, Marble, Washer Dryer
    • Level: Main
    • Area: 330
    • Dimensions: 22 x 15
    Bedroom 2
    • Features: Bathtub With Shower, Walkin Closet, Wallto Wall Carpet
    • Level: Upper
    • Area: 247
    • Dimensions: 19 x 13
    Bedroom 3
    • Features: Bathtub With Shower, Walkin Closet, Wallto Wall Carpet
    • Level: Upper
    • Area: 180
    • Dimensions: 15 x 12
    Bedroom 4
    • Level: Upper
    • Area: 165
    • Dimensions: 15 x 11
    Bedroom 5
    • Features: Central Vacuum, Closet Organizer, Wallto Wall Carpet
    • Level: Upper
    • Area: 648
    • Dimensions: 24 x 27
    Dining room
    • Features: Beamed Ceilings, Hardwood Floors, Reclaimed Material
    • Level: Main
    • Area: 224
    • Dimensions: 16 x 14
    Kitchen
    • Features: Gas Appliances, Gourmet Kitchen, Granite
    • Level: Main
    • Area: 240
    • Width: 15
    Living room
    • Features: Builtin Features, Fireplace, High Ceilings
    • Level: Main
    • Area: 456
    • Dimensions: 24 x 19
    Heating
    • Forced Air 95 Plus, Fireplace(s), Hea tExchanger
    Cooling
    • Central Air
    Appliances
    • Included: Built-In Refrigerator, Dishwasher, Disposal, Free-Standing Range, Gas Appliances, Microwave, Stainless Steel Appliance(s), Washer/Dryer, Gas Water Heater, Tankless Water Heater, ENERGY STAR Qualified Appliances
    • Laundry: Laundry Room
    Features
    • Central Vacuum, Granite, High Ceilings, Marble, Soaking Tub, Closet Organizer, High Speed Internet, Vaulted Ceiling(s), Bathtub With Shower, Walk-In Closet(s), Beamed Ceilings, Gourmet Kitchen, Built-in Features, Kitchen Island, Tile
    • Flooring: Hardwood, Wall to Wall Carpet, Wood
    • Windows: Bay Window(s)
    • Basement: Crawl Space
    • Number of fireplaces: 1
    • Fireplace features: Gas
    Interior area
    • Total structure area: 4,340
    • Total interior livable area: 4,340 sqft

    Property

    Parking
    • Total spaces: 3
    • Parking features: Driveway, On Street, Car Charging Station Ready, Attached, Extra Deep Garage, Oversized
    • Attached garage spaces: 3
    • Has uncovered spaces: Yes
    Accessibility
    • Accessibility features: Accessible Entrance, Bathroom Cabinets, Builtin Lighting, Garage On Main, Kitchen Cabinets, Main Floor Bedroom Bath, Minimal Steps, Natural Lighting, Parking, Pathway, Accessibility
    Features
    • Stories: 2
    • Patio & porch: Patio, Porch
    • Exterior features: Garden, Gas Hookup, Yard
    • Fencing: Fenced
    • Has view: Yes
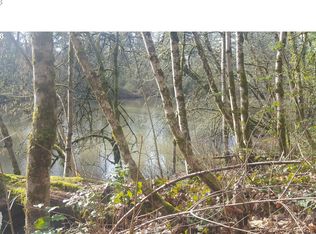
    • View description: Seasonal, Territorial, Trees/Woods
    Lot
    • Size: 10,454 Square Feet
    • Dimensions: 112 x 95
    • Features: Level, Private, Seasonal, Trees, Sprinkler, SqFt 10000 to 14999
    Details
    • Additional structures: GasHookup
    • Parcel number: 05015646
    • Zoning: R10

    Construction

    Type & style
    • Home type: SingleFamily
    • Architectural style: Country French,Traditional
    • Property subtype: Residential, Single Family Residence
    Materials
    • Cedar, Cement Siding, Stone, Added Wall Insulation
    • Roof: Composition
    Condition
    • New Construction
    • New construction: Yes
    • Year built: 2018
    Details
    • Warranty included: Yes

    Utilities & green energy

    • Gas: Gas Hookup, Gas
    • Sewer: Public Sewer
    • Water: Public
    Green energy
    • Construction elements: Reclaimed Material
    • Water conservation: Water-Smart Landscaping

    Community & HOA

    HOA
    • Has HOA: Yes
    • Amenities included: Commons
    • HOA fee: $290 annually
    Location
    • Region: Lake Oswego

    Financial & listing details

    • Price per square foot: $328/sqft
    • Annual tax amount: $3,908
    • Date on market: 8/17/2018
    • Cumulative days on market: 437 days
    • Listing terms: Cash,Conventional

    Price history

    DateEventPrice
    3/19/2019Sold$1,310,000$302/sqft
    Source: RMLS (OR) #18622338 Report a problem

    Public tax history

    Tax history is unavailable.

    Neighborhood: 97035

    Nearby schools

    GreatSchools rating
    Schools provided by the listing agent
    • Elementary: River Grove
    • High: Lakeridge

    Source: RMLS (OR). This data may not be complete. We recommend contacting the local school district to confirm school assignments for this home.

    Get a cash offer in 3 minutes
    Find out how much your home could sell for in as little as 3 minutes with a no-obligation cash offer.
    Estimated market value
    $1,423,600
    Get a cash offer in 3 minutes
    Find out how much your home could sell for in as little as 3 minutes with a no-obligation cash offer.
    Estimated market value
    $1,423,600