Enjoy coastal living at its best in this beautifully remodeled, turnkey, ocean-view, end-unit townhome in Seacliff on the Greens, a true Beach Community. Ideally located just steps from the pool, this 500-plan townhome offers 3 comfortable bedrooms, a functional loft and 2.5 baths.
Stepping inside, you’re greeted by soaring ceilings, floor-to-ceiling windows and a second floor skylight flooding in natural light showcasing a Travertine formal entry and the Brazilian Walnut floor throughout. This remodeled and upgraded home's kitchen is as beautiful as it is practical with its cozy breakfast nook and breakfast bar, stainless steel appliances, quartz countertops, gas stove, built in microwave, dishwasher, trash compactor, and wine fridge. The large outside, wrap-around patio, with direct kitchen access, is just one of the homes special features offering perfect indoor-outdoor flow for family gatherings, entertaining or relaxing by yourself.
The kitchen comfortably flows into the formal dining area and then across the entry way to the spacious formal living room with its lovely fireplace and balcony, perfect for hosting gatherings. The downstairs bedroom off of the living room is currently an office. A stylish powder room and laundry room, with a laundry chute, complete the main level.
Also, all furnishings in the nook, living room, downstairs bedroom and loft, except those noted, are included with the right purchase offer.
The luxurious master suite is a sanctuary, complete with its own fireplace, generous walk-in closet and an ocean view balcony. Its spa-inspired bathroom features dual vanities, a soaking tub, and separate shower. The junior suite down the hall completes the bedrooms found upstairs and next to the comfortably sized family room/loft which overlooks the first floor.
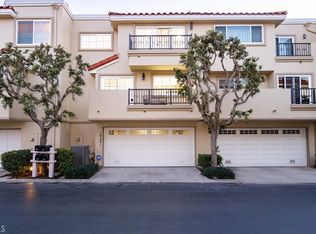
Whether biking or driving, you’ll find your oversized, finished, attached two-car garage at the ready. Once there, it’s a quick jaunt up the stairs to the first floor. and the rest of your beautiful home
Seacliff on the Greens offers a resort-style atmosphere, lush greenbelts, and 24/7 guard gated security. This is an exceptionally well run and well taken care of community with mature landscaping throughout. If that’s not enough, this community has 3 pools and spas for your enjoyment and a short distance from Downtown HB and World Famous Dog Beach.
Come see asap since it’s likely not to be around very long! This is California Living at its BEST!
Sold for $1,551,000
Listed by: Keller Williams Realty • RJ Burke • Contact: 714-861-5572
Bought with: Keller Williams Realty
$1,551,000
19481 Riverdale Ln, Huntington Beach, CA 92648
3beds
2,300sqft
Single Family Residence
Built in 1989
1,575 Square Feet Lot
$1,572,700 Zestimate®
$674/sqft
$5,618 Estimated rent
Home value
$1,572,700
$1.45M - $1.71M
$5,618/mo
Zestimate® history
Owner options
List your home for rent
$5,618/mo
Rent Zestimate®
Find your next renter with Zillow Rental Manager. Plus, with online applications, you can quickly screen prospective tenants – for free.
$5,618/mo
Rent Zestimate®
Refinance and save
$10,141/mo
Est. payment
Refinancing to a lower rate could help reduce your monthly payments and save thousands over the life of the loan.
$10,141/mo
Est. payment
Explore your selling options
Work with a Zillow partner agent
Leverage their expertise and Zillow's premium Showcase listings to get your home seen by more buyers.
Get startedList with your own agent
Get your home in front of millions of buyers by listing it on Zillow.
Learn how to do itSell it yourself
Take full control of how buyers see your home on Zillow by listing For Sale by Owner (FSBO).
List your homeWhat's special
Lovely fireplaceSteps from the poolJunior suiteBreakfast barWine fridgeSpa-inspired bathroomGenerous walk-in closet
Zillow last checked:
Listing updated:
Listed by:
RJ Burke DRE #01052776 714-514-9013,
Keller Williams Realty
Bought with:
RJ Burke, DRE #01052776
Keller Williams Realty
Source: CRMLS,MLS#: OC25081239 Originating MLS: California Regional MLS
Originating MLS: California Regional MLSFacts & features
Interior
Bedrooms & bathrooms
- Bedrooms: 3
- Bathrooms: 3
- Full bathrooms: 2
- 1/2 bathrooms: 1
- Main level bathrooms: 1
Rooms
- Room types: Bonus Room, Bedroom, Entry/Foyer, Kitchen, Laundry, Living Room, Primary Bedroom, Office, Other, Dining Room
Primary bedroom
- Features: Primary Suite
Bedroom
- Features: All Bedrooms Up
Bathroom
- Features: Bathtub, Dual Sinks, Enclosed Toilet, Quartz Counters, Remodeled, Soaking Tub, Separate Shower, Tub Shower, Upgraded, Vanity
Kitchen
- Features: Pots & Pan Drawers, Quartz Counters, Remodeled, Self-closing Cabinet Doors, Self-closing Drawers, Updated Kitchen
Other
- Features: Walk-In Closet(s)
Heating
- Central
Cooling
- Central Air
Appliances
- Included: Dishwasher, Electric Oven, Gas Cooktop, Disposal, Microwave, Refrigerator, Water To Refrigerator, Water Heater, Dryer, Washer
- Laundry: Laundry Chute, Laundry Room
Features
- Breakfast Bar, Built-in Features, Brick Walls, Balcony, Breakfast Area, Cathedral Ceiling(s), Separate/Formal Dining Room, Eat-in Kitchen, High Ceilings, Open Floorplan, Partially Furnished, Quartz Counters, Recessed Lighting, Two Story Ceilings, All Bedrooms Up, Primary Suite, Walk-In Closet(s)
- Flooring: Tile, Wood
- Doors: Mirrored Closet Door(s), Sliding Doors
- Has fireplace: Yes
- Fireplace features: Living Room, Primary Bedroom
- Common walls with other units/homes: 1 Common Wall,End Unit
Interior area
- Total interior livable area: 2,300 sqft
Property
Parking
- Total spaces: 2
- Parking features: Garage
- Attached garage spaces: 2
Features
- Levels: Three Or More
- Stories: 3
- Entry location: 2
- Patio & porch: Open, Patio, Stone, Wrap Around
- Exterior features: Rain Gutters
- Pool features: Community, In Ground, Association
- Has spa: Yes
- Spa features: Association, Community, In Ground
- Has view: Yes
- View description: Catalina, Coastline, Ocean
- Has water view: Yes
- Water view: Coastline,Ocean
Lot
- Size: 1,575 Square Feet
- Features: Corner Lot
Details
- Parcel number: 02348141
- Special conditions: Standard
Construction
Type & style
- Home type: SingleFamily
- Architectural style: Mediterranean
- Property subtype: Single Family Residence
- Attached to another structure: Yes
Materials
- Roof: Common Roof,Spanish Tile
Condition
- Updated/Remodeled,Turnkey
- New construction: No
- Year built: 1989
Details
- Builder model: 500
- Builder name: Cayman
Utilities & green energy
- Sewer: Public Sewer
- Water: Public
Community & HOA
Community
- Features: Storm Drain(s), Street Lights, Sidewalks, Gated, Pool
- Security: Carbon Monoxide Detector(s), Gated with Guard, Gated Community, Gated with Attendant, 24 Hour Security, Smoke Detector(s), Security Guard
- Subdivision: Seacliff Club Series (Hscs)
HOA
- Has HOA: Yes
- Amenities included: Maintenance Grounds, Insurance, Management, Pool, Pets Allowed, Guard, Spa/Hot Tub, Security
- HOA fee: $435 monthly
- HOA name: Seacliff Club Series HOA
- HOA phone: 949-313-8502
- Second HOA fee: $350 quarterly
- Second HOA name: Seacliff Community Hoa
- Second HOA phone: 949-313-8502
Location
- Region: Huntington Beach
Financial & listing details
- Price per square foot: $674/sqft
- Tax assessed value: $497,235
- Annual tax amount: $5,792
- Date on market: 5/14/2025
- Cumulative days on market: 95 days
- Listing terms: Cash,Cash to New Loan
- Inclusions: Washer/Dryer, Refridgerator, Kitchen Dinette Table, Chairs and Barstools, attached TV's and all other furnishings not excluded
- Exclusions: Dining Room Table, Chairs and Hutch, Master Bedroom Furniture, Wall Art, Recliner in Loft and Patio Furniture
- Road surface type: Paved
Price history
| Date | Event | Price |
|---|---|---|
| 10/1/2025 | Sold | $1,551,000-3%$674/sqft |
Source:  CRMLS #OC25081239 Report a problem CRMLS #OC25081239 Report a problem | ||
| 9/25/2025 | Pending sale | $1,599,000$695/sqft |
Source: CRMLS #OC25081239 Report a problem | ||
| 8/19/2025 | Contingent | $1,599,000$695/sqft |
Source: CRMLS #OC25081239 Report a problem | ||
| 7/16/2025 | Price change | $1,599,000-3.1%$695/sqft |
Source: CRMLS #OC25081239 Report a problem | ||
| 6/26/2025 | Price change | $1,650,000-1.7%$717/sqft |
Source: CRMLS #OC25081239 Report a problem | ||
| 6/4/2025 | Price change | $1,679,000-4%$730/sqft |
Source: CRMLS #OC25081239 Report a problem | ||
| 5/14/2025 | Listed for sale | $1,749,000+114.6%$760/sqft |
Source: CRMLS #OC25081239 Report a problem | ||
| 5/9/2013 | Sold | $815,000-1.7%$354/sqft |
Source: Public Record Report a problem | ||
| 3/19/2013 | Listed for sale | $829,000+107.3%$360/sqft |
Source: RE/MAX Select One #OC13045880 Report a problem | ||
| 10/25/1999 | Sold | $400,000$174/sqft |
Source: Public Record Report a problem | ||
Public tax history
| Year | Property taxes | Tax assessment |
|---|---|---|
| 2025 | $5,792 +1.8% | $497,235 +2% |
| 2024 | $5,688 +2.3% | $487,486 +2% |
| 2023 | $5,559 +1.3% | $477,928 +2% |
| 2022 | $5,489 +1.9% | $468,557 +2% |
| 2021 | $5,388 +0.7% | $459,370 +1% |
| 2020 | $5,352 | $454,660 +2% |
| 2019 | $5,352 +1.2% | $445,746 +2% |
| 2018 | $5,290 +2.9% | $437,006 +2% |
| 2017 | $5,141 | $428,438 +2% |
| 2016 | $5,141 +4.6% | $420,038 +1.5% |
| 2015 | $4,916 +3.1% | $413,729 +2% |
| 2014 | $4,767 | $405,625 -18.8% |
| 2013 | -- | $499,251 +2% |
| 2012 | -- | $489,462 +2% |
| 2011 | -- | $479,865 +0.8% |
| 2010 | -- | $476,279 -0.2% |
| 2009 | -- | $477,412 +2% |
| 2008 | -- | $468,051 +2% |
| 2007 | -- | $458,874 +2% |
| 2006 | -- | $449,877 +2% |
| 2005 | -- | $441,056 +2% |
| 2004 | -- | $432,408 +1.9% |
| 2003 | -- | $424,483 +2% |
| 2002 | -- | $416,160 +2% |
| 2001 | $4,203 -2.8% | $408,000 +2% |
| 2000 | $4,322 | $400,000 |
Find assessor info on the county website
Neighborhood: Seacliff
Nearby homes
- $1,669,7003 bd2 ba2.3k sqft19471 Riverdale Ln, Huntington Beach, CA 92648Off Market
- $1,501,2003 bd2 ba2k sqft19485 Riverdale Ln, Huntington Beach, CA 92648Off Market
- $1,562,2003 bd2 ba2k sqft19465 Riverdale Ln, Huntington Beach, CA 92648Off Market
- $1,490,0003 bd3 ba2.1k sqft19491 Riverdale Ln, Huntington Beach, CA 92648Sold
- $1,391,0002 bd3 ba2k sqft19476 Riverdale Ln, Huntington Beach, CA 92648Sold
- $5,7002 bd3 ba2k sqft19461 Riverdale Ln, Huntington Beach, CA 92648For Rent
- $1,691,1004 bd3 ba2.3k sqft19495 Riverdale Ln, Huntington Beach, CA 92648Off Market
- $1,329,1003 bd3 ba2k sqft19482 Riverdale Ln, Huntington Beach, CA 92648Off Market
Nearby schools
GreatSchools rating
- 9/10Huntington Seacliff Elementary SchoolGrades: K-5Distance: 1 mi
- 8/10Ethel Dwyer Middle SchoolGrades: 6-8Distance: 1.4 mi
- 9/10Huntington Beach High SchoolGrades: 9-12Distance: 1.4 mi
Schools provided by the listing agent
- Elementary: Seacliff
- Middle: Dwyer
- High: Huntington Beach
Source: CRMLS. This data may not be complete. We recommend contacting the local school district to confirm school assignments for this home.
Get a cash offer in 3 minutes
Find out how much your home could sell for in as little as 3 minutes with a no-obligation cash offer.
Estimated market value
$1,572,700
Get a cash offer in 3 minutes
Find out how much your home could sell for in as little as 3 minutes with a no-obligation cash offer.
Estimated market value
$1,572,700
- California
- Orange County
- Huntington Beach
- 92648
- Seacliff
- 19481 Riverdale Ln
Nearby cities
Nearby neighborhoods
Nearby zip codes
Other Huntington Beach Topics
- Apartments for Rent in 92648
- Houses for Sale in 92648
- Houses for Rent in 92648
- 92648 Real Estate
- Huntington Beach Condos
- Houses for Sale in Huntington Beach
- Newest Listings in Huntington Beach
- Huntington Beach Home Values
- Huntington Beach Real Estate Agents
- Huntington Beach Refinance
- Huntington Beach Mortgage Rates
