Single Family Residence, Contemporary - Apple Valley, CA 19483 Big Horn St SUN CITY APPLE VALLEY A DEL WEBB COMMUNITY! THIS POPULAR +55 COMMUNITY IS KNOW FOR IT'S GREAT AMENITIES! Access to Jess Ranch Club House, Golf Course, and Gym. This home is the Sequoia Model, 2236 Sq. Ft., Built in 2006, 2 Bedrooms, 2 1/2 Bathrooms, Great Room with Fireplace, Tile Flooring is under carpet in Entry, Great Room, Dining room and Den Area, Kitchen with Breakfast Nook, Formal Dining Room, Den or Office Area, Ceiling Fans, Crown Molding, Master Bedroom with Custom Closet, Master Bathroom with Jacuzzi Tub and Duel Sinks, Laundry Room, Direct Access to 2 Car Garage plus Cart Space or Extra Work Area, Landscaped Front and Backyard.
Sold for $461,000
Listed by: Realty ONE Group Empire • Jamie Shire • Contact: 760-407-6444
Bought with: RE/MAX FREEDOM
$461,000
19483 Big Horn St, Apple Valley, CA 92308
2beds
2,236sqft
Single Family Residence
Built in 2006
6,840 Square Feet Lot
$458,000 Zestimate®
$206/sqft
$2,484 Estimated rent
Home value
$458,000
$435,000 - $481,000
$2,484/mo
Zestimate® history
Owner options
List your home for rent
$2,484/mo
Rent Zestimate®
Find your next renter with Zillow Rental Manager. Plus, with online applications, you can quickly screen prospective tenants – for free.
$2,484/mo
Rent Zestimate®
Refinance and save
$3,173/mo
Est. payment
Refinancing to a lower rate could help reduce your monthly payments and save thousands over the life of the loan.
$3,173/mo
Est. payment
Explore your selling options
Work with a Zillow partner agent
Leverage their expertise and Zillow's premium Showcase listings to get your home seen by more buyers.
Get startedList with your own agent
Get your home in front of millions of buyers by listing it on Zillow.
Learn how to do itSell it yourself
Take full control of how buyers see your home on Zillow by listing For Sale by Owner (FSBO).
List your homeWhat's special
Golf courseExtra work areaOffice areaCart spaceDen areaDining roomFormal dining room
Zillow last checked:
Listing updated:
Listed by:
Jamie Shire DRE #02141710 jamie.shire@live.com,
Realty ONE Group Empire
Bought with:
Jennifer Irvin, DRE #02064734
RE/MAX FREEDOM
Source: CRMLS,MLS#: HD24008515 Originating MLS: California Regional MLS
Originating MLS: California Regional MLSFacts & features
Interior
Bedrooms & bathrooms
- Bedrooms: 2
- Bathrooms: 3
- Full bathrooms: 2
- 1/2 bathrooms: 1
- Main level bathrooms: 3
- Main level bedrooms: 2
Rooms
- Room types: Den, Kitchen, Laundry, Living Room, Office
Bathroom
- Features: Bathroom Exhaust Fan, Dual Sinks, Jetted Tub, Solid Surface Counters, Separate Shower, Tub Shower
Kitchen
- Features: Kitchen Island, Solid Surface Counters
Heating
- Central
Cooling
- Central Air, Gas
Appliances
- Included: Double Oven, Dishwasher, Gas Cooktop, Disposal, Gas Oven, Microwave, Refrigerator, Dryer, Washer
Features
- Breakfast Bar, Breakfast Area, Ceiling Fan(s), Crown Molding, Eat-in Kitchen, High Ceilings
- Flooring: Carpet, Tile, Wood
- Windows: Plantation Shutters
- Has fireplace: Yes
- Fireplace features: Living Room
- Common walls with other units/homes: No Common Walls
Interior area
- Total interior livable area: 2,236 sqft
Property
Parking
- Total spaces: 3
- Parking features: Door-Multi, Driveway, Garage, Golf Cart Garage
- Attached garage spaces: 3
Features
- Levels: One
- Stories: 1
- Entry location: Main
- Patio & porch: Covered, Front Porch, Patio
- Pool features: Community, Association
- Has view: Yes
- View description: Neighborhood
Lot
- Size: 6,840 Square Feet
- Features: Back Yard, Landscaped
Details
- Parcel number: 0438361090000
- Special conditions: Standard,Trust
Construction
Type & style
- Home type: SingleFamily
- Architectural style: Contemporary
- Property subtype: Single Family Residence
Condition
- Turnkey
- New construction: No
- Year built: 2006
Utilities & green energy
- Sewer: Public Sewer
- Water: Public
- Utilities for property: Electricity Connected, Natural Gas Connected, Sewer Connected
Community & HOA
Community
- Features: Curbs, Golf, Gated, Pool
- Security: Gated Community, Gated with Attendant, Key Card Entry
- Senior community: Yes
HOA
- Has HOA: Yes
- Amenities included: Pickleball, Pool, Spa/Hot Tub
- HOA fee: $238 monthly
- HOA name: Sea Breeze
- HOA phone: 800-232-7517
Location
- Region: Apple Valley
Financial & listing details
- Price per square foot: $206/sqft
- Tax assessed value: $470,220
- Annual tax amount: $5,408
- Date on market: 1/17/2024
- Cumulative days on market: 55 days
- Listing terms: Cash,Cash to Existing Loan,Cash to New Loan,Conventional,Cal Vet Loan
- Inclusions: Washer, Dryer, Refrigerator
- Road surface type: Paved
Price history
| Date | Event | Price |
|---|---|---|
| 6/28/2024 | Sold | $461,000$206/sqft |
Source:  CRMLS #HD24008515 Report a problem CRMLS #HD24008515 Report a problem | ||
| 5/22/2024 | Pending sale | $461,000$206/sqft |
Source: CRMLS #HD24008515 Report a problem | ||
| 5/10/2024 | Contingent | $461,000$206/sqft |
Source: CRMLS #HD24008515 Report a problem | ||
| 3/25/2024 | Pending sale | $461,000$206/sqft |
Source: CRMLS #HD24008515 Report a problem | ||
| 3/22/2024 | Contingent | $461,000$206/sqft |
Source: CRMLS #HD24008515 Report a problem | ||
| 3/6/2024 | Price change | $461,000-2.1%$206/sqft |
Source: CRMLS #HD24008515 Report a problem | ||
| 2/7/2024 | Price change | $471,000-1.1%$211/sqft |
Source: CRMLS #HD24008515 Report a problem | ||
| 1/17/2024 | Listed for sale | $476,000+65.3%$213/sqft |
Source: CRMLS #HD24008515 Report a problem | ||
| 3/24/2021 | Listing removed | -- |
Source: Owner Report a problem | ||
| 6/12/2014 | Sold | $288,000+1.1%$129/sqft |
Source: Public Record Report a problem | ||
| 5/11/2014 | Listing removed | $900-35.7% |
Source: Owner Report a problem | ||
| 5/10/2014 | Listed for rent | $1,400$1/sqft |
Source: Owner Report a problem | ||
| 5/1/2014 | Listed for sale | $284,900+16.3%$127/sqft |
Source: Realty ONE Group #OC14088422 Report a problem | ||
| 9/23/2009 | Sold | $245,000-2%$110/sqft |
Source: Public Record Report a problem | ||
| 5/29/2009 | Listed for sale | $250,000-30%$112/sqft |
Source: Point2 #372366 Report a problem | ||
| 11/8/2006 | Sold | $357,000$160/sqft |
Source: Public Record Report a problem | ||
Public tax history
| Year | Property taxes | Tax assessment |
|---|---|---|
| 2025 | $5,408 +375.2% | $470,220 +433.9% |
| 2024 | $1,138 +1% | $88,076 +2% |
| 2023 | $1,127 +1.6% | $86,349 +2% |
| 2022 | $1,109 +2.3% | $84,656 +2% |
| 2021 | $1,084 -2.3% | $82,996 +1% |
| 2020 | $1,110 +1.8% | $82,145 +2% |
| 2019 | $1,090 +2.5% | $80,535 +2% |
| 2018 | $1,064 +1.4% | $78,956 +2% |
| 2017 | $1,048 | $77,407 +2% |
| 2016 | $1,048 +7.7% | $75,889 +1.5% |
| 2015 | $973 +1.5% | $74,749 -71% |
| 2014 | $959 | $257,984 +13.6% |
| 2013 | -- | $227,000 -9.8% |
| 2012 | -- | $251,782 +2% |
| 2011 | -- | $246,845 +0.8% |
| 2010 | -- | $245,000 -20.5% |
| 2009 | -- | $308,000 -6.7% |
| 2008 | -- | $330,000 -9.8% |
| 2007 | -- | $365,666 |
Find assessor info on the county website
Neighborhood: 92308
Nearby homes
- $426,2002 bd2 ba1.8k sqft19481 Big Horn St, Apple Valley, CA 92308Off Market
- $422,4002 bd2 ba1.8k sqft19495 Big Horn St, Apple Valley, CA 92308Off Market
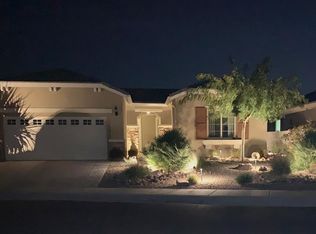
- $374,5002 bd2 ba1.5k sqft19472 Lynbrook Rd, Apple Valley, CA 92308Off Market
- $339,9002 bd2 ba1.3k sqft19460 Lynbrook Rd, Apple Valley, CA 92308Off Market
- $432,8002 bd2 ba1.8k sqft19479 Big Horn St, Apple Valley, CA 92308Off Market
- $377,0002 bd2 ba1.7k sqft19484 Lynbrook Rd, Apple Valley, CA 92308Sold
- $375,3002 bd2 ba1.5k sqft19497 Big Horn St, Apple Valley, CA 92308Off Market
- $335,0002 bd2 ba1.2k sqft19458 Lynbrook Rd, Apple Valley, CA 92308Off Market
Nearby schools
GreatSchools rating
- 4/10Rio Vista Elementary SchoolGrades: K-6Distance: 4.2 mi
- 3/10Sandia Elementary SchoolGrades: K-8Distance: 2.7 mi
- 5/10Apple Valley High SchoolGrades: 9-12Distance: 3.2 mi
Get a cash offer in 3 minutes
Find out how much your home could sell for in as little as 3 minutes with a no-obligation cash offer.
Estimated market value
$458,000
Get a cash offer in 3 minutes
Find out how much your home could sell for in as little as 3 minutes with a no-obligation cash offer.
Estimated market value
$458,000
- California
- San Bernardino County
- Apple Valley
- 92308
- 19483 Big Horn St
Nearby cities
Nearby zip codes
Other Apple Valley Topics
