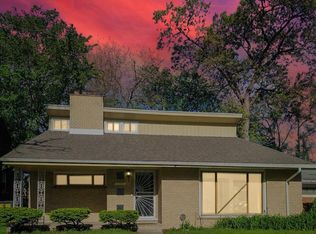
Welcome to 19843 Birwood St in Detroit! This home offers a great opportunity in a convenient northwest Detroit location, just steps from neighborhood recreation and close to Outer Drive. Hardwood floors throughout, a convenient bathroom on each level, partially finished basement. This home offers space for whatever your ideas may bring!
Enjoy the added convenience of a neighborhood park located at the end of the street, providing nearby green space and outdoor recreation. The home is also conveniently located near the Outer Drive corridor, with easy access to shopping, dining, everyday services and major roadways.
Nearby amenities include parks and recreational spaces, along with shopping and dining options along the 8 Mile, Livernois and Outer Drive corridors. Whether you're looking for convenient access to everyday essentials or a place to enjoy the outdoors, this location puts it all within easy reach. Home is priced below market value
Don't miss the opportunity to make 19843 Birwood your next home—schedule your showing today!
Sold for $168,000
Zillow last checked:
Listing updated:
Bought with:
Nhon Tran, 6501413861
Real Estate One-Sterling Heights
Source: Realcomp II,MLS#: 20261059545
Price history
| Date | Event | Price |
|---|---|---|
| 10/15/2026 | Sold | $168,000-1.1%$86/sqft |
Source:  Realcomp II #20261059545 Report a problem Realcomp II #20261059545 Report a problem | ||
| 9/11/2026 | Pending sale | $169,900$87/sqft |
Source: Realcomp II #20261059545 Report a problem | ||
| 8/29/2026 | Listed for sale | $169,900+120.1%$87/sqft |
Source: Realcomp II #20261059545 Report a problem | ||
| 1/24/2023 | Listing removed | -- |
Source: Zillow Rentals Report a problem | ||
| 1/17/2023 | Listed for rent | $1,050$1/sqft |
Source: Zillow Rentals Report a problem | ||
| 4/11/2018 | Sold | $77,200+250.9%$40/sqft |
Source: Public Record Report a problem | ||
| 12/11/2017 | Sold | $22,000-18.5%$11/sqft |
Source: Public Record Report a problem | ||
| 11/20/2012 | Sold | $27,000-18.2%$14/sqft |
Source: Public Record Report a problem | ||
| 6/5/2008 | Sold | $33,000$17/sqft |
Source: Public Record Report a problem | ||
Get a cash offer in 3 minutes
Find out how much your home could sell for in as little as 3 minutes with a no-obligation cash offer.
Estimated market value
$168,000
