This A+ home is packed with style and substance!! The kitchen is truly a showstopper — a gourmet renovation done right with a massive island, endless cabinetry, and gorgeous finishes that will make any chef swoon! The main-level primary suite offers the perfect retreat with a huge walk-in closet and a spa-like bathroom featuring a stunning tiled walk-in shower. The two-story living room with its impressive brick fireplace adds warmth and wow factor, while the upper level offers two spacious bedrooms for family or guests. The fully finished basement provides an entirely separate living space complete with its own full kitchen, living area, bedroom, laundry, and a beautiful tiled shower — ideal for guests or an in-law suite. Outside, enjoy a 2-car attached garage plus a 24x24 detached 2-car garage with EV/RV plug, all connected by a paved driveway offering plenty of parking and convenience. Every detail has been thoughtfully designed and beautifully updated — this home truly stands out from the crowd. Roof 2015, bathroom renovations 2023. Basement renovation 2015.
Sold for $699,000
$699,000
19483 Meadowvale Ct, Culpeper, VA 22701
3beds
3,768sqft
Single Family Residence
Built in 2004
0.98 Acres Lot
$703,100 Zestimate®
$186/sqft
$3,130 Estimated rent
Home value
$703,100
$619,000 - $795,000
$3,130/mo
Zestimate® history
Owner options
List your home for rent
$3,130/mo
Rent Zestimate®
Find your next renter with Zillow Rental Manager. Plus, with online applications, you can quickly screen prospective tenants – for free.
$3,130/mo
Rent Zestimate®
Refinance and save
$4,098/mo
Est. payment
Refinancing to a lower rate could help reduce your monthly payments and save thousands over the life of the loan.
$4,098/mo
Est. payment
Explore your selling options
Work with a Zillow partner agent
Leverage their expertise and Zillow's premium Showcase listings to get your home seen by more buyers.
Get startedList with your own agent
Get your home in front of millions of buyers by listing it on Zillow.
Learn how to do itSell it yourself
Take full control of how buyers see your home on Zillow by listing For Sale by Owner (FSBO).
List your homeWhat's special
Zillow last checked:
Listing updated:
Listed by:
Christine Duvall 540-270-6344,
CENTURY 21 New Millennium
Bought with:
Shannon Hudson, 0225188049
RE/MAX Realty Specialists
Source: Bright MLS,MLS#: VACU2012690
Facts & features
Interior
Bedrooms & bathrooms
- Bedrooms: 3
- Bathrooms: 4
- Full bathrooms: 3
- 1/2 bathrooms: 1
- Main level bathrooms: 2
- Main level bedrooms: 1
Rooms
- Room types: Dining Room, Primary Bedroom, Bedroom 2, Kitchen, Family Room, Den, Basement, Bedroom 1, Bathroom 1, Bathroom 2, Bathroom 3, Primary Bathroom
Primary bedroom
- Features: Attached Bathroom, Flooring - Wood, Recessed Lighting, Walk-In Closet(s), Ceiling Fan(s)
- Level: Main
Bedroom 1
- Features: Flooring - Carpet, Recessed Lighting, Ceiling Fan(s)
- Level: Upper
Bedroom 2
- Features: Flooring - Carpet, Recessed Lighting, Walk-In Closet(s), Ceiling Fan(s)
- Level: Upper
Primary bathroom
- Features: Double Sink, Flooring - Tile/Brick, Bathroom - Stall Shower
- Level: Main
Bathroom 1
- Level: Main
Bathroom 2
- Features: Bathroom - Tub Shower
- Level: Upper
Bathroom 3
- Features: Granite Counters, Flooring - Tile/Brick, Bathroom - Stall Shower, Double Sink
- Level: Lower
Basement
- Features: Flooring - Tile/Brick, Basement - Finished, Ceiling Fan(s), Recessed Lighting
- Level: Lower
Den
- Level: Lower
Dining room
- Features: Flooring - Wood
- Level: Main
Family room
- Features: Ceiling Fan(s), Fireplace - Gas, Flooring - Wood, Recessed Lighting
- Level: Main
Kitchen
- Features: Granite Counters, Kitchen - Gas Cooking, Recessed Lighting, Built-in Features, Flooring - Tile/Brick
- Level: Lower
Kitchen
- Features: Granite Counters, Flooring - Wood, Kitchen Island, Kitchen - Gas Cooking, Recessed Lighting, Pantry
- Level: Main
Heating
- Heat Pump, Propane
Cooling
- Central Air, Electric
Appliances
- Included: Microwave, Dishwasher, Disposal, Dryer, Exhaust Fan, Ice Maker, Oven/Range - Gas, Refrigerator, Stainless Steel Appliance(s), Washer, Water Heater, Gas Water Heater
- Laundry: In Basement, Main Level
Features
- 2nd Kitchen, Bathroom - Stall Shower, Bathroom - Tub Shower, Ceiling Fan(s), Dining Area, Formal/Separate Dining Room, Kitchen - Gourmet, Kitchen Island, Pantry, Kitchen - Table Space, Primary Bath(s), Recessed Lighting, Upgraded Countertops, Walk-In Closet(s), Family Room Off Kitchen, Entry Level Bedroom
- Flooring: Carpet, Wood, Ceramic Tile
- Basement: Walk-Out Access,Finished
- Number of fireplaces: 1
- Fireplace features: Brick
Interior area
- Total structure area: 5,051
- Total interior livable area: 3,768 sqft
- Finished area above ground: 2,485
- Finished area below ground: 1,283
Property
Parking
- Total spaces: 4
- Parking features: Garage Faces Side, Garage Faces Front, Garage Door Opener, Asphalt, Attached, Detached, Driveway
- Attached garage spaces: 4
- Has uncovered spaces: Yes
Accessibility
- Accessibility features: None
Features
- Levels: Three
- Stories: 3
- Patio & porch: Patio, Porch
- Pool features: None
Lot
- Size: 0.98 Acres
Details
- Additional structures: Above Grade, Below Grade
- Parcel number: 50R 2 21
- Zoning: R1
- Special conditions: Standard
Construction
Type & style
- Home type: SingleFamily
- Architectural style: Colonial
- Property subtype: Single Family Residence
Materials
- Vinyl Siding
- Foundation: Permanent
- Roof: Shingle
Condition
- Excellent
- New construction: No
- Year built: 2004
Utilities & green energy
- Sewer: On Site Septic
- Water: Private/Community Water
Community & HOA
Community
- Subdivision: Rotherwood Ii
HOA
- Has HOA: No
Location
- Region: Culpeper
Financial & listing details
- Price per square foot: $186/sqft
- Tax assessed value: $575,900
- Annual tax amount: $2,476
- Date on market: 2/18/2026
- Listing agreement: Exclusive Right To Sell
- Ownership: Fee Simple
Price history
| Date | Event | Price |
|---|---|---|
| 3/30/2026 | Sold | $699,000-0.1%$186/sqft |
Source:  Bright MLS #VACU2012690 Report a problem Bright MLS #VACU2012690 Report a problem | ||
| 3/5/2026 | Contingent | $699,900$186/sqft |
Source: Bright MLS #VACU2012690 Report a problem | ||
| 2/19/2026 | Price change | $699,900-3.5%$186/sqft |
Source: Bright MLS #VACU2012690 Report a problem | ||
| 11/30/2025 | Price change | $725,000-3.3%$192/sqft |
Source: Bright MLS #VACU2011834 Report a problem | ||
| 11/12/2025 | Listed for sale | $749,900+138.1%$199/sqft |
Source: Bright MLS #VACU2011834 Report a problem | ||
| 7/5/2013 | Sold | $315,000-3.8%$84/sqft |
Source: Public Record Report a problem | ||
| 6/1/2013 | Pending sale | $327,500$87/sqft |
Source: CENTURY 21 New Millennium #CU8085134 Report a problem | ||
| 5/19/2013 | Listed for sale | $327,500+9.6%$87/sqft |
Source: Century 21 New Millennium #CU8085134 Report a problem | ||
| 5/14/2012 | Sold | $298,900$79/sqft |
Source: Public Record Report a problem | ||
| 3/18/2012 | Pending sale | $298,900$79/sqft |
Source: RE/MAX CROSSROADS #CU7772801 Report a problem | ||
| 2/14/2012 | Price change | $298,900+3.1%$79/sqft |
Source: RE/MAX CROSSROADS #CU7772801 Report a problem | ||
| 11/10/2011 | Price change | $290,000-4.9%$77/sqft |
Source: Owner Report a problem | ||
| 10/25/2011 | Price change | $305,000-4.7%$81/sqft |
Source: RE/MAX CROSSROADS #CU7667272 Report a problem | ||
| 9/15/2011 | Price change | $319,900-3%$85/sqft |
Source: RE/MAX CROSSROADS #CU7667272 Report a problem | ||
| 8/10/2011 | Price change | $329,900-2.9%$88/sqft |
Source: RE/MAX CROSSROADS #CU7667272 Report a problem | ||
| 5/26/2011 | Price change | $339,900-2.9%$90/sqft |
Source: RE/MAX CROSSROADS #CU7507435 Report a problem | ||
| 3/17/2011 | Price change | $349,900-5.4%$93/sqft |
Source: RE/MAX CROSSROADS #CU7507435 Report a problem | ||
| 3/4/2011 | Listed for sale | $369,900+12.1%$98/sqft |
Source: RE/MAX CROSSROADS #CU7507435 Report a problem | ||
| 11/6/2010 | Listing removed | $329,900$88/sqft |
Source: The Best Choice Realty #80012435 Report a problem | ||
| 10/13/2010 | Price change | $329,900-2.9%$88/sqft |
Source: The Best Choice Realty #80012435 Report a problem | ||
| 10/1/2010 | Price change | $339,900-4.2%$90/sqft |
Source: The Best Choice Realty #80012435 Report a problem | ||
| 9/18/2010 | Listed for sale | $354,900+433.7%$94/sqft |
Source: The Best Choice Realty #80012435 Report a problem | ||
| 1/8/2004 | Sold | $66,500$18/sqft |
Source: Public Record Report a problem | ||
Public tax history
| Year | Property taxes | Tax assessment |
|---|---|---|
| 2024 | $2,373 +2.2% | $504,800 |
| 2023 | $2,322 +6.6% | $504,800 +27.5% |
| 2022 | $2,178 | $396,000 |
| 2021 | $2,178 | $396,000 +13.1% |
| 2020 | -- | $350,200 |
| 2019 | -- | $350,200 -1.2% |
| 2018 | -- | $354,400 |
| 2017 | $2,518 | $354,400 +2.8% |
| 2016 | $2,518 | $344,900 +4.2% |
| 2015 | $2,518 +2.6% | $330,900 +11.9% |
| 2014 | $2,454 | $295,700 -4% |
| 2012 | -- | $308,100 +0.2% |
| 2011 | -- | $307,600 -13.3% |
| 2010 | -- | $354,900 |
| 2009 | -- | $354,900 -16.3% |
| 2008 | -- | $424,200 |
| 2006 | -- | $424,200 +33.5% |
| 2005 | -- | $317,800 +363.9% |
| 2004 | -- | $68,500 +82.7% |
| 2003 | -- | $37,500 +451.5% |
| 2002 | -- | $6,800 |
| 2001 | -- | $6,800 |
Find assessor info on the county website
Neighborhood: 22701
Nearby homes
- $647,8003 bd2 ba2.9k sqft19479 Meadowvale Ct, Culpeper, VA 22701Off Market
- $604,6003 bd3 ba2.5k sqft19501 Meadowvale Ct, Culpeper, VA 22701Off Market

- $600,700-- bd-- ba2.3k sqft11386 Rotherwood Dr, Culpeper, VA 22701Off Market
- $620,0003 bd3 ba2.3k sqft11438 Rotherwood Dr, Culpeper, VA 22701Sold
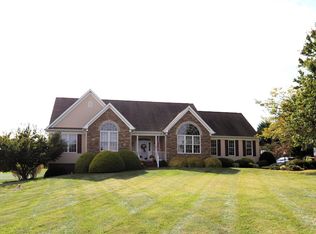
- $625,0003 bd3 ba2.3k sqft11416 Rotherwood Dr, Culpeper, VA 22701Sold
- $720,0003 bd3 ba4.4k sqft19476 Meadowvale Ct, Culpeper, VA 22701Off Market
- $636,9003 bd3 ba2k sqft19490 Meadowvale Ct, Culpeper, VA 22701Off Market
- $695,6005 bd4 ba3.3k sqft19505 Meadowvale Ct, Culpeper, VA 22701Off Market
Nearby schools
GreatSchools rating
- 6/10Pearl Sample Elementary SchoolGrades: PK-5Distance: 1.5 mi
- 5/10Floyd T Binns Middle SchoolGrades: 6-8Distance: 4.5 mi
- 3/10Eastern View High SchoolGrades: 9-12Distance: 5.6 mi
Schools provided by the listing agent
- District: Culpeper County Public Schools
Source: Bright MLS. This data may not be complete. We recommend contacting the local school district to confirm school assignments for this home.
Get a cash offer in 3 minutes
Find out how much your home could sell for in as little as 3 minutes with a no-obligation cash offer.
Estimated market value
$703,100
Get a cash offer in 3 minutes
Find out how much your home could sell for in as little as 3 minutes with a no-obligation cash offer.
Estimated market value
$703,100
- Virginia
- Culpeper County
- Culpeper
- 22701
- 19483 Meadowvale Ct
Nearby cities
Nearby zip codes
Other Culpeper Topics
