***Welcome to 19484 Blossom Vine Ln*** A beautifully upgraded pool home offering elevated design, expansive living, and seamless entertaining in The Reserve at Long Lake Ranch. Featuring 5 bedrooms, 4 full bathrooms, a spacious upstairs bonus room, and 3,531 square feet of thoughtfully designed living space, this fully fenced residence sits on a nearly quarter-acre lot with no backyard neighbors and peaceful sunrise views over the water. Step inside to an approximately 20-foot entryway ceiling and a dramatic show stopping chandelier that sets the tone for a home that feels grand yet inviting. Rich wood flooring, a soft neutral palette, and new designer lighting throughout create a model-like presentation. The open-concept layout is anchored by a chef-inspired kitchen featuring upgraded quartz countertops, modern finishes, a large island with an apron-front sink, glass tile backsplash, double ovens, stainless steel appliances, a Butler’s pantry perfect for a coffee bar or entertaining station, and a large walk-in pantry for exceptional storage. Designed with both functionality and style in mind, the kitchen flows seamlessly into a spacious family room filled with natural light, creating the perfect setting for everyday living and entertaining. The flexible floor plan also includes a separate formal dining room and a full bedroom and bathroom downstairs, ideal for guests. Upstairs, the oversized bonus room offers endless possibilities as a media room, game room, or additional lounge space. The large oversized primary suite serves as a private retreat, offering generous space, comfort, and upgraded finishes, while the additional bedrooms provide versatility for family and guests. Outdoor living is equally impressive with a screened-in heated saltwater pool, surround sound system, and a beautifully designed outdoor living area — ideal for relaxing or entertaining while enjoying serene pond views. The expansive backyard offers plenty of green space for pets, play, or gatherings while enjoying the privacy of no rear neighbors. Additional features include a security system, whole-home water softener, laundry room with sink, and abundant storage. Residents enjoy access to exceptional community amenities including a resort-style community pool, walking trails, conservation areas, a 40-acre lake for fishing, playgrounds, and sports courts — all conveniently located near Tampa, premier shopping, dining, and the Gulf beaches. Perfectly positioned in a prime location, this exceptional residence blends a beautifully designed interior, inviting outdoor living, a spacious homesite with tranquil views, and the elevated lifestyle today’s buyers are searching for — a home that truly has it all!
Sold for $855,000
Street View
$855,000
19484 BLOSSOM VINE LANE, LUTZ, FL 33558
5beds
3,531sqft
Single Family Residence
Built in 2019
10,274 Square Feet Lot
$848,400 Zestimate®
$242/sqft
$4,709 Estimated rent
Home value
$848,400
$772,000 - $933,000
$4,709/mo
Zestimate® history
Owner options
List your home for rent
$4,709/mo
Rent Zestimate®
Find your next renter with Zillow Rental Manager. Plus, with online applications, you can quickly screen prospective tenants – for free.
$4,709/mo
Rent Zestimate®
Refinance and save
$5,837/mo
Est. payment
Refinancing to a lower rate could help reduce your monthly payments and save thousands over the life of the loan.
$5,837/mo
Est. payment
Explore your selling options
Work with a Zillow partner agent
Leverage their expertise and Zillow's premium Showcase listings to get your home seen by more buyers.
Get startedList with your own agent
Get your home in front of millions of buyers by listing it on Zillow.
Learn how to do itSell it yourself
Take full control of how buyers see your home on Zillow by listing For Sale by Owner (FSBO).
List your homeWhat's special
Modern finishesAdditional bedrooms provide versatilityFully fenced residenceUpgraded quartz countertopsOversized bonus roomScreened-in heated saltwater poolSpacious upstairs bonus room
Zillow last checked:
Listing updated:
Listed by:
Jill Ross 813-895-1805,
COMPASS FLORIDA LLC 305-851-2820
Bought with:
Colleen Nash, 3408966
BELL HENDERSON REAL ESTATE
Source: Stellar MLS,MLS#: TB8475728 Originating MLS: Suncoast Tampa
Originating MLS: Suncoast Tampa
Facts & features
Interior
Bedrooms & bathrooms
- Bedrooms: 5
- Bathrooms: 4
- Full bathrooms: 4
Rooms
- Room types: Bonus Room, Family Room, Dining Room, Utility Room, Storage Rooms
Primary bedroom
- Features: Walk-In Closet(s)
- Level: Second
- Area: 144.9 Square Feet
- Dimensions: 11.5x12.6
Bonus room
- Features: No Closet
- Level: Second
- Area: 338.07 Square Feet
- Dimensions: 19.1x17.7
Great room
- Features: No Closet
- Level: First
- Area: 322 Square Feet
- Dimensions: 14x23
Kitchen
- Features: No Closet
- Level: First
- Area: 309.6 Square Feet
- Dimensions: 12x25.8
Heating
- Electric
Cooling
- Central Air
Appliances
- Included: Oven, Cooktop, Dishwasher, Disposal, Microwave, Refrigerator, Water Softener
- Laundry: Laundry Room
Features
- High Ceilings, Kitchen/Family Room Combo, Open Floorplan, PrimaryBedroom Upstairs, Thermostat
- Flooring: Carpet, Engineered Hardwood, Tile
- Doors: Sliding Doors
- Windows: Window Treatments
- Has fireplace: No
Interior area
- Total structure area: 4,526
- Total interior livable area: 3,531 sqft
Property
Parking
- Total spaces: 3
- Parking features: Garage - Attached
- Attached garage spaces: 3
Features
- Levels: Two
- Stories: 2
- Patio & porch: Screened
- Exterior features: Irrigation System, Lighting, Private Yard, Sidewalk
- Has private pool: Yes
- Pool features: Heated, In Ground, Lighting, Screen Enclosure
- Has view: Yes
- View description: Water
- Water view: Water
Lot
- Size: 10,274 Square Feet
- Features: Landscaped, Oversized Lot
Details
- Parcel number: 1826340070005000220
- Zoning: MPUD
- Special conditions: None
Construction
Type & style
- Home type: SingleFamily
- Property subtype: Single Family Residence
Materials
- Block, Stucco
- Foundation: Slab
- Roof: Shingle
Condition
- New construction: No
- Year built: 2019
Utilities & green energy
- Sewer: Public Sewer
- Water: Public
- Utilities for property: BB/HS Internet Available, Cable Available, Electricity Connected, Underground Utilities, Water Connected
Community & HOA
Community
- Pet fee: $0 monthly
- Subdivision: MORSANI PH 1
HOA
- Has HOA: Yes
- HOA fee: $11 monthly
- HOA name: Michael Gonzalez
- HOA phone: 813-994-1001
Location
- Region: Lutz
Financial & listing details
- Price per square foot: $242/sqft
- Tax assessed value: $701,754
- Annual tax amount: $14,887
- Date on market: 2/14/2026
- Cumulative days on market: 3 days
- Listing terms: Cash,Conventional,FHA,VA Loan
- Ownership: Fee Simple
- Total actual rent: 0
- Electric utility on property: Yes
- Road surface type: Paved
Price history
| Date | Event | Price |
|---|---|---|
| 4/9/2026 | Sold | $855,000+0.6%$242/sqft |
Source:  Stellar MLS #TB8475728 Report a problem Stellar MLS #TB8475728 Report a problem | ||
| 2/18/2026 | Pending sale | $849,999$241/sqft |
Source: Stellar MLS #TB8475728 Report a problem | ||
| 2/14/2026 | Listed for sale | $849,999+6.2%$241/sqft |
Source: Stellar MLS #TB8475728 Report a problem | ||
| 1/20/2022 | Sold | $800,000+0.1%$227/sqft |
Source: Public Record Report a problem | ||
| 12/20/2021 | Pending sale | $799,000$226/sqft |
Source: Stellar MLS #O5983533 Report a problem | ||
| 12/18/2021 | Price change | $799,000-3.1%$226/sqft |
Source: Stellar MLS #O5983533 Report a problem | ||
| 11/11/2021 | Pending sale | $824,900$234/sqft |
Source: Stellar MLS #O5983533 Report a problem | ||
| 11/3/2021 | Listed for sale | $824,900+61.2%$234/sqft |
Source: Stellar MLS #O5983533 Report a problem | ||
| 9/24/2019 | Sold | $511,585-4.2%$145/sqft |
Source: Public Record Report a problem | ||
| 6/8/2019 | Listed for sale | $534,085$151/sqft |
Source: M/I Homes Report a problem | ||
Public tax history
| Year | Property taxes | Tax assessment |
|---|---|---|
| 2024 | $14,888 -0.5% | $701,754 +0% |
| 2023 | $14,968 +43.5% | $701,657 +26.2% |
| 2022 | $10,432 +2.6% | $556,119 +18.3% |
| 2021 | $10,171 +6% | $469,970 +1.4% |
| 2020 | $9,595 +150.6% | $463,482 +598.6% |
| 2019 | $3,830 | $66,347 |
| 2018 | $3,830 +256.5% | $66,347 +1514.3% |
| 2017 | $1,074 | $4,110 |
Find assessor info on the county website
Neighborhood: 33558
Nearby homes
- $561,700-- bd3 ba2.1k sqft19472 Blossom Vine Ln, Lutz, FL 33558Off Market
- $456,1004 bd3 ba2.1k sqft19480 Breynia Dr, Lutz, FL 33558Off Market
- $497,700-- bd2 ba2.6k sqft19488 Breynia Dr, Lutz, FL 33558Off Market
- $3,3004 bd3 ba2.9k sqft19460 Blossom Vine Ln, Lutz, FL 33558For Rent
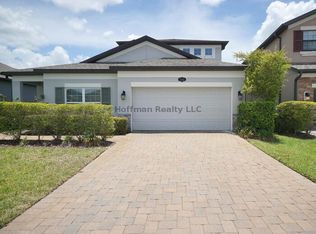
- $519,8003 bd3 ba2.1k sqft19504 Breynia Dr, Lutz, FL 33558Off Market
- $502,400-- bd2 ba2.2k sqft19436 Breynia Dr, Lutz, FL 33558Off Market
- $703,6005 bd3 ba3.5k sqft19448 Blossom Vine Ln, Lutz, FL 33558Off Market
- $619,800-- bd2 ba2.6k sqft19512 Breynia Dr, Lutz, FL 33558Off Market
Nearby schools
GreatSchools rating
- 6/10Lake Myrtle Elementary SchoolGrades: PK-5Distance: 3.6 mi
- 7/10Charles S. Rushe Middle SchoolGrades: 6-8Distance: 1.8 mi
- 7/10Sunlake High SchoolGrades: 9-12Distance: 1.6 mi
Schools provided by the listing agent
- Elementary: Lake Myrtle Elementary-PO
- Middle: Charles S. Rushe Middle-PO
- High: Sunlake High School-PO
Source: Stellar MLS. This data may not be complete. We recommend contacting the local school district to confirm school assignments for this home.
Get a cash offer in 3 minutes
Find out how much your home could sell for in as little as 3 minutes with a no-obligation cash offer.
Estimated market value
$848,400
Get a cash offer in 3 minutes
Find out how much your home could sell for in as little as 3 minutes with a no-obligation cash offer.
Estimated market value
$848,400
- Florida
- Pasco County
- Lutz
- 33558
- 19484 BLOSSOM VINE LANE
Nearby cities
Nearby neighborhoods
Nearby zip codes
Other Lutz Topics
