Welcome to this 2000 sqft RANCH home in Noblesville with NO HOA ideally located within walking distance to Morse Park & Beach. The full brick front and vinyl sides offers low-maintenance living. Inside, you'll immediately notice the abundance of natural light from the NEW WINDOWS with many nice neutral updates completed in December 2025. Some of the Updates include NEW interior PAINT plus LVP hardwood FLOORING and CARPET throughout. LVP hardwoods flow through the entry, kitchen, and hall, plush new carpet adds comfort to the bedrooms, great room, and upstairs loft area. The vaulted great room is inviting and functional, featuring a wood-burning FIREPLACE, ceiling fan, and a newer triple slider opening to the backyard.The kitchen is designed for gathering with natural stain wood cabinetry, laminate countertops, center island, vaulted ceiling, and a built-in bench for seating. The kitchen includes stainless steel appliances - the range and dishwasher NEW in December 2025.The primary suite is a true retreat with vaulted ceilings, ceiling fan, high-end carpet, two closets (including a walk-in), and a private slider to the backyard. The primary bath offers dual sinks, tiled shower, and private water closet. This suite has been successfully used as an Airbnb, offering excellent flexibility. There are two additional bedrooms-one with built-ins. Guest hall bath offers NEW flooring, built-in shelving, and a tub/shower combo. The main-level laundry room includes washer and dryer, tile flooring, and shelving. Upstairs, the OVERSIZED LOFT AREA hosts vaulted ceilings and overlooks the great room. This space is ideal for a home office, playroom, or media space. Outside, enjoy a private, fully FENCED backyard with deck, shed, and dedicated cat/small dog area with direct access from the great room. Additional highlights include a finished garage with pull-down attic storage, water softener, and NEWER roof (4 years). OPEN HOUSE SUNDAY!
Sold
$325,000
19484 Jena Dr, Noblesville, IN 46062
3beds
2,011sqft
Residential, Single Family Residence
Built in 1996
8,276 Square Feet Lot
$333,000 Zestimate®
$162/sqft
$2,423 Estimated rent
Home value
$333,000
$316,000 - $350,000
$2,423/mo
Zestimate® history
Owner options
List your home for rent
$2,423/mo
Rent Zestimate®
Find your next renter with Zillow Rental Manager. Plus, with online applications, you can quickly screen prospective tenants – for free.
$2,423/mo
Rent Zestimate®
Refinance and save
$2,027/mo
Est. payment
Refinancing to a lower rate could help reduce your monthly payments and save thousands over the life of the loan.
$2,027/mo
Est. payment
Explore your selling options
Work with a Zillow partner agent
Leverage their expertise and Zillow's premium Showcase listings to get your home seen by more buyers.
Get startedList with your own agent
Get your home in front of millions of buyers by listing it on Zillow.
Learn how to do itSell it yourself
Take full control of how buyers see your home on Zillow by listing For Sale by Owner (FSBO).
List your homeWhat's special
Wood-burning fireplaceVinyl sidesVaulted great roomTwo additional bedroomsAbundance of natural lightFull brick frontCeiling fan
Zillow last checked:
Listing updated:
Listed by:
Jennifer Goodspeed 317-289-0093,
Keller Williams Indpls Metro N
Bought with:
Renee Peek
F.C. Tucker Company
Mickey Peek
F.C. Tucker Company
Source: MIBOR as distributed by MLS GRID,MLS#: 22078112
Facts & features
Interior
Bedrooms & bathrooms
- Bedrooms: 3
- Bathrooms: 2
- Full bathrooms: 2
- Main level bathrooms: 2
- Main level bedrooms: 3
Bedroom 2
- Level: Main
- Area: 100 Square Feet
- Dimensions: 10x10
Bedroom 3
- Level: Main
- Area: 130 Square Feet
- Dimensions: 13x10
Bonus room
- Level: Upper
- Area: 352 Square Feet
- Dimensions: 22x16
Dining room
- Level: Main
- Area: 80 Square Feet
- Dimensions: 10X8
Great room
- Level: Main
- Area: 150 Square Feet
- Dimensions: 15x10
Kitchen
- Features: Luxury Vinyl Plank
- Level: Main
- Area: 150 Square Feet
- Dimensions: 15X10
Laundry
- Features: Tile-Ceramic
- Level: Main
- Area: 36 Square Feet
- Dimensions: 6x6
Heating
- Electric, Forced Air, Heat Pump
Cooling
- Central Air, Heat Pump
Appliances
- Included: Dishwasher, Dryer, Electric Water Heater, Disposal, Microwave, Electric Oven, Refrigerator, Washer, Water Softener Owned
- Laundry: Laundry Room, Main Level
Features
- Attic Access, Double Vanity, Built-in Features, Cathedral Ceiling(s), Kitchen Island, Entrance Foyer, Ceiling Fan(s), High Speed Internet, Eat-in Kitchen, Smart Thermostat, Walk-In Closet(s)
- Windows: Wood Work Painted
- Has basement: No
- Attic: Access Only
- Number of fireplaces: 1
- Fireplace features: Wood Burning
Interior area
- Total structure area: 2,011
- Total interior livable area: 2,011 sqft
Property
Parking
- Total spaces: 2
- Parking features: Attached, Concrete, Garage Door Opener
- Attached garage spaces: 2
- Details: Garage Parking Other(Finished Garage, Garage Door Opener, Keyless Entry)
Features
- Levels: One Leveland + Loft
- Stories: 1
- Patio & porch: Covered, Deck
- Fencing: Fenced,Full
Lot
- Size: 8,276 Square Feet
- Features: Sidewalks, Mature Trees, Trees-Small (Under 20 Ft)
Details
- Additional structures: Barn Mini
- Parcel number: 290626003018000013
- Special conditions: None
- Horse amenities: None
Construction
Type & style
- Home type: SingleFamily
- Architectural style: Traditional
- Property subtype: Residential, Single Family Residence
Materials
- Brick, Cement Siding, Vinyl Siding
- Foundation: Slab
Condition
- Updated/Remodeled
- New construction: No
- Year built: 1996
Utilities & green energy
- Electric: 200+ Amp Service
- Water: Public
Community & HOA
Community
- Security: Smoke Detector(s)
- Subdivision: Morse Park
HOA
- Has HOA: No
Location
- Region: Noblesville
Financial & listing details
- Price per square foot: $162/sqft
- Tax assessed value: $227,200
- Annual tax amount: $2,338
- Date on market: 1/7/2026
- Cumulative days on market: 4 days
Price history
| Date | Event | Price |
|---|---|---|
| 2/13/2026 | Sold | $325,000$162/sqft |
Source:  MIBOR as distributed by MLS GRID #22078112 Report a problem MIBOR as distributed by MLS GRID #22078112 Report a problem | ||
| 1/16/2026 | Pending sale | $325,000$162/sqft |
Source: MIBOR as distributed by MLS GRID #22078112 Report a problem | ||
| 1/13/2026 | Listed for sale | $325,000$162/sqft |
Source: MIBOR as distributed by MLS GRID #22078112 Report a problem | ||
| 1/9/2026 | Pending sale | $325,000$162/sqft |
Source: MIBOR as distributed by MLS GRID #22078112 Report a problem | ||
| 1/7/2026 | Listed for sale | $325,000+140.7%$162/sqft |
Source: MIBOR as distributed by MLS GRID #22078112 Report a problem | ||
| 3/29/2002 | Sold | $135,000$67/sqft |
Source: MIBOR as distributed by MLS GRID #2155598 Report a problem | ||
Public tax history
| Year | Property taxes | Tax assessment |
|---|---|---|
| 2025 | $2,331 -0.3% | $227,200 +17.6% |
| 2024 | $2,338 +3.1% | $193,200 |
| 2023 | $2,267 +5.8% | $193,200 +6.1% |
| 2022 | $2,143 +4.3% | $182,100 +5.3% |
| 2021 | $2,054 +11.9% | $173,000 +7.3% |
| 2020 | $1,836 +1.3% | $161,200 +6.6% |
| 2019 | $1,813 +10% | $151,200 +3.3% |
| 2018 | $1,648 -5.1% | $146,400 +3% |
| 2017 | $1,736 0% | $142,100 -4.1% |
| 2016 | $1,737 +0.2% | $148,100 +0.5% |
| 2014 | $1,733 +7.1% | $147,300 +3.3% |
| 2013 | $1,618 -3.9% | $142,600 -3.3% |
| 2012 | $1,684 +11.2% | $147,400 +8.5% |
| 2011 | $1,514 +0.7% | $135,800 |
| 2010 | $1,503 +11.1% | $135,800 |
| 2009 | $1,353 -1.8% | $135,800 |
| 2007 | $1,377 -16.2% | $135,800 |
| 2006 | $1,643 | $135,800 -0.9% |
| 2005 | -- | $137,100 +54.2% |
| 2002 | $2,164 +4.4% | $88,900 +199.9% |
| 2001 | $2,074 | $29,640 |
Find assessor info on the county website
Neighborhood: 46062
Nearby homes
- $284,5003 bd2 ba1.2k sqft19496 Jena Dr, Noblesville, IN 46062Off Market
- $310,2003 bd2 ba1.5k sqft19472 Jena Dr, Noblesville, IN 46062Off Market
- $331,3003 bd3 ba1.8k sqft19508 Jena Dr, Noblesville, IN 46062Off Market
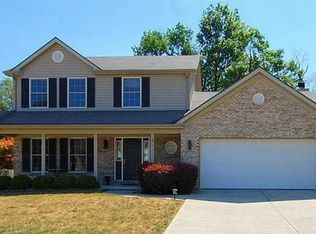
- $345,2003 bd3 ba2.2k sqft19460 Jena Dr, Noblesville, IN 46062Off Market
- $381,6003 bd2 ba1.8k sqft19529 Tradewinds Dr, Noblesville, IN 46062Off Market
- $302,5003 bd2 ba1.4k sqft19513 Tradewinds Dr, Noblesville, IN 46062Off Market
- $288,5003 bd2 ba1.3k sqft19485 Jena Dr, Noblesville, IN 46062Off Market
- $326,8003 bd3 ba1.9k sqft19516 Jena Dr, Noblesville, IN 46062Off Market
Nearby schools
GreatSchools rating
- 8/10Hinkle Creek Elementary SchoolGrades: PK-5Distance: 0.8 mi
- 8/10Noblesville West Middle SchoolGrades: 6-8Distance: 0.6 mi
- 10/10Noblesville High SchoolGrades: 9-12Distance: 2.5 mi
Schools provided by the listing agent
- Elementary: Hinkle Creek Elementary School
- Middle: Noblesville West Middle School
- High: Noblesville High School
Source: MIBOR as distributed by MLS GRID. This data may not be complete. We recommend contacting the local school district to confirm school assignments for this home.
Get a cash offer in 3 minutes
Find out how much your home could sell for in as little as 3 minutes with a no-obligation cash offer.
Estimated market value
$333,000
Get a cash offer in 3 minutes
Find out how much your home could sell for in as little as 3 minutes with a no-obligation cash offer.
Estimated market value
$333,000
- Indiana
- Hamilton County
- Noblesville
- 46062
- 19484 Jena Dr
Nearby cities
Nearby neighborhoods
Nearby zip codes
Other Noblesville Topics
