Skip main navigation
Sold for $869,999
  • $869,999

    19485 Lee Junction Ln, Stevensburg, VA 22741

    3beds
    3,851sqft
    Single Family Residence
    Built in 1989
    10.83 Acres Lot
    $889,400 Zestimate®
    $226/sqft
    $3,067 Estimated rent

    Home value

    $889,400

    $783,000 - $1.01M

    $3,067/mo

    Zestimate® history
    Loading
    Loading...

    Owner options

    List your home for rent

    $3,067/mo

    Rent Zestimate®

    Find your next renter with Zillow Rental Manager. Plus, with online applications, you can quickly screen prospective tenants – for free.

    Learn more

    $3,067/mo

    Rent Zestimate®

    Refinance and save

    $5,010/mo

    Est. payment

    Refinancing to a lower rate could help reduce your monthly payments and save thousands over the life of the loan.

    See today's rates

    $5,010/mo

    Est. payment

    Explore your selling options

    Work with a Zillow partner agent

    Leverage their expertise and Zillow's premium Showcase listings to get your home seen by more buyers.

    Get started

    List with your own agent

    Get your home in front of millions of buyers by listing it on Zillow.

    Learn how to do it

    Sell it yourself

    Take full control of how buyers see your home on Zillow by listing For Sale by Owner (FSBO).

    List your home

    What's special

    Four-season sunroomFully finished basementWet barLarge in-ground l-shaped poolRemodeled kitchenWell-suited for small-scale farmingWrap-around deck
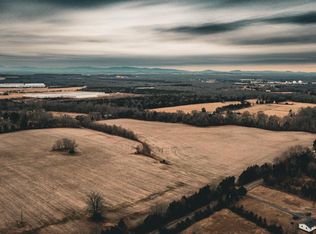
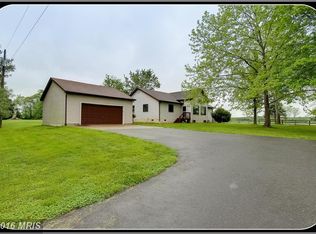
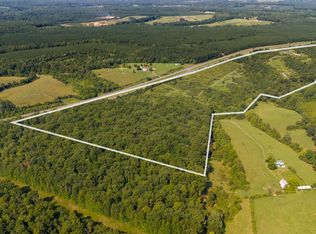
    Versatile 10-Acre Retreat with Luxury Home and Hobby Farm Potential. This stunning 3,800+ sq ft home sits on a private 10-acre lot offering the perfect blend of comfort, space, and flexibility. Whether you're interested in hobby farming, outdoor recreation, or simply enjoying room to roam, this property delivers. The land is well-suited for small-scale farming with existing space for chickens, goats, and bees, yet it remains low-maintenance for those who prefer open green space and privacy. A bonus detached structure with electricity, air conditioning, and heating provides a perfect space for a home office or studio - ideal for remote work or creative projects. A full-house generator provides peace of mind, while an on-site fuel station with gas and diesel tanks ensures you're always ready to keep farm equipment and work vehicles running smoothly. Inside, the home features a beautifully remodeled kitchen with an 18-foot granite and stacked stone island, six-burner cooktop with griddle, 3 ovens, 2 sinks, 2 dishwashers, and a Pennsylvania slate accent wall. Designed for entertaining, the home includes a wrap-around deck, four-season sunroom, large in-ground L-shaped pool, and a fully finished basement with wet bar. The primary suite offers a spa-like retreat with heated tile floors, clawfoot tub, double vanities, and a two-person shower. A 40x80 pole barn with car lift and wash bay adds functionality and storage. Additional updates include a new well tank and pump (2022) and the potential to subdivide the land into two lots. A rare opportunity for both hobby farmers and those simply seeking a peaceful, high-quality lifestyle in a truly versatile property.

    Zillow last checked:

    Listing updated:

    Listed by:

    Nadia Sadrzadeh 703-622-0495,

    Samson Properties

    Bought with:

    Philip L Thornton IV

    Long & Foster Real Estate, Inc.

    Source: Bright MLS,MLS#: VACU2011046MLS Logo

    Facts & features

    Interior

    Bedrooms & bathrooms
    • Bedrooms: 3
    • Bathrooms: 3
    • Full bathrooms: 3
    • Main level bedrooms: 1
    Primary bedroom
    • Level: Main
    Bedroom 2
    • Level: Upper
    Bedroom 3
    • Level: Upper
    Primary bathroom
    • Level: Main
    Bathroom 2
    • Level: Upper
    Great room
    • Level: Main
    Kitchen
    • Level: Main
    Loft
    • Level: Upper
    Recreation room
    • Level: Lower
    Heating
    • Heat Pump, Electric, Natural Gas
    Cooling
    • Central Air, Ceiling Fan(s), Electric
    Appliances
    • Included: Microwave, Dishwasher, Dryer, Ice Maker, Washer, Cooktop, Oven, Refrigerator, Electric Water Heater
    Features
    • Ceiling Fan(s), Combination Kitchen/Dining, Entry Level Bedroom, Exposed Beams, Open Floorplan, Eat-in Kitchen, Kitchen Island, Kitchen - Gourmet, Primary Bath(s), Upgraded Countertops, Walk-In Closet(s), Other, Wood Ceilings, Log Walls
    • Flooring: Tile/Brick, Hardwood, Wood
    • Basement: Full,Finished,Exterior Entry,Walk-Out Access
    • Number of fireplaces: 1
    • Fireplace features: Stone, Wood Burning
    Interior area
    • Total structure area: 4,436
    • Total interior livable area: 3,851 sqft
    • Finished area above ground: 2,664
    • Finished area below ground: 1,187

    Property

    Parking
    • Total spaces: 2
    • Parking features: Garage Door Opener, Garage Faces Side, Basement, Inside Entrance, Driveway, Attached
    • Attached garage spaces: 2
    • Has uncovered spaces: Yes
    Accessibility
    • Accessibility features: None
    Features
    • Levels: Two
    • Stories: 2
    • Patio & porch: Patio, Deck, Wrap Around
    • Exterior features: Sidewalks, Flood Lights
    • Has private pool: Yes
    • Pool features: Private
    • Has view: Yes
    • View description: Panoramic, Trees/Woods
    Lot
    • Size: 10.83 Acres
    • Features: Cleared, No Thru Street, Additional Lot(s), Wooded, Poolside, Private, Rear Yard, Rural, Secluded
    Details
    • Additional structures: Above Grade, Below Grade, Outbuilding
    • Parcel number: 54A 1 4
    • Zoning: A1
    • Special conditions: Standard

    Construction

    Type & style
    • Home type: SingleFamily
    • Architectural style: Log Home
    • Property subtype: Single Family Residence
    Materials
    • Log
    • Foundation: Slab
    • Roof: Shingle,Wood
    Condition
    • New construction: No
    • Year built: 1989

    Utilities & green energy

    • Sewer: On Site Septic
    • Water: Well

    Community & neighborhood

    Location
    • Region: Stevensburg
    • Subdivision: None Available

    Other

    Other facts
    • Listing agreement: Exclusive Right To Sell
    • Ownership: Fee Simple

    Price history

    DateEventPrice
    8/29/2025Sold$869,999$226/sqft
    Source: Bright MLS #VACU2011046 Report a problem
    8/5/2025Pending sale$869,999$226/sqft
    Source: Bright MLS #VACU2011046 Report a problem
    7/31/2025Listed for sale$869,999+24.3%$226/sqft
    Source: Bright MLS #VACU2011046 Report a problem
    1/20/2021Sold$700,000+0%$182/sqft
    Source: Public Record Report a problem
    12/27/2020Pending sale$699,900$182/sqft
    Source: Bright MLS #VACU142492 Report a problem
    12/23/2020Contingent$699,900$182/sqft
    Source: Bright MLS #VACU142492 Report a problem
    11/19/2020Pending sale$699,900$182/sqft
    Source: Samson Properties #VACU142492 Report a problem
    10/1/2020Listed for sale$699,900+102.9%$182/sqft
    Source: Samson Properties #VACU142492 Report a problem
    12/1/2009Sold$345,000-13.7%$90/sqft
    Source: Public Record Report a problem
    8/15/2009Listed for sale$399,900-14.1%$104/sqft
    Source: ReMax Premier #CU7132925 Report a problem
    4/2/2004Sold$465,700$121/sqft
    Source: Public Record Report a problem

    Public tax history

    YearProperty taxesTax assessment
    2024$4,105 +2.2%$873,300
    2023$4,017 +4.6%$873,300 +25%
    2022$3,842 $698,600
    2021$3,842 $698,600 +35.9%
    2020-- $514,000 +19.1%
    2019-- $431,500 +6.7%
    2018-- $404,500
    2017$2,917 $404,500 +1.2%
    2016$2,917 $399,600
    2015$2,917 -9.3%$399,600 +3.2%
    2014$3,215 $387,300 -8.9%
    2012-- $425,200
    2011-- $425,200 +8.1%
    2010-- $393,400
    2009-- $393,400 -12.1%
    2008-- $447,800
    2006-- $447,800 +44.6%
    2005-- $309,600
    2004-- $309,600
    2003-- $309,600 +41.4%
    2002-- $219,000
    2001-- $219,000
    2000-- $219,000

    Find assessor info on the county website

    Neighborhood: 22741

    Nearby schools

    GreatSchools rating
    Schools provided by the listing agent
    • Elementary: Pearl Sample
    • Middle: Floyd T. Binns
    • High: Eastern View
    • District: Culpeper County Public Schools

    Source: Bright MLS. This data may not be complete. We recommend contacting the local school district to confirm school assignments for this home.

    Get a cash offer in 3 minutes
    Find out how much your home could sell for in as little as 3 minutes with a no-obligation cash offer.
    Estimated market value
    $889,400
    Get a cash offer in 3 minutes
    Find out how much your home could sell for in as little as 3 minutes with a no-obligation cash offer.
    Estimated market value
    $889,400