
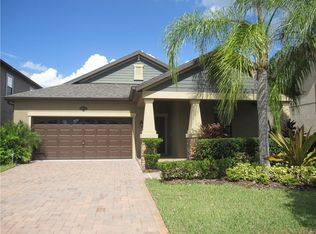
One or more photo(s) has been virtually staged. Step into a bright, thoughtfully designed 3 bedroom 2 bathroom PLUS a FLEX ROOM home featuring elegant upgrades, flexible living spaces, and a serene pond view you’ll love coming home to. From the moment you arrive, you’ll fall in love with the charming covered front porch, paver driveway and walkway, and the lush, tree-lined surroundings that make Heron Preserve so special. Step inside to discover a bright, open layout that perfectly balances style and comfort. ELEGANT CROWN MOLDING in the foyer and main living areas adds a refined touch, while a FLEX ROOM OFF THE ENTRY welcomes abundant natural light through large front windows-the perfect spot for a home office, reading nook, or formal sitting area. The heart of the home features an open-concept layout with the kitchen, dining, and living areas flowing seamlessly together — ideal for both everyday living and entertaining. The SPACIOUS KITCHEN ISLAND provides plenty of prep and gathering space, while GRANITE COUNTERTOPS add timeless appeal in both the kitchen and bathrooms. The spacious living room opens to a COVERED, SCREENED-IN LANAI overlooking a peaceful POND VIEW, offering the perfect spot for your morning coffee or evening unwind. With its split floor plan, the home provides privacy and comfort for everyone-two bedrooms and a full bath down one hallway, while the serene primary suite tucked quietly at the rear with its tranquil pond view. The PRIMARY WALK-IN CLOSET IS IMPRESSIVELY SPACIOUS, providing ample room for organization. The primary bathroom features granite countertops with double sinks, a separate shower, and a relaxing garden tub — a perfect retreat after a long day. NEWER INTERIOR PAINT (11/2025) and NEWER EXTERIOR PAINT (2024) make this home completely move-in ready, just in time to celebrate the holidays in your new space. Beyond your front door, life in the gated Heron Preserve at K-Bar Ranch means enjoying the best of Florida living with tree-lined conservation areas, private mailboxes, a DOG PARK, and a playground right within the neighborhood. Residents also have access to K-Bar Ranch’s amenities, including a sparkling pool, playground area, tennis court, pickleball court and a basketball court-all surrounded by natural beauty and a strong sense of community. Come experience the peaceful charm and community feel of Heron Preserve-where every day feels like a getaway. Video Tour: https://youtu.be/quzYUpF1jh8?si=bjX1fu2x6dtbKR3b
Sold for $405,000
Zillow last checked:
Listing updated:
Bought with:
Nana Sleem, 3322803
FUTURE HOME REALTY INC
Source: Stellar MLS,MLS#: TB8444121 Originating MLS: Suncoast Tampa
Originating MLS: Suncoast Tampa
Price history
| Date | Event | Price |
|---|---|---|
| 5/15/2026 | Sold | $405,000-3.6%$207/sqft |
Source:  Stellar MLS #TB8444121 Report a problem Stellar MLS #TB8444121 Report a problem | ||
| 4/8/2026 | Pending sale | $420,000$215/sqft |
Source: Stellar MLS #TB8444121 Report a problem | ||
| 3/25/2026 | Listed for sale | $420,000$215/sqft |
Source: Stellar MLS #TB8444121 Report a problem | ||
| 1/23/2026 | Listing removed | $420,000$215/sqft |
Source: Stellar MLS #TB8444121 Report a problem | ||
| 1/7/2026 | Price change | $420,000-1.2%$215/sqft |
Source: Stellar MLS #TB8444121 Report a problem | ||
| 11/11/2025 | Listed for sale | $425,000-14.8%$217/sqft |
Source: Stellar MLS #TB8444121 Report a problem | ||
| 9/9/2023 | Listing removed | -- |
Source: Stellar MLS #T3460658 Report a problem | ||
| 8/4/2023 | Listed for rent | $2,700+5.9%$1/sqft |
Source: Stellar MLS #T3460658 Report a problem | ||
| 9/20/2022 | Listing removed | -- |
Source: Zillow Rental Network Premium Report a problem | ||
| 9/8/2022 | Price change | $2,550-3.8%$1/sqft |
Source: Zillow Rental Network Premium Report a problem | ||
| 8/31/2022 | Price change | $2,650-1.9%$1/sqft |
Source: Zillow Rental Network Premium Report a problem | ||
| 8/23/2022 | Price change | $2,700-1.8%$1/sqft |
Source: Zillow Rental Network Premium Report a problem | ||
| 8/16/2022 | Price change | $2,750-8.3%$1/sqft |
Source: Zillow Rental Network Premium Report a problem | ||
| 8/5/2022 | Listed for rent | $3,000-9.9%$2/sqft |
Source: Zillow Rental Network Premium Report a problem | ||
| 6/21/2022 | Listing removed | -- |
Source: Stellar MLS #T3360538 Report a problem | ||
| 6/14/2022 | Price change | $499,000-1.2%$255/sqft |
Source: Stellar MLS #T3360538 Report a problem | ||
| 6/5/2022 | Listing removed | -- |
Source: Zillow Rental Network_1 Report a problem | ||
| 5/24/2022 | Price change | $3,330-0.9%$2/sqft |
Source: Zillow Rental Network_1 Report a problem | ||
| 5/23/2022 | Price change | $504,900-1%$258/sqft |
Source: Stellar MLS #T3360538 Report a problem | ||
| 5/15/2022 | Price change | $3,360+8.7%$2/sqft |
Source: Zillow Rental Network_1 Report a problem | ||
| 5/7/2022 | Price change | $3,090+3%$2/sqft |
Source: Zillow Rental Network_1 Report a problem | ||
| 5/5/2022 | Price change | $509,900+6.3%$261/sqft |
Source: Stellar MLS #T3360538 Report a problem | ||
| 4/12/2022 | Pending sale | $479,500$245/sqft |
Source: Stellar MLS #T3360538 Report a problem | ||
| 3/28/2022 | Listed for sale | $479,500$245/sqft |
Source: Stellar MLS #T3360538 Report a problem | ||
| 3/23/2022 | Pending sale | $479,500+82.9%$245/sqft |
Source: Stellar MLS #T3360538 Report a problem | ||
| 3/19/2022 | Listed for rent | $3,000$2/sqft |
Source: Zillow Rental Network_1 Report a problem | ||
| 6/22/2016 | Sold | $262,200$134/sqft |
Source: Public Record Report a problem | ||

Get a cash offer in 3 minutes
Find out how much your home could sell for in as little as 3 minutes with a no-obligation cash offer.
Estimated market value
$404,600
