Skip main navigation
Closed
  • $537,100

    19485 Peppermint Falls Dr, Sonora, CA 95370

    2beds
    1,894sqft
    Single Family Residence
    Built in 2020
    6.58 Acres Lot
    $537,100 Zestimate®
    $284/sqft
    $2,384 Estimated rent

    Home value

    $537,100

    $505,000 - $569,000

    $2,384/mo

    Zestimate® history
    Loading
    Loading...

    Owner options

    List your home for rent

    $2,384/mo

    Rent Zestimate®

    Find your next renter with Zillow Rental Manager. Plus, with online applications, you can quickly screen prospective tenants – for free.

    Learn more

    $2,384/mo

    Rent Zestimate®

    Refinance and save

    $3,360/mo

    Est. payment

    Refinancing to a lower rate could help reduce your monthly payments and save thousands over the life of the loan.

    See today's rates

    $3,360/mo

    Est. payment

    Explore your selling options

    Work with a Zillow partner agent

    Leverage their expertise and Zillow's premium Showcase listings to get your home seen by more buyers.

    Get started

    List with your own agent

    Get your home in front of millions of buyers by listing it on Zillow.

    Learn how to do it

    Sell it yourself

    Take full control of how buyers see your home on Zillow by listing For Sale by Owner (FSBO).

    List your home

    What's special

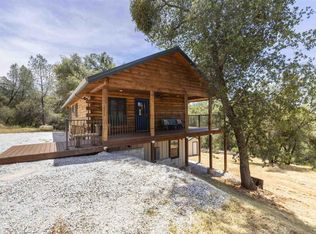
    Experience the Quiet Calm of the Country. If you have been looking to trade the hectic pace of city life for something a little more peaceful and serene, this may be the home for you. Built in 2020 and sitting on over 6 acres, this log home was made for easy living. The covered porch is welcoming and provides a shady place to sit and relax. Inside, the great room has high ceilings and is open and bright. The result is a very spacious feel. The vinyl luxury plank flooring not only looks great, but it is also very hardy. The kitchen features granite counters, a breakfast bar and lots of cabinet space and the dining area is a nice size with a door to the side deck. The simplicity of the layout has an elegant feel and will make gatherings a breeze. The primary bedroom is on the main floor and there is also a bathroom that features a tastefully designed shower. Downstairs there is a 2nd bedroom as well as a bonus room that the current owners use as a tv room. In addition to that, there is a spacious section at the bottom of the stairs that could be configured as an office or perhaps a craft area. There is a sliding glass door to yard. Outside, the deck is a great place for hanging out. Please check out the 3-D tour to fully appreciate all it has to offer.

    This property is not currently displayed as for sale or rent on Zillow. This may be different from what's on other websites or public sources.

    Zillow last checked:

    Listing updated:

    Listed by:

    Robin Rowland,

    Berkshire Hathaway HomeServices

    Bought with:

    Non-MLS Office

    Source: MetroList Services of CA,MLS#: 223054122Originating MLS: MetroList Services, Inc.

    Facts & features

    Interior

    Bedrooms & bathrooms
    • Bedrooms: 2
    • Bathrooms: 2
    • Full bathrooms: 2
    Dining room
    • Features: Dining/Living Combo
    Kitchen
    • Features: Granite Counters
    Heating
    • Ductless, Wood Stove
    Cooling
    • Ductless
    Appliances
    • Included: Free-Standing Gas Oven, Free-Standing Gas Range, Gas Cooktop, Dishwasher, Disposal
    • Laundry: Inside Room
    Features
    • Flooring: Concrete, Vinyl
    • Has fireplace: No
    Interior area
    • Total interior livable area: 1,894 sqft

    Property

    Parking
    • Parking features: No Garage
    Features
    • Stories: 2
    Lot
    • Size: 6.58 Acres
    • Features: Private, Low Maintenance
    Details
    • Additional structures: Shed(s)
    • Zoning description: RE-5
    • Special conditions: Standard

    Construction

    Type & style
    • Home type: SingleFamily
    • Architectural style: Log
    • Property subtype: Single Family Residence
    • Attached to another structure: Yes
    Materials
    • Log
    • Foundation: Slab
    • Roof: Metal
    Condition
    • Year built: 2020

    Utilities & green energy

    • Sewer: Septic Connected
    • Water: Well
    • Utilities for property: Electric

    Community & HOA

    Location
    • Region: Sonora

    Financial & listing details

    • Price per square foot: $284/sqft
    • Price range: $515K - $537.1K
    • Date on market: 7/3/2025
    • Road surface type: Asphalt, Paved, Gravel

    Price history

    DateEventPrice
    8/14/2023Sold$515,000$272/sqft
    Source: MetroList Services of CA #223054122 Report a problem

    Public tax history

    Tax history is unavailable.

    Neighborhood: 95370

    Nearby schools

    GreatSchools rating
    Get pre-qualified for a loan
    At Zillow Home Loans, we can pre-qualify you in as little as 5 minutes with no impact to your credit score.

    An equal housing lender. NMLS #10287.
