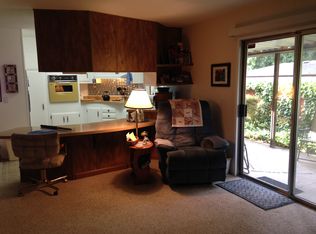
Discover charm and comfort in this vibrant one-level, ranch-style home nestled on a spacious lot in Aloha. Classic 1970s layout with modern interior updates done in 2022. Once you walk through the foyer you're instantly welcomed inside to an open living area with a wood-burning fireplace and big windows that bring in ample natural light. The attached dining space leads to a backyard patio for seamless indoor-outdoor living. Indulge your culinary desires in the modern kitchen featuring quartz countertops, built in eating bar/island, tile flooring, and high-efficiency appliances. What's your drink of choice? Why don't you chill it in the built-in wine fridge? Retreat to three bedrooms and two newly updated bathrooms adjacent to living space. Primary suite includes its own french doors that lead to the patio. Entertain effortlessly at home or venture to local shops and restaurants at the Cedar Hills Crossing Center, just a 10 min drive away. Recent 2024 updates include new garage doors, fence, and landscape, complementing the 2022 renovations of updated bathrooms, kitchen, flooring, windows, doors, and interior paint. Welcome home to timeless elegance and contemporary convenience.
Sold
$552,000
19485 SW Lisa Dr, Beaverton, OR 97006
3beds
1,409sqft
Residential, Single Family Residence
Built in 1977
6,969 Square Feet Lot
$536,600 Zestimate®
$392/sqft
$2,430 Estimated rent
Home value
$536,600
$510,000 - $563,000
$2,430/mo
Zestimate® history
Owner options
List your home for rent
$2,430/mo
Rent Zestimate®
Find your next renter with Zillow Rental Manager. Plus, with online applications, you can quickly screen prospective tenants – for free.
$2,430/mo
Rent Zestimate®
Refinance and save
$3,584/mo
Est. payment
Refinancing to a lower rate could help reduce your monthly payments and save thousands over the life of the loan.
$3,584/mo
Est. payment
Explore your selling options
Work with a Zillow partner agent
Leverage their expertise and Zillow's premium Showcase listings to get your home seen by more buyers.
Get startedList with your own agent
Get your home in front of millions of buyers by listing it on Zillow.
Learn how to do itSell it yourself
Take full control of how buyers see your home on Zillow by listing For Sale by Owner (FSBO).
List your homeWhat's special
Zillow last checked:
Listing updated:
Listed by:
Rick Brainard 503-781-1303,
Premiere Property Group, LLC,
Danielle Easterly 503-807-0143,
Premiere Property Group, LLC
Bought with:
Daphne Tappert, 201227343
Premiere Property Group, LLC
Source: RMLS (OR),MLS#: 24633060
Facts & features
Interior
Bedrooms & bathrooms
- Bedrooms: 3
- Bathrooms: 2
- Full bathrooms: 2
- Main level bathrooms: 2
Rooms
- Room types: Bedroom 2, Bedroom 3, Dining Room, Family Room, Kitchen, Living Room, Primary Bedroom
Primary bedroom
- Features: French Doors, Patio, Closet, Walkin Shower, Wallto Wall Carpet
- Level: Main
- Area: 154
- Dimensions: 14 x 11
Bedroom 2
- Features: Closet, Wallto Wall Carpet
- Level: Main
- Area: 110
- Dimensions: 11 x 10
Bedroom 3
- Features: Closet, Wallto Wall Carpet
- Level: Main
- Area: 100
- Dimensions: 10 x 10
Dining room
- Features: Living Room Dining Room Combo, Vinyl Floor
- Level: Main
- Area: 88
- Dimensions: 11 x 8
Kitchen
- Features: Builtin Range, Eat Bar, Island, Microwave, Trash Compactor, Free Standing Refrigerator, Quartz, Tile Floor
- Level: Main
- Area: 112
- Width: 8
Living room
- Features: Ceiling Fan, Fireplace, Living Room Dining Room Combo, Vinyl Floor
- Level: Main
- Area: 273
- Dimensions: 21 x 13
Heating
- Forced Air, Fireplace(s)
Cooling
- Central Air
Appliances
- Included: Built In Oven, Built-In Range, Dishwasher, Disposal, Free-Standing Refrigerator, Microwave, Trash Compactor, Wine Cooler, Electric Water Heater
- Laundry: Laundry Room
Features
- Ceiling Fan(s), Quartz, Closet, Living Room Dining Room Combo, Eat Bar, Kitchen Island, Walkin Shower, Tile
- Flooring: Tile, Vinyl, Wall to Wall Carpet
- Doors: French Doors
- Windows: Double Pane Windows
- Basement: Crawl Space
- Number of fireplaces: 1
- Fireplace features: Wood Burning
Interior area
- Total structure area: 1,409
- Total interior livable area: 1,409 sqft
Property
Parking
- Total spaces: 2
- Parking features: Driveway, On Street, Garage Door Opener, Attached
- Attached garage spaces: 2
- Has uncovered spaces: Yes
Accessibility
- Accessibility features: Builtin Lighting, Garage On Main, Main Floor Bedroom Bath, Minimal Steps, Natural Lighting, One Level, Utility Room On Main, Walkin Shower, Accessibility
Features
- Levels: One
- Stories: 1
- Patio & porch: Patio
- Exterior features: Garden, Yard
- Fencing: Fenced
Lot
- Size: 6,969 Square Feet
- Features: Corner Lot, Level, Private, SqFt 7000 to 9999
Details
- Additional structures: ToolShed
- Parcel number: R287086
Construction
Type & style
- Home type: SingleFamily
- Architectural style: Ranch
- Property subtype: Residential, Single Family Residence
Materials
- Cedar
- Foundation: Concrete Perimeter
- Roof: Composition
Condition
- Resale
- New construction: No
- Year built: 1977
Utilities & green energy
- Gas: Gas
- Sewer: Public Sewer
- Water: Public
- Utilities for property: Cable Connected, DSL
Community & HOA
Community
- Security: Security System Owned, Security Lights
HOA
- Has HOA: No
Location
- Region: Beaverton
Financial & listing details
- Price per square foot: $392/sqft
- Tax assessed value: $559,110
- Annual tax amount: $3,683
- Date on market: 5/2/2024
- Cumulative days on market: 22 days
- Listing terms: Cash,Conventional,FHA,VA Loan
- Road surface type: Paved
Price history
Price history is unavailable.
Public tax history
| Year | Property taxes | Tax assessment |
|---|---|---|
| 2025 | $4,065 +7.2% | $265,980 +8.8% |
| 2024 | $3,790 +2.9% | $244,530 +3% |
| 2023 | $3,683 +4.1% | $237,410 +3% |
| 2022 | $3,538 +1.9% | $230,500 |
| 2021 | $3,470 +2.1% | -- |
| 2020 | $3,397 +3.3% | $217,280 +3% |
| 2019 | $3,288 +17.6% | $210,960 -6.1% |
| 2018 | $2,797 | $224,640 +27.2% |
| 2017 | $2,797 +6.6% | $176,550 +3% |
| 2016 | $2,623 | $171,410 +3% |
| 2015 | $2,623 +3.5% | $166,420 +3% |
| 2014 | $2,534 +3.8% | $161,580 +3% |
| 2013 | $2,440 +3.6% | $156,880 +3% |
| 2012 | $2,356 +3.4% | $152,320 -22% |
| 2011 | $2,279 +1.5% | $195,350 -5.6% |
| 2010 | $2,246 +0.8% | $206,910 -6.8% |
| 2009 | $2,229 +7.2% | $222,020 -8.1% |
| 2008 | $2,079 -2.5% | $241,700 -1.5% |
| 2007 | $2,133 +19.8% | $245,350 +5.8% |
| 2006 | $1,781 -0.6% | $231,870 +27.5% |
| 2005 | $1,792 +0.7% | $181,890 +12.9% |
| 2004 | $1,780 +2.6% | $161,160 +3.7% |
| 2003 | $1,735 +3% | $155,440 +7.5% |
| 2002 | $1,685 -0.3% | $144,570 +0.9% |
| 2001 | $1,690 +19.1% | $143,320 +3.6% |
| 2000 | $1,419 | $138,330 |
Find assessor info on the county website
Neighborhood: 97006
Nearby homes
- $147,8002 bd2 ba1.2k sqft100 SW 195th Ave UNIT 168, Beaverton, OR 97006Off Market

- $124,6002 bd2 ba1.4k sqft100 SW 195th Ave UNIT 187, Beaverton, OR 97006Off Market
- $136,6002 bd2 ba1.4k sqft100 SW 195th Ave UNIT 95, Beaverton, OR 97006Off Market

- $143,2003 bd2 ba1.6k sqft100 Sw 195th Avenue #15, Beaverton, OR 97006Off Market

- $608,5003 bd2 ba1.6k sqft19455 SW Lisa Dr, Beaverton, OR 97006Off Market
- $512,4003 bd3 ba1.8k sqft210 SW 195th Ave, Beaverton, OR 97006Off Market
- $--2 bd2 ba1.2k sqft300 SW 195th Ave #189, Beaverton, OR 97006Off Market
- $641,2003 bd2 ba2k sqft225 SW 195th Ave, Beaverton, OR 97006Off Market
Nearby schools
GreatSchools rating
- 3/10Tobias Elementary SchoolGrades: K-6Distance: 0.8 mi
- 5/10R A Brown Middle SchoolGrades: 7-8Distance: 1.4 mi
- 8/10Century High SchoolGrades: 9-12Distance: 2.1 mi
Schools provided by the listing agent
- Elementary: Tobias
- Middle: Brown
- High: Century
Source: RMLS (OR). This data may not be complete. We recommend contacting the local school district to confirm school assignments for this home.
Get a cash offer in 3 minutes
Find out how much your home could sell for in as little as 3 minutes with a no-obligation cash offer.
Estimated market value
$536,600
Get a cash offer in 3 minutes
Find out how much your home could sell for in as little as 3 minutes with a no-obligation cash offer.
Estimated market value
$536,600
- Oregon
- Washington County
- Beaverton
- 97006
- 19485 SW Lisa Dr
