Skip main navigation
Sold for $802,610
  • $802,610

    19485 SHELTERED HILL DRIVE, BROOKSVILLE, FL 34601

    3beds
    2,697sqft
    Single Family Residence
    Built in 2024
    0.35 Acres Lot
    $781,800 Zestimate®
    $298/sqft
    $3,736 Estimated rent

    Home value

    $781,800

    $688,000 - $891,000

    $3,736/mo

    Zestimate® history
    Loading
    Loading...

    Owner options

    List your home for rent

    $3,736/mo

    Rent Zestimate®

    Find your next renter with Zillow Rental Manager. Plus, with online applications, you can quickly screen prospective tenants – for free.

    Learn more

    $3,736/mo

    Rent Zestimate®

    Refinance and save

    $5,668/mo

    Est. payment

    Refinancing to a lower rate could help reduce your monthly payments and save thousands over the life of the loan.

    See today's rates

    $5,668/mo

    Est. payment

    Explore your selling options

    Work with a Zillow partner agent

    Leverage their expertise and Zillow's premium Showcase listings to get your home seen by more buyers.

    Get started

    List with your own agent

    Get your home in front of millions of buyers by listing it on Zillow.

    Learn how to do it

    Sell it yourself

    Take full control of how buyers see your home on Zillow by listing For Sale by Owner (FSBO).

    List your home

    What's special

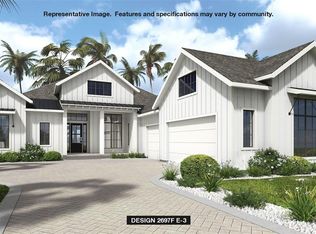
    Under Construction. A welcoming covered front porch leads into the entryway of this home, where a private home office awaits just beyond the door. The open-concept family room features soaring ceilings and a sliding glass door that opens to a covered lanai overlooking the backyard. Flowing from the family room, the dining area connects to a well-appointed kitchen, which includes an island with built-in seating, ample counter space, and a walk-in pantry. The primary bedroom, located off the main living area, is highlighted by a wall of windows. French doors open to a luxurious primary bathroom with dual vanities, a freestanding tub, a glass-enclosed shower, and two walk-in closets. Secondary bedrooms each come with their own full private bathroom and walk-in closet. The laundry room and drop zone are conveniently located along the hallway that leads to the three-car garage.

    Zillow last checked:

    Listing updated:

    Listed by:

    Mark Vela 713-948-6666,

    PERRY HOMES 800-247-3779

    Bought with:

    Non-Member Agent

    STELLAR NON-MEMBER OFFICE

    Source: Stellar MLS,MLS#: TB8356284MLS LogoOriginating MLS: Suncoast Tampa

    Facts & features

    Interior

    Bedrooms & bathrooms
    • Bedrooms: 3
    • Bathrooms: 3
    • Full bathrooms: 3
    Primary bedroom
    • Features: Ceiling Fan(s), Walk-In Closet(s)
    • Level: First
    • Area: 255 Square Feet
    • Dimensions: 15x17
    Primary bathroom
    • Features: Dual Sinks, Makeup/Vanity Space, Tub with Separate Shower Stall, Linen Closet
    • Level: First
    • Area: 100 Square Feet
    • Dimensions: 10x10
    Dining room
    • Features: No Closet
    • Level: First
    • Area: 252 Square Feet
    • Dimensions: 12x21
    Great room
    • Features: Ceiling Fan(s), No Closet
    • Level: First
    • Area: 420 Square Feet
    • Dimensions: 20x21
    Kitchen
    • Features: Breakfast Bar, Pantry, No Closet
    • Level: First
    • Area: 315 Square Feet
    • Dimensions: 21x15
    Heating
    • Central, Electric
    Cooling
    • Central Air
    Appliances
    • Included: Oven, Cooktop, Dishwasher, Disposal, Exhaust Fan, Microwave, Tankless Water Heater
    • Laundry: Electric Dryer Hookup, Laundry Room
    Features
    • Ceiling Fan(s), High Ceilings, Kitchen/Family Room Combo, Open Floorplan, Thermostat, Walk-In Closet(s)
    • Flooring: Carpet, Engineered Hardwood, Tile
    • Doors: Sliding Doors
    • Has fireplace: No
    Interior area
    • Total structure area: 2,697
    • Total interior livable area: 2,697 sqft

    Property

    Parking
    • Total spaces: 3
    • Parking features: Garage - Attached
    • Attached garage spaces: 3
    Features
    • Levels: One
    • Stories: 1
    • Exterior features: Irrigation System, Rain Gutters, Sidewalk
    Lot
    • Size: 0.35 Acres
    • Features: Oversized Lot
    Details
    • Parcel number: R0422319357100050070
    • Zoning: RESIDENTIA
    • Special conditions: None

    Construction

    Type & style
    • Home type: SingleFamily
    • Property subtype: Single Family Residence
    Materials
    • Block
    • Foundation: Slab
    • Roof: Metal,Shingle
    Condition
    • Under Construction
    • New construction: Yes
    • Year built: 2024
    Details
    • Builder model: 2697
    • Builder name: PERRY HOMES

    Utilities & green energy

    • Sewer: Public Sewer
    • Water: Public
    • Utilities for property: Cable Available, Electricity Available, Natural Gas Available, Sewer Connected, Water Connected

    Community & HOA

    Community
    • Pet fee: $0 monthly
    • Subdivision: SOUTHERN HILLS PLANTATION PH2
    HOA
    • Has HOA: Yes
    • HOA fee: $287 monthly
    • HOA name: Cheri Schrubee
    • HOA phone: 352-397-2926
    • Second HOA name: SOUTHERN HILLS PLANTATION
    Location
    • Region: Brooksville

    Financial & listing details

    • Price per square foot: $298/sqft
    • Tax assessed value: $59,021
    • Annual tax amount: $1,780
    • Date on market: 2/28/2025
    • Cumulative days on market: 168 days
    • Listing terms: Cash,Conventional,FHA,VA Loan
    • Ownership: Fee Simple
    • Total actual rent: 0
    • Electric utility on property: Yes
    • Road surface type: Asphalt

    Price history

    DateEventPrice
    4/3/2025Sold$802,6100%$298/sqft
    Source: Stellar MLS #TB8356284 Report a problem
    2/28/2025Pending sale$802,900+0.4%$298/sqft
    Source: Stellar MLS #TB8356284 Report a problem
    2/19/2025Listing removed$799,900$297/sqft
    Source: Stellar MLS #T3550543 Report a problem
    2/7/2025Pending sale$799,900-0.6%$297/sqft
    Source: Stellar MLS #T3550543 Report a problem
    2/4/2025Price change$804,900+0.6%$298/sqft
    Source: Perry Homes Report a problem
    12/23/2024Price change$799,900-4.4%$297/sqft
    Source: Stellar MLS #T3550543 Report a problem
    12/21/2024Price change$836,900+1.5%$310/sqft
    Source: Perry Homes Report a problem
    12/6/2024Price change$824,900-2.9%$306/sqft
    Source: Stellar MLS #T3550543 Report a problem
    11/22/2024Price change$849,900+1.6%$315/sqft
    Source: Stellar MLS #T3550543 Report a problem
    11/21/2024Price change$836,900+0.1%$310/sqft
    Source: Perry Homes Report a problem
    10/14/2024Price change$835,900-0.5%$310/sqft
    Source: Stellar MLS #T3550543 Report a problem
    8/23/2024Listed for sale$839,900+663.5%$311/sqft
    Source: Stellar MLS #T3550543 Report a problem
    4/20/2012Sold$110,000$41/sqft
    Source: Public Record Report a problem

    Public tax history

    YearProperty taxesTax assessment
    2025$2,621 +43.5%$59,021 +213.7%
    2024$1,827 +2.6%$18,813 +10%
    2023$1,780 +3.2%$17,103 +10%
    2022$1,725 +0.4%$15,548 +60.9%
    2021$1,719 -4.4%$9,661
    2020$1,798 +731.5%$9,661 +0.3%
    2019$216 +14.5%$9,631 +10%
    2018$189 -88.5%$8,755 -15.9%
    2017$1,640 $10,416 +13.1%
    2016$1,640 +2%$9,208
    2015$1,608 +4.1%$9,208
    2014$1,544 +637.3%$9,208
    2013$209 +3.7%$9,208
    2012$202 -17.7%$9,208 -19.7%
    2011$245 $11,472 -42.9%
    2010-- $20,076 -51.8%
    2009$881 -50.2%$41,662 -49.5%
    2008$1,767 -41.3%$82,419 -31.7%
    2006$3,011 $120,760 +68.4%
    2005-- $71,701
    Find assessor info on the county website

    Neighborhood: Southern Hills Plantation

    Nearby schools

    GreatSchools rating
    Get a cash offer in 3 minutes
    Find out how much your home could sell for in as little as 3 minutes with a no-obligation cash offer.
    Estimated market value
    $781,800
    Get a cash offer in 3 minutes
    Find out how much your home could sell for in as little as 3 minutes with a no-obligation cash offer.
    Estimated market value
    $781,800