Welcome to another superb renovation by GlamShaks, where luxury is found in unexpected places. The inviting curb appeal of this charming home anticipates welcoming you and yours to the warm hues and stylish interiors of this 3-bedroom and 1bathroom modern bungalow. Once inside, simple, yet elegant wall art, recessed lighting, Oak-stained hardwood, ceiling fans and blinds t/o invite respite and relaxation. The generous and stylish 1st floor BR boasts a contemporary feature wall and custom closet. The modern bath has a porcelain tiled tub/shower surround, brushed nickel hardware and alcove for towels and bath amenities. The large kitchen w/Taupe/White cabinets, complimented by laminate countertops and gold hardware, center island w/seating, SS appliances - four burner stove and range hood - flows into FR addition w/52” windows and recessed lighting. The expansive 2nd floor BR features tall ceilings, patterned carpet, large windows, and multiple closets. Enjoy as the secluded, primary BR, or as a bonus room for movie/game nights! The full basement is partially finished and features a gas fireplace, built-in cabinets, oversized design lighting, laundry room & extra living space. Home has updated electrical and plumbing, new roof over addition and rear roof, new vinyl and glass-block windows, vinyl siding (addition only), security doors, and more. A sizable backyard w/partial privacy fence completes this amazing property. The neighborhood is perfectly situated between M-10 & Southfield freeways, close to public transportation, grocery, and retail, and within 2 miles of Northland City Center and Hudson’s City Market redevelopment. NOTE: This area is rapidly progressing - several homes on Asbury Park are in various stages of remodel/renovation. Glamshaks properties have set the comps in this neighborhood. Our most recent listing sold at $171k! Do not miss a wonderful opportunity to live in this emerging area. We’ve done the hard work. Schedule a showing today!
Sold for $165,000
$165,000
19486 Asbury Park, Detroit, MI 48235
3beds
1,600sqft
Single Family Residence
Built in 1947
3,920 Square Feet Lot
$167,500 Zestimate®
$103/sqft
$1,430 Estimated rent
Home value
$167,500
$154,000 - $183,000
$1,430/mo
Zestimate® history
Owner options
List your home for rent
$1,430/mo
Rent Zestimate®
Find your next renter with Zillow Rental Manager. Plus, with online applications, you can quickly screen prospective tenants – for free.
$1,430/mo
Rent Zestimate®
Refinance and save
$1,200/mo
Est. payment
Refinancing to a lower rate could help reduce your monthly payments and save thousands over the life of the loan.
$1,200/mo
Est. payment
Explore your selling options
Work with a Zillow partner agent
Leverage their expertise and Zillow's premium Showcase listings to get your home seen by more buyers.
Get startedList with your own agent
Get your home in front of millions of buyers by listing it on Zillow.
Learn how to do itSell it yourself
Take full control of how buyers see your home on Zillow by listing For Sale by Owner (FSBO).
List your homeWhat's special
Gas fireplaceStylish interiorsSizable backyardPartial privacy fenceInviting curb appealNew roofCeiling fans
Zillow last checked:
Listing updated:
Listed by:
Clarence R Wilson 248-440-2268,
RCH Brokerage Legacy Inc,
Elaine K Clifford 313-478-9204,
RCH Brokerage Legacy Inc
Bought with:
Sean McLaughlin, 6501434870
Match Realty
Source: Realcomp II,MLS#: 20251048445
Facts & features
Interior
Bedrooms & bathrooms
- Bedrooms: 3
- Bathrooms: 1
- Full bathrooms: 1
Primary bedroom
- Level: Second
- Area: 224
- Dimensions: 14 X 16
Bedroom
- Level: Entry
- Area: 121
- Dimensions: 11 X 11
Bedroom
- Level: Entry
- Area: 144
- Dimensions: 12 X 12
Other
- Level: Entry
Family room
- Level: Entry
- Area: 100
- Dimensions: 10 X 10
Kitchen
- Level: Entry
- Area: 100
- Dimensions: 10 X 10
Living room
- Level: Entry
- Area: 144
- Dimensions: 12 X 12
Heating
- Forced Air, Natural Gas
Features
- Basement: Partially Finished
- Has fireplace: No
Interior area
- Total interior livable area: 1,600 sqft
- Finished area above ground: 1,200
- Finished area below ground: 400
Property
Parking
- Total spaces: 1
- Parking features: One Car Garage, Detached
- Garage spaces: 1
Features
- Levels: One And One Half
- Stories: 1.5
- Entry location: GroundLevel
- Pool features: None
Lot
- Size: 3,920 Square Feet
- Dimensions: 35 x 109
Details
- Parcel number: W22I061633S
- Special conditions: Short Sale No,Standard
Construction
Type & style
- Home type: SingleFamily
- Architectural style: Bungalow
- Property subtype: Single Family Residence
Materials
- Aluminum Siding, Vinyl Siding
- Foundation: Basement, Block
- Roof: Asphalt
Condition
- New construction: No
- Year built: 1947
- Major remodel year: 2025
Utilities & green energy
- Sewer: Public Sewer
- Water: Public
Community & HOA
Community
- Subdivision: LONGVIEW
HOA
- Has HOA: No
Location
- Region: Detroit
Financial & listing details
- Price per square foot: $103/sqft
- Tax assessed value: $37,500
- Annual tax amount: $3,129
- Date on market: 10/24/2025
- Cumulative days on market: 139 days
- Listing agreement: Exclusive Right To Sell
- Listing terms: Cash,Conventional,FHA
Price history
| Date | Event | Price |
|---|---|---|
| 4/6/2026 | Sold | $165,000+0.1%$103/sqft |
Source:  Realcomp II #20251048445 Report a problem Realcomp II #20251048445 Report a problem | ||
| 3/16/2026 | Pending sale | $164,900$103/sqft |
Source: Realcomp II #20251048445 Report a problem | ||
| 1/28/2026 | Price change | $164,900-2.4%$103/sqft |
Source: Realcomp II #20251048445 Report a problem | ||
| 10/24/2025 | Listed for sale | $168,900+1085.3%$106/sqft |
Source: Realcomp II #20251048445 Report a problem | ||
| 2/20/2007 | Sold | $14,250$9/sqft |
Source: Public Record Report a problem | ||
Public tax history
| Year | Property taxes | Tax assessment |
|---|---|---|
| 2025 | -- | $33,800 +26.1% |
| 2024 | -- | $26,800 +25.8% |
| 2023 | -- | $21,300 +26.8% |
| 2022 | -- | $16,800 +8.4% |
| 2021 | -- | $15,500 |
| 2020 | $1,682 +53.5% | $15,500 +23% |
| 2019 | $1,096 | $12,600 +20% |
| 2018 | $1,096 | $10,500 +8.2% |
| 2017 | -- | $9,700 -25.4% |
| 2016 | $2,034 | $13,000 |
| 2015 | $2,034 +11.1% | $13,000 -29% |
| 2013 | $1,831 -10% | $18,310 -30.2% |
| 2010 | $2,034 | $26,235 -12% |
| 2009 | -- | $29,812 -14.5% |
| 2008 | -- | $34,868 |
| 2007 | -- | $34,868 +5.5% |
| 2005 | $131 | $33,050 +3% |
| 2004 | -- | $32,087 |
Find assessor info on the county website
Neighborhood: Greenfield
Nearby homes
- $66,800-- bd1 ba1k sqft19494 Asbury Park, Detroit, MI 48235Off Market
- $171,0003 bd2 ba1.2k sqft19474 Asbury Park, Detroit, MI 48235Sold
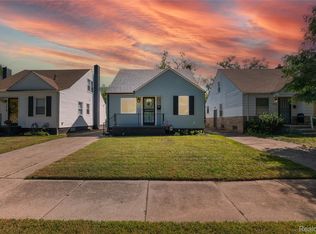
- $76,7003 bd1 ba900 sqft19500 Asbury Park, Detroit, MI 48235Off Market
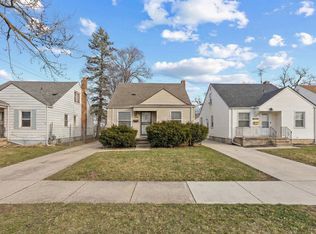
- $69,3003 bd1 ba-- sqft19466 Asbury Park, Detroit, MI 48235Off Market
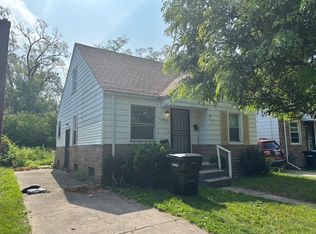
- $89,300-- bd1 ba928 sqft19493 Murray Hill St, Detroit, MI 48235Off Market
- $57,300-- bd1 ba1k sqft19510 Asbury Park, Detroit, MI 48235Off Market
- $157,5003 bd1 ba1k sqft19477 Murray Hill St, Detroit, MI 48235Sold
- $27,200-- bd1 ba825 sqft19501 Murray Hill St, Detroit, MI 48235Off Market
Nearby schools
GreatSchools rating
- 4/10Bow Elementary-Middle SchoolGrades: PK-8Distance: 0.2 mi
- 2/10Ford High SchoolGrades: 9-12Distance: 1.4 mi
Get a cash offer in 3 minutes
Find out how much your home could sell for in as little as 3 minutes with a no-obligation cash offer.
Estimated market value
$167,500
Get a cash offer in 3 minutes
Find out how much your home could sell for in as little as 3 minutes with a no-obligation cash offer.
Estimated market value
$167,500
- Michigan
- Wayne County
- Detroit
- 48235
- Greenfield
- 19486 Asbury Park
Nearby cities
Nearby neighborhoods
Nearby zip codes
Other Detroit Topics
