Welcome to this spacious 3-bedroom, 2-bath home located in beautiful Abingdon, VA! Offering plenty of room to spread out, this home features a generously sized primary suite complete with a private bath and walk-in closet for added comfort and convenience.
The updated kitchen showcases a stylish backsplash and provides a great space for both everyday living and entertaining. Downstairs, the partially finished basement offers flexible space perfect for a game room, home office, or additional bedroom, while the unfinished area provides excellent storage along with a drive-under garage.
Enjoy relaxing mornings or quiet evenings on the covered front porch, and appreciate the opportunity to add your own personal touches to truly make this home your own. The roof was replaced last year, offering added peace of mind for the next owner.
Conveniently located near everything Abingdon has to offer, this property combines space, functionality, and potential all in one.
All information herein deemed reliable but subject to buyer and buyer's agent verification.
For sale
$259,900
19486 Astor Rd, Abingdon, VA 24210
3beds
2,147sqft
Single Family Residence, Residential
Built in 1991
10,000 Square Feet Lot
$254,700 Zestimate®
$121/sqft
$-- HOA
What's special
Private bathPartially finished basementCovered front porchExcellent storageDrive-under garageWalk-in closetGenerously sized primary suite
- 209 days
- 694
- 43
Zillow last checked:
Listing updated:
Listed by:
Paige Scott 423-384-1243,
KW Bristol 423-225-2703
Source: TVRMLS,MLS#: 9991206
Facts & features
Interior
Bedrooms & bathrooms
- Bedrooms: 3
- Bathrooms: 2
- Full bathrooms: 2
Heating
- Heat Pump, Wood Stove
Cooling
- Ceiling Fan(s), Central Air
Appliances
- Included: Dishwasher, Electric Range, Refrigerator
- Laundry: Electric Dryer Hookup, Washer Hookup
Features
- Kitchen/Dining Combo, Walk-In Closet(s)
- Flooring: Hardwood, Tile
- Windows: Double Pane Windows
- Basement: Block,Finished,Unfinished,Walk-Out Access
Interior area
- Total structure area: 2,996
- Total interior livable area: 2,147 sqft
- Finished area below ground: 649
Property
Parking
- Total spaces: 1
- Parking features: Attached
- Attached garage spaces: 1
Features
- Patio & porch: Deck, Front Porch
Lot
- Size: 10,000 Square Feet
- Dimensions: 100 x 100
- Topography: Sloped
Details
- Additional structures: Shed(s)
- Parcel number: 123c 3 2
- Zoning: Agricultural, General
Construction
Type & style
- Home type: SingleFamily
- Architectural style: Raised Ranch
- Property subtype: Single Family Residence, Residential
Materials
- Vinyl Siding
- Foundation: Block
- Roof: Shingle
Condition
- Average
- New construction: No
- Year built: 1991
Utilities & green energy
- Sewer: Septic Tank
- Water: Public
Community & HOA
Community
- Subdivision: Not In Subdivision
HOA
- Has HOA: No
Location
- Region: Abingdon
Financial & listing details
- Price per square foot: $121/sqft
- Tax assessed value: $242,800
- Annual tax amount: $1,044
- Date on market: 2/14/2026
- Listing terms: Cash,Conventional,FHA,VA Loan
Estimated market value
$254,700
$242,000 - $267,000
$1,818/mo
Price history
| Date | Event | Price |
|---|---|---|
| 9/3/2026 | Price change | $259,900+0%$121/sqft |
Source: TVRMLS #9991206 Report a problem | ||
| 6/22/2026 | Price change | $259,8990%$121/sqft |
Source: TVRMLS #9991206 Report a problem | ||
| 6/2/2026 | Price change | $259,900-1.9%$121/sqft |
Source: TVRMLS #9991206 Report a problem | ||
| 3/17/2026 | Price change | $265,000-1.8%$123/sqft |
Source: TVRMLS #9991206 Report a problem | ||
| 3/6/2026 | Price change | $269,900-2.8%$126/sqft |
Source: TVRMLS #9991206 Report a problem | ||
| 2/14/2026 | Listed for sale | $277,750+24.6%$129/sqft |
Source: TVRMLS #9991206 Report a problem | ||
| 9/23/2021 | Sold | $223,000-2.6%$104/sqft |
Source: TVRMLS #9925337 Report a problem | ||
| 8/24/2021 | Contingent | $229,000$107/sqft |
Source: TVRMLS #9925337 Report a problem | ||
| 8/22/2021 | Price change | $229,000-2.5%$107/sqft |
Source: TVRMLS #9925337 Report a problem | ||
| 8/9/2021 | Price change | $234,900-2.1%$109/sqft |
Source: TVRMLS #9925337 Report a problem | ||
| 7/23/2021 | Price change | $239,900-4%$112/sqft |
Source: TVRMLS #9925337 Report a problem | ||
| 7/10/2021 | Listed for sale | $249,900$116/sqft |
Source: TVRMLS #9925337 Report a problem | ||
Public tax history
| Year | Property taxes | Tax assessment |
|---|---|---|
| 2025 | $1,044 +27.1% | $242,800 +77.4% |
| 2024 | $821 | $136,900 |
| 2023 | $821 | $136,900 |
| 2022 | $821 | $136,900 |
| 2021 | $821 +7.4% | $136,900 |
| 2020 | $765 | $136,900 +12.8% |
| 2019 | $765 | $121,400 |
| 2018 | $765 +5.1% | $121,400 |
| 2017 | $728 | $121,400 +13.7% |
| 2016 | $728 | $106,800 |
| 2015 | $728 | $106,800 -7.5% |
| 2014 | $728 | $115,500 |
| 2013 | -- | $115,500 +29.2% |
| 2012 | -- | $89,400 +9.3% |
| 2011 | -- | $81,800 |
| 2010 | -- | $81,800 |
| 2009 | -- | $81,800 +10.5% |
| 2008 | -- | $74,000 |
| 2007 | -- | $74,000 |
| 2006 | -- | $74,000 |
| 2005 | $422 +12.5% | $74,000 +18.4% |
| 2004 | $375 +5.3% | $62,500 |
| 2003 | $356 | $62,500 |
| 2002 | $356 +1.1% | $62,500 +17% |
| 2001 | $352 | $53,400 |
Find assessor info on the county website
Monthly payment
Est. payment
Payment breakdown
Explore the cost of this home by adjusting the details. Changes won't be saved.Climate risks
Neighborhood: 24210
Nearby schools
Schools provided by the listing agent
- Elementary: High Point
- Middle: Wallace
- High: John S. Battle
Source: TVRMLS. This data may not be complete. We recommend contacting the local school district to confirm school assignments for this home.
Similar homes
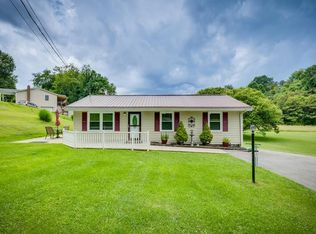
- $305,0003 bd2 ba1.5k sqft18087 Wyndale Rd, Abingdon, VA 24210For Sale
 MLS ID #9998395, Sandra Rhymer. TVRMLS
 - $294,9995 bd3 ba2.1k sqft797 Falcon Dr NE, Abingdon, VA 24210For Sale
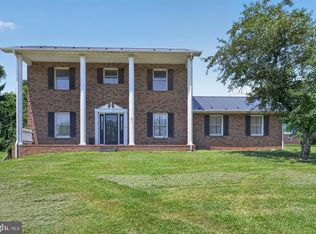
 MLS ID #VAWA2000028, George Hareras, Samson Properties. Bright MLS
 - $289,0004 bd3 ba2.3k sqft245 Leonard St NW, Abingdon, VA 24210For Sale
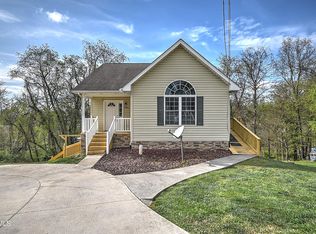 MLS ID #9993897, Kashia Bordwine. TVRMLS
 - $249,9003 bd2 ba1.5k sqft226 High Oak Dr, Bristol, VA 24201For Sale

 MLS ID #111786, Jim Griffin, LPT Realty LLC. SWVAR
 - $265,0004 bd3 ba1.8k sqft255 Norwood Dr, Bristol, VA 24201For SaleMLS ID #110940, Shawn Banks, Property Executives Johnson City. SWVAR
- $336,9004 bd2 ba1.9k sqft506 Cherry Hill Dr, Abingdon, VA 24210For SaleMLS ID #111152, Matt Smith, Matt Smith Realty. SWVAR
