Skip main navigation
Sold for $520,000
  • $520,000

    19487 Roseate Dr, Lutz, FL 33558

    4beds
    2,254sqft
    Single Family Residence
    Built in 2017
    5,400 Square Feet Lot
    $513,700 Zestimate®
    $231/sqft
    $3,202 Estimated rent

    Home value

    $513,700

    $467,000 - $565,000

    $3,202/mo

    Zestimate® history
    Loading
    Loading...

    Owner options

    List your home for rent

    $3,202/mo

    Rent Zestimate®

    Find your next renter with Zillow Rental Manager. Plus, with online applications, you can quickly screen prospective tenants – for free.

    Learn more

    $3,202/mo

    Rent Zestimate®

    Refinance and save

    $3,582/mo

    Est. payment

    Refinancing to a lower rate could help reduce your monthly payments and save thousands over the life of the loan.

    See today's rates

    $3,582/mo

    Est. payment

    Explore your selling options

    Work with a Zillow partner agent

    Leverage their expertise and Zillow's premium Showcase listings to get your home seen by more buyers.

    Get started

    List with your own agent

    Get your home in front of millions of buyers by listing it on Zillow.

    Learn how to do it

    Sell it yourself

    Take full control of how buyers see your home on Zillow by listing For Sale by Owner (FSBO).

    List your home

    What's special

    Great curb appealGranite countertopsConservation lotEnsuite bathroomSpacious layoutScreened pavered patioStainless steel appliances
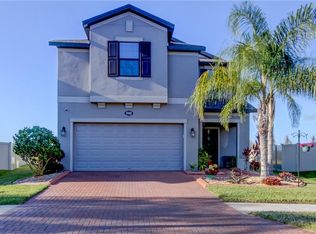
    Immaculate 4-Bedroom Home in Desirable Long Lake Ranch on Conservation Lot... Welcome to this beautifully maintained 4-bedroom, 2.5-bath home nestled on a serene conservation lot in the sought-after Long Lake Ranch community. Featuring tile and waterproof/Scratch resistant laminate flooring throughout, this home offers both style and low-maintenance living. The kitchen boasts granite countertops, stainless steel appliances, an under sink reverse osmosis water filtration system and a spacious layout perfect for entertaining with an eat-in kitchen area and island. Upstairs you will find an oversized primary retreat with an ensuite bathroom and large custom walk-in California closet along with three other bedrooms and a bathroom as well as your upstairs laundry room with washer and dryer included. Step outside to enjoy the screened, pavered patio—ideal for relaxing or hosting guests—and a fully fenced private conservation lot where you can occasionally see a variety of wildlife including deer, hawks and eagles. Great curb appeal including a pavered driveway. Home also has a water softener and hurricane window coverings. Residents enjoy access to exceptional amenities, including a resort-style pool, tennis and basketball courts, dog park, playground, and scenic walking trails. Don’t miss your opportunity to live in one of the area’s most vibrant neighborhoods! Centrally located off 54 with many restaurants in close proximity and easy access to Dale Mabry Hwy in Tampa and Tampa International Airport. Make an appointment today, you will not be disappointed. All information and measurements deemed reliable, buyer to verify.

    Zillow last checked:

    Listing updated:

    Listed by:

    Scott Tomlinson, LLC 727-771-3644,

    FUTURE HOME REALTY INC 813-855-4982,

    Marie Tomlinson 727-771-3609,

    FUTURE HOME REALTY INC

    Bought with:

    Anastasia Fischer, 3476576

    KELLER WILLIAMS SOUTH TAMPA

    Source: Stellar MLS,MLS#: TB8380995MLS LogoOriginating MLS: Suncoast Tampa

    Facts & features

    Interior

    Bedrooms & bathrooms
    • Bedrooms: 4
    • Bathrooms: 3
    • Full bathrooms: 2
    • 1/2 bathrooms: 1
    Primary bedroom
    • Features: En Suite Bathroom, Walk-In Closet(s)
    • Level: Second
    • Area: 293.53 Square Feet
    • Dimensions: 14.9x19.7
    Bedroom 2
    • Features: Built-in Closet
    • Level: Second
    • Area: 136.64 Square Feet
    • Dimensions: 11.2x12.2
    Bedroom 3
    • Features: Built-in Closet
    • Level: Second
    • Area: 128.38 Square Feet
    • Dimensions: 9.8x13.1
    Bedroom 4
    • Features: Built-in Closet
    • Level: Second
    • Area: 115.64 Square Feet
    • Dimensions: 9.8x11.8
    Great room
    • Level: First
    • Area: 252.32 Square Feet
    • Dimensions: 15.2x16.6
    Kitchen
    • Features: Pantry, Walk-In Closet(s)
    • Level: First
    • Area: 237.29 Square Feet
    • Dimensions: 13.11x18.1
    Heating
    • Electric
    Cooling
    • Central Air
    Appliances
    • Included: Dishwasher, Disposal, Dryer, Kitchen Reverse Osmosis System, Microwave, Range, Refrigerator, Washer, Water Softener
    • Laundry: Laundry Room, Upper Level
    Features
    • Ceiling Fan(s), Eating Space In Kitchen, Kitchen/Family Room Combo, PrimaryBedroom Upstairs, Stone Counters, Walk-In Closet(s)
    • Flooring: Laminate, Tile
    • Windows: Window Treatments
    • Has fireplace: No
    Interior area
    • Total structure area: 2,840
    • Total interior livable area: 2,254 sqft

    Property

    Parking
    • Total spaces: 2
    • Parking features: Driveway, Garage Door Opener
    • Attached garage spaces: 2
    • Has uncovered spaces: Yes
    Features
    • Levels: Two
    • Stories: 2
    • Patio & porch: Screened
    • Exterior features: Rain Gutters, Sidewalk
    • Has view: Yes
    • View description: Trees/Woods
    Lot
    • Size: 5,400 Square Feet
    • Features: Conservation Area
    • Residential vegetation: Mature Landscaping, Trees/Landscaped
    Details
    • Parcel number: 1826340050040000270
    • Zoning: MPUD
    • Special conditions: None

    Construction

    Type & style
    • Home type: SingleFamily
    • Architectural style: Traditional
    • Property subtype: Single Family Residence
    Materials
    • Stucco, Wood Frame
    • Foundation: Slab
    • Roof: Shingle
    Condition
    • Completed
    • New construction: No
    • Year built: 2017

    Utilities & green energy

    • Sewer: Public Sewer
    • Water: Public
    • Utilities for property: Cable Available

    Community & HOA

    Community
    • Features: Park, Playground, Pool, Tennis Court(s)
    • Security: Security System Owned
    • Pet fee: $0 monthly
    • Subdivision: LONG LAKE RANCH VILLAGE 4
    HOA
    • Has HOA: Yes
    • Amenities included: Basketball Court, Playground, Pool, Tennis Court(s)
    • Services included: Community Pool
    • HOA fee: $27 monthly
    • HOA name: Greenacre-Laura Coleman
    • HOA phone: 813-936-4113
    Location
    • Region: Lutz

    Financial & listing details

    • Price per square foot: $231/sqft
    • Tax assessed value: $453,125
    • Annual tax amount: $8,316
    • Date on market: 5/2/2025
    • Cumulative days on market: 157 days
    • Listing terms: Cash,Conventional,FHA,VA Loan
    • Ownership: Fee Simple
    • Total actual rent: 0
    • Road surface type: Paved

    Price history

    DateEventPrice
    10/30/2025Sold$520,000-1%$231/sqft
    Source: Stellar MLS #TB8380995 Report a problem
    10/6/2025Pending sale$525,000$233/sqft
    Source: Stellar MLS #TB8380995 Report a problem
    8/20/2025Price change$525,000-1.9%$233/sqft
    Source: Stellar MLS #TB8380995 Report a problem
    7/1/2025Price change$535,000-2.7%$237/sqft
    Source: Stellar MLS #TB8380995 Report a problem
    5/30/2025Price change$549,900-1.6%$244/sqft
    Source: Stellar MLS #TB8380995 Report a problem
    5/3/2025Listed for sale$559,000+18.9%$248/sqft
    Source: Stellar MLS #TB8380995 Report a problem
    1/21/2022Sold$470,000+1.1%$209/sqft
    Source: Public Record Report a problem
    11/22/2021Pending sale$465,000$206/sqft
    Source: Stellar MLS #T3340636 Report a problem
    11/12/2021Listed for sale$465,000+55%$206/sqft
    Source: Stellar MLS #T3340636 Report a problem
    11/2/2017Sold$299,979$133/sqft
    Source: Public Record Report a problem

    Public tax history

    YearProperty taxesTax assessment
    2024$8,316 +2.5%$359,140
    2023$8,114 +9.9%$359,140 +3.6%
    2022$7,385 +19.2%$346,530 +30.5%
    2021$6,195 +4.3%$265,600 +1.4%
    2020$5,938 +1%$261,940 +2.3%
    2019$5,877 $256,055 +1.9%
    2018$5,877 +1.2%$251,281 +662.8%
    2017$5,810 +114.5%$32,940 +281.3%
    2016$2,709 $8,640
    Find assessor info on the county website

    Neighborhood: 33558

    Nearby schools

    GreatSchools rating
    Schools provided by the listing agent
    • Middle: Charles S. Rushe Middle-PO
    • High: Sunlake High School-PO

    Source: Stellar MLS. This data may not be complete. We recommend contacting the local school district to confirm school assignments for this home.

    Get a cash offer in 3 minutes
    Find out how much your home could sell for in as little as 3 minutes with a no-obligation cash offer.
    Estimated market value
    $513,700
    Get a cash offer in 3 minutes
    Find out how much your home could sell for in as little as 3 minutes with a no-obligation cash offer.
    Estimated market value
    $513,700