Skip main navigation
Closed
  • $752,000

    19488 102nd Pl, Rogers, MN 55374

    3beds
    3,570sqft
    Single Family
    Built in 2023
    7,841 Square Feet Lot
    $751,800 Zestimate®
    $211/sqft
    $4,063 Estimated rent

    Home value

    $751,800

    $699,000 - $812,000

    $4,063/mo

    Zestimate® history
    Loading
    Loading...

    Owner options

    List your home for rent

    $4,063/mo

    Rent Zestimate®

    Find your next renter with Zillow Rental Manager. Plus, with online applications, you can quickly screen prospective tenants – for free.

    Learn more

    $4,063/mo

    Rent Zestimate®

    Refinance and save

    $5,058/mo

    Est. payment

    Refinancing to a lower rate could help reduce your monthly payments and save thousands over the life of the loan.

    See today's rates

    $5,058/mo

    Est. payment

    Explore your selling options

    Work with a Zillow partner agent

    Leverage their expertise and Zillow's premium Showcase listings to get your home seen by more buyers.

    Get started

    List with your own agent

    Get your home in front of millions of buyers by listing it on Zillow.

    Learn how to do it

    Sell it yourself

    Take full control of how buyers see your home on Zillow by listing For Sale by Owner (FSBO).

    List your home

    What's special

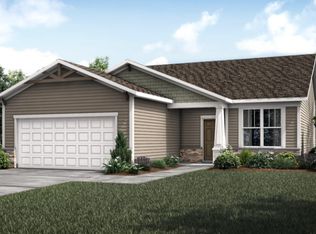
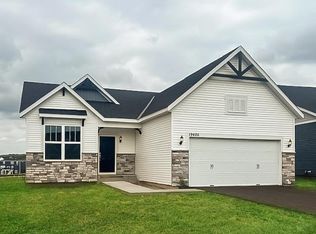
    Wonderful 2023 built One level living opportunity nestled in the desirable "Bellwether by Del Webb 55+ Community"! Designed for truly one level easy living with lawn and snow removal provided by the HOA. Located on a premium lot with views of the pond and nature. This spacious Castlerock floor plan offers endless upgrades including the stunning kitchen with a built-in beverage center, a large center island, quartz countertops, abundant cabinetry and pantry, SS appliances and more. The main floor also offers 2 bedrooms, 2 bathrooms and a den, including a lovely primary bedroom with a private bath & walk-in closet and laundry closet across the hall. The oversized finished lower level is a walk out and has a 3rd bedroom & full bath. The large open spaces in the lower level offer many opportunities for gathering, entertaining, a home office or exercise area. Use your imagination and make it your own! This resort style community offers a variety of amenities from lounging by the indoor or outdoor swimming pool, using the fitness center, to playing in a game of pickleball or tennis. The lovely Prairie Club Center community building and surrounding space are a wonderful place to gather and get to know your neighbors by joining a variety of clubs!

    Zillow last checked:

    Listing updated:

    Listed by:

    Julie L Larson 612-702-0464,

    Edina Realty, Inc.

    Bought with:

    Roanne Richardson

    Ashworth Real Estate

    Source: NorthstarMLS as distributed by MLS GRID,MLS#: 7009739MLS Logo

    Facts & features

    Interior

    Bedrooms & bathrooms
    • Bedrooms: 3
    • Bathrooms: 3
    • Full bathrooms: 1
    • 3/4 bathrooms: 2
    Bedroom
    • Level: Main
    • Area: 192.57 Square Feet
    • Dimensions: 13.10x14.7
    Bedroom 2
    • Level: Main
    • Area: 115.44 Square Feet
    • Dimensions: 10.4x11.10
    Bedroom 3
    • Level: Lower
    • Area: 150 Square Feet
    • Dimensions: 10x15
    Primary bathroom
    • Level: Main
    • Area: 90 Square Feet
    • Dimensions: 9x10
    Deck
    • Level: Main
    • Area: 120 Square Feet
    • Dimensions: 10x12
    Den
    • Level: Main
    • Area: 115.44 Square Feet
    • Dimensions: 10.4x11.10
    Dining room
    • Level: Main
    • Area: 100 Square Feet
    • Dimensions: 10x10
    Family room
    • Level: Lower
    • Area: 210 Square Feet
    • Dimensions: 14x15
    Flex room
    • Level: Lower
    • Area: 288 Square Feet
    • Dimensions: 16x18
    Flex room
    • Level: Lower
    • Area: 264 Square Feet
    • Dimensions: 22x12
    Foyer
    • Level: Main
    • Area: 50 Square Feet
    • Dimensions: 5x10
    Kitchen
    • Level: Main
    • Area: 169 Square Feet
    • Dimensions: 13x13
    Living room
    • Level: Main
    • Area: 259 Square Feet
    • Dimensions: 14x18.5
    Heating
    • Forced Air
    Cooling
    • Central Air
    Appliances
    • Included: Cooktop, Dishwasher, Double Oven, Dryer, Exhaust Fan, Refrigerator, Stainless Steel Appliance(s), Wall Oven, Washer
    • Laundry: Laundry Closet, Main Level
    Features
    • Basement: Block,Daylight,Drain Tiled,Finished,Full,Sump Basket,Sump Pump,Walk-Out Access
    • Has fireplace: No
    Interior area
    • Total structure area: 3,570
    • Total interior livable area: 3,570 sqft
    • Finished area above ground: 1,785
    • Finished area below ground: 1,258

    Property

    Parking
    • Total spaces: 2
    • Parking features: Attached, Asphalt, Garage Door Opener, Insulated Garage
    • Attached garage spaces: 2
    • Has uncovered spaces: Yes
    • Details: Garage Dimensions (21x22)
    Accessibility
    • Accessibility features: None
    Features
    • Levels: One
    • Stories: 1
    • Patio & porch: Covered, Deck
    • Has private pool: Yes
    • Pool features: Above Ground, In Ground, Heated, Indoor
    • Waterfront features: Pond
    Lot
    • Size: 7,841 Square Feet
    • Dimensions: 47 x 140 x 65 x 146
    Details
    • Foundation area: 1785
    • Parcel number: 0111923340008
    • Zoning description: Residential-Single Family

    Construction

    Type & style
    • Home type: SingleFamily
    • Property subtype: Single Family
    Materials
    • Block
    • Roof: Age 8 Years or Less,Asphalt
    Condition
    • New construction: No
    • Year built: 2023

    Utilities & green energy

    • Electric: Circuit Breakers
    • Gas: Natural Gas
    • Sewer: City Sewer - In Street
    • Water: City Water - In Street

    Community & HOA

    Community
    • Subdivision: Bellwether 6th Add
    HOA
    • Has HOA: Yes
    • Amenities included: In-Ground Sprinkler System, Tennis Court(s), Trail(s)
    • Services included: Lawn Care, Professional Mgmt, Recreation Facility, Sanitation, Shared Amenities, Snow Removal
    • HOA fee: $290 monthly
    • HOA name: Associa Property Management
    • HOA phone: 763-225-6400
    Location
    • Region: Rogers

    Financial & listing details

    • Price per square foot: $211/sqft
    • Tax assessed value: $586,700
    • Annual tax amount: $7,737
    • Date on market: 3/18/2026
    • Cumulative days on market: 119 days
    • Road surface type: Paved

    Price history

    DateEventPrice
    4/30/2026Sold$752,000-1.1%$211/sqft
    Source: NorthstarMLS as distributed by MLS GRID #7009739 Report a problem
    3/18/2026Pending sale$760,000$213/sqft
    Source: NorthstarMLS as distributed by MLS GRID #7009739 Report a problem
    3/10/2026Listing removed$760,000$213/sqft
    Source: NorthstarMLS as distributed by MLS GRID #7009739 Report a problem
    2/16/2026Price change$760,000-1.9%$213/sqft
    Source: NorthstarMLS as distributed by MLS GRID #7009739 Report a problem
    2/13/2026Price change$774,900-0.6%$217/sqft
    Source: NorthstarMLS as distributed by MLS GRID #7009739 Report a problem
    1/16/2026Listed for sale$779,900-1.3%$218/sqft
    Source: NorthstarMLS as distributed by MLS GRID #7009739 Report a problem
    12/6/2025Listing removed$789,900$221/sqft
    Source: NorthstarMLS as distributed by MLS GRID #6791816 Report a problem
    10/1/2025Listed for sale$789,900+11.3%$221/sqft
    Source: NorthstarMLS as distributed by MLS GRID #6791816 Report a problem
    12/12/2023Sold$709,940$199/sqft
    Source: NorthstarMLS as distributed by MLS GRID #6448293 Report a problem
    10/15/2023Pending sale$709,940+4.3%$199/sqft
    Source: NorthstarMLS as distributed by MLS GRID #6448293 Report a problem
    4/1/2023Listing removed--
    Source: NorthstarMLS as distributed by MLS GRID #6321668 Report a problem
    1/8/2023Listed for sale$680,590$191/sqft
    Source: NorthstarMLS as distributed by MLS GRID #6321668 Report a problem

    Public tax history

    YearProperty taxesTax assessment
    2025$7,737 +974%$586,700 +4%
    2024$720 -18%$564,400 +190.8%
    2023$879 $194,100 +22.7%
    2022-- $158,200
    Find assessor info on the county website

    Neighborhood: 55374

    Nearby schools

    GreatSchools rating
    Get a cash offer in 3 minutes
    Find out how much your home could sell for in as little as 3 minutes with a no-obligation cash offer.
    Estimated market value
    $751,800
    Get a cash offer in 3 minutes
    Find out how much your home could sell for in as little as 3 minutes with a no-obligation cash offer.
    Estimated market value
    $751,800