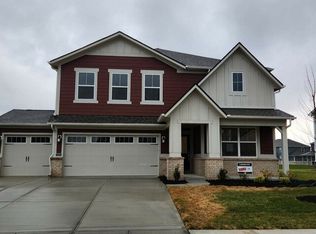
CLASSIC BRICK CURB APPEAL + 5 BED, 3 FULL BATH + METICULOUSLY MAINTAINED + 3 CAR SIDE-LOAD GARAGE + NEWER HOME STYLED SO AESTHETICALLY + WESTFIELD SCHOOLS in IDEAL WESTFIELD LOCATION + NEIGHBORHOOD POOL + MONON ACCESS FROM NEIGHBORHOOD = PERFECTION. Gorgeous, 5 bed, 3 full bath, 2,422 sqft home built in 2023 is presented in like-new condition +++. Floorplan is smart & flows excellently for everyday living Home sits on a generous lot size w/ large yard. Sunlight abounds on both main & upper levels. Main - Living Room w/ wall of windows, dining space leads to kitchen w/impressive amount of quartz counter space & cabinets, island w/ bar & walk-in pantry. Upstairs: 4 bedrooms, laundry room + loft. Master bedroom is spacious w/ walk-in tiled shower & bench & xl walk-in closet. Owners have already done the heavy-lifting: installed a new fence in backyard, planted 7 giant arborvitaes on the rear lot line, added window treatments on whole home, installed a water softener, installed a reverse osmosis drinking water system, painted, accent wall, added black doorknobs and hardware, washer & dryer stay with home - Wow! Coveted side-load 3-car garage has extra driveway space..check out this 3rd car bay: epoxy floors, gas heater, access to fenced backyard. Backyard is fully fenced, trees for max privacy & huge common space w/ trails. Enjoy a coffee on the large, covered front porch. Well-loved Aberdeen boasts neighborhood Pool & well thought out walking/biking paths - and...Monon Trail access directly from the neighborhood! Enjoy the absolutely thriving community of Westfield - Westfield Schools, brand new YMCA, proud host of Liv Golf, Grand Park, Midland Trace & Monon Trails, Grand Junction Plaza amazing restaurants, coffee shops, farmers market & outdoor concerts. This home is the perfect spot to feel both tucked away and a part of something vibrant. This is a home you wait for! Welcome Home to Aberdeen!
Sold
$500,000
19488 Beruna Way, Westfield, IN 46074
5beds
2,460sqft
Residential, Single Family Residence
Built in 2023
9,147 Square Feet Lot
$516,200 Zestimate®
$203/sqft
$2,950 Estimated rent
Home value
$516,200
$490,000 - $542,000
$2,950/mo
Zestimate® history
Owner options
List your home for rent
$2,950/mo
Rent Zestimate®
Find your next renter with Zillow Rental Manager. Plus, with online applications, you can quickly screen prospective tenants – for free.
$2,950/mo
Rent Zestimate®
Refinance and save
$4,002/mo
Est. payment
Refinancing to a lower rate could help reduce your monthly payments and save thousands over the life of the loan.
$4,002/mo
Est. payment
Explore your selling options
Work with a Zillow partner agent
Leverage their expertise and Zillow's premium Showcase listings to get your home seen by more buyers.
Get startedList with your own agent
Get your home in front of millions of buyers by listing it on Zillow.
Learn how to do itSell it yourself
Take full control of how buyers see your home on Zillow by listing For Sale by Owner (FSBO).
List your homeWhat's special
Gas heaterEpoxy floorsAccess to fenced backyardAccent wallBrick curb appealLarge covered front porchExtra driveway space
Zillow last checked:
Listing updated:
Listed by:
Nicole Yunker 317-431-9909,
Berkshire Hathaway Home
Bought with:
Anna Coats
CENTURY 21 Scheetz
Source: MIBOR as distributed by MLS GRID,MLS#: 22068281
Facts & features
Interior
Bedrooms & bathrooms
- Bedrooms: 5
- Bathrooms: 3
- Full bathrooms: 3
- Main level bathrooms: 1
- Main level bedrooms: 1
Primary bedroom
- Level: Upper
- Area: 210 Square Feet
- Dimensions: 14x15
Bedroom 2
- Level: Upper
- Area: 156 Square Feet
- Dimensions: 12x13
Bedroom 3
- Level: Upper
- Area: 156 Square Feet
- Dimensions: 12x13
Bedroom 4
- Level: Upper
- Area: 143 Square Feet
- Dimensions: 11x13
Bedroom 5
- Level: Main
- Area: 120 Square Feet
- Dimensions: 10x12
Dining room
- Features: Luxury Vinyl Plank
- Level: Main
- Area: 150 Square Feet
- Dimensions: 10x15
Great room
- Features: Luxury Vinyl Plank
- Level: Main
- Area: 240 Square Feet
- Dimensions: 16x15
Kitchen
- Features: Luxury Vinyl Plank
- Level: Main
- Area: 120 Square Feet
- Dimensions: 15x8
Loft
- Level: Upper
- Area: 80 Square Feet
- Dimensions: 10x8
Heating
- Natural Gas, High Efficiency (90%+ AFUE )
Cooling
- Central Air
Appliances
- Included: Dishwasher, Dryer, Electric Water Heater, Disposal, MicroHood, Gas Oven, Refrigerator, Washer
Features
- Attic Access, Walk-In Closet(s), High Speed Internet, Kitchen Island, Pantry, Smart Thermostat
- Windows: Wood Work Painted
- Has basement: No
- Attic: Access Only
- Number of fireplaces: 1
- Fireplace features: Gas Log, Great Room
Interior area
- Total structure area: 2,460
- Total interior livable area: 2,460 sqft
Property
Parking
- Total spaces: 3
- Parking features: Attached, Concrete, Garage Door Opener
- Attached garage spaces: 3
- Details: Garage Parking Other(Keyless Entry)
Features
- Levels: Two
- Stories: 2
- Patio & porch: Covered, Patio
- Exterior features: Smart Lock(s)
- Fencing: Fenced,Full
Lot
- Size: 9,147 Square Feet
Details
- Parcel number: 290526002051000015
- Horse amenities: None
Construction
Type & style
- Home type: SingleFamily
- Architectural style: Traditional
- Property subtype: Residential, Single Family Residence
Materials
- Brick, Cement Siding
- Foundation: Slab
Condition
- New construction: No
- Year built: 2023
Details
- Builder name: Lennar
Utilities & green energy
- Water: Public
Community & HOA
Community
- Subdivision: Aberdeen
HOA
- Has HOA: Yes
- Amenities included: Clubhouse, Jogging Path, Management, Park, Playground, Pool, Snow Removal, Trail(s)
- Services included: Clubhouse, Entrance Common, Maintenance, ParkPlayground, Management, Snow Removal, Walking Trails
- HOA fee: $935 annually
- HOA phone: 765-701-4140
Location
- Region: Westfield
Financial & listing details
- Price per square foot: $203/sqft
- Tax assessed value: $429,700
- Annual tax amount: $4,830
- Date on market: 10/16/2025
- Cumulative days on market: 44 days
Price history
| Date | Event | Price |
|---|---|---|
| 12/29/2025 | Sold | $500,000-2.9%$203/sqft |
Source:  MIBOR as distributed by MLS GRID #22068281 Report a problem MIBOR as distributed by MLS GRID #22068281 Report a problem | ||
| 11/29/2025 | Pending sale | $515,000$209/sqft |
Source: MIBOR as distributed by MLS GRID #22068281 Report a problem | ||
| 11/19/2025 | Price change | $515,000-0.9%$209/sqft |
Source: MIBOR as distributed by MLS GRID #22068281 Report a problem | ||
| 10/22/2025 | Price change | $519,900-1%$211/sqft |
Source: MIBOR as distributed by MLS GRID #22068281 Report a problem | ||
| 10/16/2025 | Listed for sale | $525,000+15.4%$213/sqft |
Source: MIBOR as distributed by MLS GRID #22068281 Report a problem | ||
| 11/8/2023 | Sold | $454,930$185/sqft |
Source: MIBOR as distributed by MLS GRID #21946786 Report a problem | ||
Public tax history
| Year | Property taxes | Tax assessment |
|---|---|---|
| 2025 | $9,424 +280375.6% | $429,700 +1.8% |
| 2024 | $3 | $421,900 +70216.7% |
| 2023 | -- | $600 |
Find assessor info on the county website
Neighborhood: 46074
Nearby homes
- $425,0005 bd3 ba2.5k sqft19344 Beruna Way, Westfield, IN 46074Sold

- $415,0005 bd3 ba2.7k sqft19448 Beruna Way, Westfield, IN 46074Sold
- $400,0005 bd3 ba2.4k sqft19441 Beruna Way, Westfield, IN 46074Sold

- $459,7003 bd2 ba2.3k sqft19461 Beruna Way, Westfield, IN 46074Off Market
- $448,0005 bd3 ba2.7k sqft19481 Beruna Way, Westfield, IN 46074Sold
- $529,7005 bd4 ba3k sqft19501 Beruna Way, Westfield, IN 46074Off Market
- $564,0003 bd3 ba3.1k sqft19456 Clive St, Westfield, IN 46074Off Market
- $454,4003 bd3 ba2.7k sqft19416 Clive St, Westfield, IN 46074Off Market
Nearby schools
GreatSchools rating
- 6/10Monon Trail Elementary SchoolGrades: K-4Distance: 0.8 mi
- 9/10Westfield Middle SchoolGrades: 7-8Distance: 1.9 mi
- 10/10Westfield High SchoolGrades: 9-12Distance: 1.9 mi
Schools provided by the listing agent
- Elementary: Monon Trail Elementary School
- Middle: Westfield Middle School
- High: Westfield High School
Source: MIBOR as distributed by MLS GRID. This data may not be complete. We recommend contacting the local school district to confirm school assignments for this home.
Get a cash offer in 3 minutes
Find out how much your home could sell for in as little as 3 minutes with a no-obligation cash offer.
Estimated market value
$516,200
Get a cash offer in 3 minutes
Find out how much your home could sell for in as little as 3 minutes with a no-obligation cash offer.
Estimated market value
$516,200
- Indiana
- Hamilton County
- Westfield
- 46074
- 19488 Beruna Way
Nearby cities
Nearby zip codes
Other Westfield Topics
