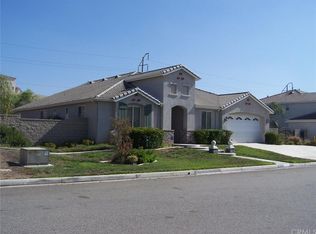
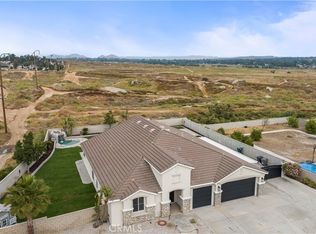
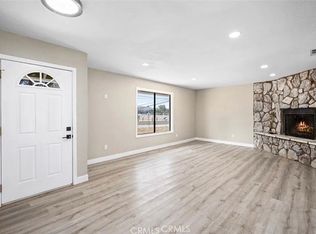
You’ve found your forever home! Welcome to 19488 Eldorado. This beautiful single-story residence offers four bedrooms, including a spacious primary suite, two and a half bathrooms, and a three-car garage. Situated on a pool-sized lot, there’s ample space for RV parking, boats, and all your recreational toys. Step inside through the elegant beveled glass entry door and be greeted by tiled hallways that lead you into a thoughtfully designed layout. To the right, the formal living room features warm wood flooring, plantation shutters, and custom built-in shelving. On the left, the formal dining room invites gatherings with its handcrafted chair rail detailing that extends along the walls and hallway. The cozy family room centers around a charming fireplace, creating the perfect space to relax while enjoying meals prepared in the spacious kitchen. The kitchen is well-appointed with a gas cooktop, oven, microwave, and sleek granite countertops. Throughout the home, you’ll find refined touches such as crown molding, baseboards, recessed lighting, and additional built-in features that elevate the overall design. Step outside and unwind under the expansive covered patio or pergola, and enjoy your morning coffee. The backyard also includes two large storage units with endless potential, perfect for a she-shed, man cave, or creative studio, while still leaving plenty of room for gardening enthusiasts. This is more than a home, it’s your personal oasis. Come see it for yourself and make it yours! This home awaits you.
Under contract
Listed by: ALLISON JAMES EST. & HOMES • MIRIAM WALKER • Contact: 909-223-6717
Price cut: $25.9K (7/18)
$799,000
19488 Eldorado Rd, Perris, CA 92570
4beds
2,696sqft
Single Family Residence
Built in 2005
0.49 Acres Lot
$797,000 Zestimate®
$296/sqft
$45/mo HOA
What's special
Charming fireplaceThree-car garageCozy family roomPool-sized lotCrown moldingSleek granite countertopsFormal dining room
- 175 days
- 232
- 15
Zillow last checked:
Listing updated:
Listed by:
MIRIAM WALKER DRE #01771874 909-223-6717,
ALLISON JAMES EST. & HOMES
Source: CRMLS,MLS#: IV26060314 Originating MLS: California Regional MLS
Originating MLS: California Regional MLSFacts & features
Interior
Bedrooms & bathrooms
- Bedrooms: 4
- Bathrooms: 3
- Full bathrooms: 2
- 1/2 bathrooms: 1
- Main level bathrooms: 3
- Main level bedrooms: 4
Rooms
- Room types: Entry/Foyer, Family Room, Kitchen, Laundry, Living Room
Heating
- Central
Cooling
- Central Air
Appliances
- Laundry: Laundry Room
Features
- Breakfast Bar, Built-in Features, Chair Rail, Ceiling Fan(s), Crown Molding, Eat-in Kitchen, Granite Counters, Open Floorplan, Recessed Lighting
- Flooring: Laminate, Tile, Wood
- Has fireplace: Yes
- Fireplace features: Family Room
- Common walls with other units/homes: 2+ Common Walls
Interior area
- Total interior livable area: 2,696 sqft
Property
Parking
- Total spaces: 3
- Parking features: Garage - Attached
- Attached garage spaces: 3
Features
- Levels: One
- Stories: 1
- Entry location: Front
- Patio & porch: Concrete, Covered, Patio
- Pool features: None
- Has view: Yes
- View description: Mountain(s), Neighborhood
Lot
- Size: 0.49 Acres
- Features: Corner Lot
Details
- Parcel number: 321470005
- Special conditions: Standard
Construction
Type & style
- Home type: SingleFamily
- Architectural style: Bungalow
- Property subtype: Single Family Residence
- Attached to another structure: Yes
Condition
- New construction: No
- Year built: 2005
Utilities & green energy
- Sewer: Public Sewer
- Water: Public
Community & HOA
Community
- Features: Biking, Curbs, Street Lights, Sidewalks
HOA
- Has HOA: Yes
- Amenities included: Call for Rules
- HOA fee: $45 monthly
- HOA name: Boulder Springs
- HOA phone: 951-296-5640
Location
- Region: Perris
Financial & listing details
- Price per square foot: $296/sqft
- Tax assessed value: $461,376
- Date on market: 3/23/2026
- Cumulative days on market: 175 days
- Listing terms: Cash to New Loan
- Inclusions: Security system including camera
- Exclusions: personal belongings
Estimated market value
$797,000
$757,000 - $837,000
$3,686/mo
Price history
| Date | Event | Price |
|---|---|---|
| 9/4/2026 | Contingent | $799,000$296/sqft |
Source:  CRMLS #IV26060314 Report a problem CRMLS #IV26060314 Report a problem | ||
| 7/18/2026 | Price change | $799,000-3.1%$296/sqft |
Source: CRMLS #IV26060314 Report a problem | ||
| 3/24/2026 | Price change | $824,900+3.1%$306/sqft |
Source: CRMLS #IV26060314 Report a problem | ||
| 1/31/2025 | Listed for sale | $799,900$297/sqft |
Source: CRMLS #IV24149585 Report a problem | ||
| 1/26/2025 | Contingent | $799,900$297/sqft |
Source: CRMLS #IV24149585 Report a problem | ||
| 7/28/2024 | Listed for sale | $799,900+116.8%$297/sqft |
Source: CRMLS #IV24149585 Report a problem | ||
| 6/24/2014 | Sold | $369,000-29%$137/sqft |
Source: Public Record Report a problem | ||
| 10/20/2005 | Sold | $520,000+31.6%$193/sqft |
Source: Public Record Report a problem | ||
| 5/27/2005 | Sold | $395,000$147/sqft |
Source: Public Record Report a problem | ||
Public tax history
| Year | Property taxes | Tax assessment |
|---|---|---|
| 2026 | -- | $461,376 +2% |
| 2025 | $9,823 +2.2% | $452,330 +2% |
| 2024 | $9,607 +1.5% | $443,462 +2% |
| 2023 | $9,465 +2% | $434,768 +2% |
| 2022 | $9,278 +2% | $426,244 +2% |
| 2021 | $9,094 +1.5% | $417,887 +1% |
| 2020 | $8,961 +4.3% | $413,603 +2% |
| 2019 | $8,592 +1.7% | $405,494 +2% |
| 2018 | $8,449 +2.2% | $397,544 +2% |
| 2017 | $8,266 | $389,750 +2% |
| 2016 | $8,266 +3.3% | $382,109 +1.5% |
| 2015 | $8,000 +13.1% | $376,372 +24.2% |
| 2014 | $7,071 | $303,000 +11% |
| 2013 | -- | $273,000 +2.6% |
| 2012 | -- | $266,000 +0.8% |
| 2011 | -- | $264,000 -1.1% |
| 2010 | -- | $267,000 -6.6% |
| 2009 | -- | $286,000 -17.8% |
| 2008 | -- | $348,000 -34.4% |
| 2007 | -- | $530,400 +2% |
| 2006 | -- | $520,000 +1577.4% |
| 2005 | -- | $31,000 |
Find assessor info on the county website
Monthly payment
Est. payment
Payment breakdown
Explore the cost of this home by adjusting the details. Changes won't be saved.Climate risks
Neighborhood: 92570
Similar homes
- $800,0003 bd2 ba1.3k sqft22410 Old Elsinore Rd, Perris, CA 92570For Sale
 MLS ID #IV26185318, ROXANA PORTER, ALTICORE REALTY. CRMLS
 - $949,9993 bd3 ba2.6k sqft17639 Big Sky Cir, Perris, CA 92570For Sale
 MLS ID #SW26106918, Joanna De La Torre, eXp Realty of California, Inc.. CRMLS
 - $990,0004 bd2 ba2.1k sqft21798 Ridgedale Dr, Perris, CA 92570For Sale
 MLS ID #OC26194140, Michael Douglas, Coldwell Banker Realty. CRMLS
 - $790,0004 bd3 ba2.4k sqft20736 Rosedale Dr, Riverside, CA 92508For Sale
 MLS ID #IV26190417, MICHAEL PIERPOINT, WESTCOE REALTORS INC. CRMLS
Local buyer's agents are ready to help
