Welcome home to this spacious 4 bedroom 3 full and 2 half bathrooms + tons of ample storage home in the popular Roudebush Farms neighborhood. This home has all the extras, 3 car garage, fenced in yard w/ garden, walk-in pantry, and a huge kitchen w/ a center island and plenty of entertaining area. This expansive floor plan and layout allows for versatile usage with spaces for a home office/ remote working, a loft area as you enter the second floor, and a finished basement. A HUGE Primary bedroom suite, with gigantic walk-in closet and a oversized upstairs laundry room. Enjoy retreating to this relaxing backyard space with a large deck, stone paver patio with a built in fire pit, and water irrigation system. Close proximity to shopping and restaurants of Hamilton Town Center and the historic downtown square, as well as being close to White River Elementary, East Middle School and Noblesville High school. Enjoy cul-du-sac living with 2 neighborhood parks, a basketball court and community pool. This home is ready for someone to make new memories!
Sold
$419,000
19488 Sabre Ct, Noblesville, IN 46060
4beds
4,280sqft
Residential, Single Family Residence
Built in 2004
9,583 Square Feet Lot
$452,000 Zestimate®
$98/sqft
$3,929 Estimated rent
Home value
$452,000
$429,000 - $475,000
$3,929/mo
Zestimate® history
Owner options
List your home for rent
$3,929/mo
Rent Zestimate®
Find your next renter with Zillow Rental Manager. Plus, with online applications, you can quickly screen prospective tenants – for free.
$3,929/mo
Rent Zestimate®
Refinance and save
$2,231/mo
Est. payment
Refinancing to a lower rate could help reduce your monthly payments and save thousands over the life of the loan.
$2,231/mo
Est. payment
Explore your selling options
Work with a Zillow partner agent
Leverage their expertise and Zillow's premium Showcase listings to get your home seen by more buyers.
Get startedList with your own agent
Get your home in front of millions of buyers by listing it on Zillow.
Learn how to do itSell it yourself
Take full control of how buyers see your home on Zillow by listing For Sale by Owner (FSBO).
List your homeWhat's special
Zillow last checked:
Listing updated:
Listed by:
Chris Oukada 317-513-0341,
Real Broker, LLC
Bought with:
Amber Hannock
Indy Homes Realty Group
Lora Reynolds
Indy Homes Realty Group
Source: MIBOR as distributed by MLS GRID,MLS#: 21995272
Facts & features
Interior
Bedrooms & bathrooms
- Bedrooms: 4
- Bathrooms: 5
- Full bathrooms: 3
- 1/2 bathrooms: 2
- Main level bathrooms: 1
Primary bedroom
- Features: Carpet
- Level: Upper
- Area: 432 Square Feet
- Dimensions: 24 x 18
Bedroom 2
- Features: Carpet
- Level: Upper
- Area: 168 Square Feet
- Dimensions: 14 x 12
Bedroom 3
- Features: Carpet
- Level: Upper
- Area: 168 Square Feet
- Dimensions: 14 x 12
Bedroom 4
- Features: Carpet
- Level: Upper
- Area: 144 Square Feet
- Dimensions: 12 x 12
Dining room
- Features: Laminate Hardwood
- Level: Main
- Area: 204 Square Feet
- Dimensions: 17 x 12
Great room
- Features: Laminate Hardwood
- Level: Main
- Area: 374 Square Feet
- Dimensions: 22 x 17
Kitchen
- Features: Laminate Hardwood
- Level: Main
- Area: 170 Square Feet
- Dimensions: 17 x 10
Laundry
- Features: Laminate
- Level: Upper
- Area: 0.96 Square Feet
- Dimensions: 8 x. 12
Living room
- Features: Laminate Hardwood
- Level: Main
- Area: 168 Square Feet
- Dimensions: 14 x 12
Play room
- Features: Carpet
- Level: Upper
- Area: 270 Square Feet
- Dimensions: 18 x 15
Heating
- Forced Air
Cooling
- Has cooling: Yes
Appliances
- Included: Gas Cooktop, Dishwasher, Disposal, Microwave
- Laundry: Upper Level
Features
- Vaulted Ceiling(s), Kitchen Island, Pantry, Smart Thermostat, Walk-In Closet(s)
- Basement: Finished Ceiling,Finished Walls
- Number of fireplaces: 1
- Fireplace features: Family Room, Gas Log
Interior area
- Total structure area: 4,280
- Total interior livable area: 4,280 sqft
- Finished area below ground: 1,084
Property
Parking
- Total spaces: 3
- Parking features: Attached
- Attached garage spaces: 3
Features
- Levels: Two
- Stories: 2
- Patio & porch: Deck
- Fencing: Fenced,Fence Full Rear
Lot
- Size: 9,583 Square Feet
- Features: Cul-De-Sac, Sidewalks, Street Lights
Details
- Parcel number: 290728008019000013
- Special conditions: As Is
- Horse amenities: None
Construction
Type & style
- Home type: SingleFamily
- Architectural style: Traditional
- Property subtype: Residential, Single Family Residence
Materials
- Vinyl With Brick
- Foundation: Concrete Perimeter
Condition
- New construction: No
- Year built: 2004
Utilities & green energy
- Water: Municipal/City
- Utilities for property: Electricity Connected, Sewer Connected, Water Connected
Community & HOA
Community
- Subdivision: Roudebush Farms
HOA
- Has HOA: Yes
- Amenities included: Basketball Court, Park, Playground, Pool
- Services included: Maintenance, ParkPlayground
- HOA fee: $145 quarterly
- HOA phone: 317-827-8088
Location
- Region: Noblesville
Financial & listing details
- Price per square foot: $98/sqft
- Tax assessed value: $405,500
- Annual tax amount: $4,614
- Date on market: 8/15/2024
- Cumulative days on market: 76 days
- Electric utility on property: Yes
Price history
| Date | Event | Price |
|---|---|---|
| 11/26/2024 | Sold | $419,000-0.2%$98/sqft |
Source:  MIBOR as distributed by MLS GRID #21995272 Report a problem MIBOR as distributed by MLS GRID #21995272 Report a problem | ||
| 10/29/2024 | Pending sale | $419,890$98/sqft |
Source: MIBOR as distributed by MLS GRID #21995272 Report a problem | ||
| 8/29/2024 | Price change | $419,8900%$98/sqft |
Source: MIBOR as distributed by MLS GRID #21995272 Report a problem | ||
| 8/15/2024 | Listed for sale | $419,990+91.8%$98/sqft |
Source: MIBOR as distributed by MLS GRID #21995272 Report a problem | ||
| 6/27/2013 | Sold | $219,000-1.6%$51/sqft |
Source: MIBOR as distributed by MLS GRID #21217483 Report a problem | ||
| 5/22/2013 | Pending sale | $222,500$52/sqft |
Source: CENTURY 21 Scheetz #21217483 Report a problem | ||
| 5/2/2013 | Price change | $222,500-0.9%$52/sqft |
Source: CENTURY 21 Scheetz #21217483 Report a problem | ||
| 4/13/2013 | Price change | $224,500-2.2%$52/sqft |
Source: CENTURY 21 Scheetz #21217483 Report a problem | ||
| 3/20/2013 | Price change | $229,500-2.3%$54/sqft |
Source: CENTURY 21 Scheetz #21217483 Report a problem | ||
| 2/26/2013 | Listed for sale | $235,000-2.1%$55/sqft |
Source: CENTURY 21 Scheetz #21217483 Report a problem | ||
| 3/6/2010 | Listing removed | $240,000$56/sqft |
Source: CENTURY 21 Scheetz #21009505 Report a problem | ||
| 2/25/2010 | Listed for sale | $240,000+13614.3%$56/sqft |
Source: CENTURY 21 Scheetz #21009505 Report a problem | ||
| 6/11/2008 | Listing removed | $1,750 |
Source: RE/MAX of Indiana #MI2830686 Report a problem | ||
| 5/26/2008 | Price change | $1,750-99.3% |
Source: RE/MAX of Indiana #MI2830686 Report a problem | ||
| 4/16/2008 | Price change | $245,000-2%$57/sqft |
Source: RE/MAX of Indiana #MI2830686 Report a problem | ||
| 3/27/2008 | Listed for sale | $250,000$58/sqft |
Source: RE/MAX of Indiana #MI2830686 Report a problem | ||
Public tax history
| Year | Property taxes | Tax assessment |
|---|---|---|
| 2025 | $4,907 +5.3% | $405,500 +2.6% |
| 2024 | $4,660 +1.8% | $395,200 +5.5% |
| 2023 | $4,579 +22.2% | $374,600 +5.8% |
| 2022 | $3,747 +3.7% | $353,900 +21.2% |
| 2021 | $3,614 +5.6% | $292,000 +6.5% |
| 2020 | $3,423 +5.5% | $274,200 +0.6% |
| 2019 | $3,244 +9.2% | $272,700 +8.9% |
| 2018 | $2,970 +16.3% | $250,300 +4.5% |
| 2017 | $2,553 +3% | $239,600 +14.5% |
| 2016 | $2,479 +1.5% | $209,200 +3.4% |
| 2014 | $2,443 +6.6% | $202,400 +2% |
| 2013 | $2,292 +0.8% | $198,500 +1.3% |
| 2012 | $2,274 -4.7% | $196,000 -6.5% |
| 2011 | $2,387 -6.1% | $209,700 -6.6% |
| 2010 | $2,541 +13.1% | $224,600 |
| 2009 | $2,246 -53.5% | $224,600 |
| 2007 | $4,830 +16.6% | $224,600 +9.6% |
| 2006 | $4,141 | $205,000 +6.9% |
| 2005 | -- | $191,800 |
Find assessor info on the county website
Neighborhood: 46060
Nearby homes
- $354,3004 bd2 ba2.4k sqft19484 Sabre Ct, Noblesville, IN 46060Off Market
- $399,9004 bd3 ba2.5k sqft19481 Sabre Ct, Noblesville, IN 46060Off Market
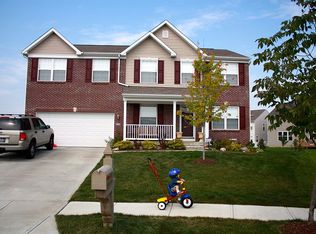
- $386,6004 bd2 ba3k sqft11157 Giddings Pl, Noblesville, IN 46060Off Market
- $395,2005 bd3 ba3k sqft11169 Giddings Pl, Noblesville, IN 46060Off Market
- $475,8005 bd3 ba5.7k sqft11145 Giddings Pl, Noblesville, IN 46060Off Market
- $371,2004 bd3 ba2.5k sqft11140 Corsair Pl, Noblesville, IN 46060Off Market
- $359,0004 bd3 ba2.5k sqft11170 Corsair Pl, Noblesville, IN 46060Off Market
- $388,5004 bd2 ba3k sqft11133 Giddings Pl, Noblesville, IN 46060Off Market
Nearby schools
GreatSchools rating
- 7/10White River Elementary SchoolGrades: PK-5Distance: 1.5 mi
- 8/10Noblesville Middle SchoolGrades: 6-8Distance: 2.1 mi
- 10/10Noblesville High SchoolGrades: 9-12Distance: 1.9 mi
Schools provided by the listing agent
- Elementary: White River Elementary School
- Middle: Noblesville East Middle School
- High: Noblesville High School
Source: MIBOR as distributed by MLS GRID. This data may not be complete. We recommend contacting the local school district to confirm school assignments for this home.
Get a cash offer in 3 minutes
Find out how much your home could sell for in as little as 3 minutes with a no-obligation cash offer.
Estimated market value
$452,000
Get a cash offer in 3 minutes
Find out how much your home could sell for in as little as 3 minutes with a no-obligation cash offer.
Estimated market value
$452,000
- Indiana
- Hamilton County
- Noblesville
- 46060
- 19488 Sabre Ct
Nearby cities
Nearby neighborhoods
Nearby zip codes
Other Noblesville Topics
