Beautifully maintained Chardonnay model located in the highly sought-after gated community of Saturnia in West Boca Raton. Offering approximately 2,800 square feet under air, this spacious home features 4 bedrooms, 3 full baths, and a 3-car garage with a functional layout ideal for both everyday living and entertaining. The highlight of the home is the newly transformed backyard, designed for true South Florida living. Enjoy a new pool along with a custom outdoor BBQ area and pergola, creating the perfect setting for entertaining, dining outdoors, or simply relaxing poolside. The private outdoor space gives the home a resort-style feel and provides an incredible extension of the living area. Updates include full kitchen and primary bath renovation, flooring, paint, impact front door, solar panels cut energy bill in half. Saturnia is known for its beautiful homes, impressive amenities, and convenient West Boca location near top-rated schools, shopping, dining and parks. With its desirable floor plan, generous living space, 3-car garage, and spectacular new outdoor entertaining area, 19489 Estuary Drive is a standout opportunity.
For sale
$1,224,999
19489 Estuary Drive, Boca Raton, FL 33498
4beds
2,746sqft
Single Family Residence
Built in 1999
7,480 Square Feet Lot
$1,164,200 Zestimate®
$446/sqft
$542/mo HOA
What's special
New poolPrimary bath renovationCustom outdoor bbq areaNewly transformed backyardDesirable floor planGenerous living space
- 8 days
- 1,141
- 37
Likely to sell faster than
Zillow last checked:
Listing updated:
Listed by:
Erik Jeffrey Ginsberg PA 561-715-4663,
Compass Florida LLC
Source: BeachesMLS,MLS#: B26077967 Originating MLS: BeachesMLS
Originating MLS: BeachesMLSFacts & features
Interior
Bedrooms & bathrooms
- Bedrooms: 4
- Bathrooms: 3
- Full bathrooms: 3
- Main level bathrooms: 3
- Main level bedrooms: 4
Primary bedroom
- Level: Main
- Area: 285
- Dimensions: 15 X 19
Bedroom 2
- Level: Main
- Area: 132
- Dimensions: 12 X 11
Bedroom 3
- Level: Main
- Area: 143
- Dimensions: 13 X 11
Bedroom 4
- Level: Main
- Area: 156
- Dimensions: 12 X 13
Dining room
- Level: Main
- Area: 156
- Dimensions: 13 X 12
Family room
- Level: Main
- Area: 468
- Dimensions: 18 X 26
Kitchen
- Level: Main
- Area: 273
- Dimensions: 13 X 21
Living room
- Level: Main
- Area: 266
- Dimensions: 19 X 14
Utility room
- Level: Main
- Area: 42
- Dimensions: 6 X 7
Heating
- Central
Cooling
- Central Air, Ceiling Fan(s)
Appliances
- Included: Cooktop, Dryer, Dishwasher, Electric Cooktop, Electric Range, Electric Water Heater, Disposal, Ice Maker, Microwave, Oven, Refrigerator, Water Heater, Washer
- Laundry: Electric Dryer Hookup, Inside, Laundry Room, Laundry Tub
Features
- Built-in Features, Breakfast Area, Bathtub, Closet Cabinetry, Cathedral Ceiling(s), Dining Area, Separate/Formal Dining Room, Dual Sinks, Entrance Foyer, Family/Dining Room, Garden Tub/Roman Tub, High Ceilings, Main Level Primary, Sitting Area in Primary, Soaking Tub, Separate Shower, Vaulted Ceiling(s), Walk-In Closet(s)
- Flooring: Tile, Wood
- Doors: French Doors
Interior area
- Total structure area: 3,447
- Total interior livable area: 2,746 sqft
Video & virtual tour
Property
Parking
- Total spaces: 6
- Parking features: Attached, Driveway, Garage
- Attached garage spaces: 3
- Has uncovered spaces: Yes
Accessibility
- Accessibility features: None
Features
- Levels: One
- Stories: 1
- Patio & porch: Patio
- Exterior features: Built-in Barbecue, Barbecue, Outdoor Kitchen, Outdoor Living Area
- Has private pool: Yes
- Pool features: In Ground, Private, Association
- Fencing: Fenced
- Has view: Yes
- View description: Garden, Pool
- Waterfront features: None
Lot
- Size: 7,480 Square Feet
- Features: Sprinklers Automatic, Sprinkler System, < 1/4 Acre
Details
- Additional structures: Gazebo
- Parcel number: 00414710010000370
- Zoning: Residential
- Special conditions: Standard,Listed As-Is
Construction
Type & style
- Home type: SingleFamily
- Architectural style: Mediterranean,Ranch
- Property subtype: Single Family Residence
Materials
- Block, Stucco
- Roof: Spanish Tile,Tile
Condition
- Resale
- New construction: No
- Year built: 1999
Details
- Builder model: Cabernet
- Builder name: GL Homes
Utilities & green energy
- Electric: 3 Phase
- Sewer: Public Sewer
- Water: Public
- Utilities for property: Cable Connected, Electricity Connected, Water Available
Green energy
- Energy generation: Solar
Community & HOA
Community
- Features: Home Owners Association, Gated, Property Manager On-Site, Street Lights
- Security: Security System Owned, Security System, Closed Circuit Camera(s), Gated with Guard, Gated Community, Smoke Detector(s)
- Subdivision: Saturnia
HOA
- Has HOA: Yes
- Amenities included: Basketball Court, Clubhouse, Fitness Center, Management, Pool, Sauna, Spa/Hot Tub, Sidewalks, Tennis Court(s)
- Services included: Common Areas, Cable TV, Legal/Accounting, Maintenance Grounds, Maintenance Structure, Pool(s), Reserve Fund, Security, Internet
- HOA fee: $542 monthly
Location
- Region: Boca Raton
Financial & listing details
- Price per square foot: $446/sqft
- Tax assessed value: $798,592
- Annual tax amount: $8,599
- Date on market: 9/18/2026
- Cumulative days on market: 8 days
- Listing terms: Cash,Conventional,FHA
- Electric utility on property: Yes
Estimated market value
$1,164,200
$1.11M - $1.22M
$6,424/mo
Price history
| Date | Event | Price |
|---|---|---|
| 9/18/2026 | Listed for sale | $1,224,999+122.7%$446/sqft |
Source:  BeachesMLS #B26077967 Report a problem BeachesMLS #B26077967 Report a problem | ||
| 6/28/2019 | Sold | $550,000-2.7%$200/sqft |
Source: BeachesMLS #R10524136 Report a problem | ||
| 4/23/2019 | Listed for sale | $565,000-5.8%$206/sqft |
Source: Luxury One Realty #RX-10524136 Report a problem | ||
| 8/31/2013 | Listing removed | $3,450$1/sqft |
Source: Lang Realty/BR #RX-9958165 Report a problem | ||
| 7/1/2013 | Price change | $3,450+7.8%$1/sqft |
Source: Lang Realty #RX-9958165 Report a problem | ||
| 6/19/2013 | Listed for rent | $3,200$1/sqft |
Source: Owner Report a problem | ||
| 2/26/2007 | Sold | $600,000+55.8%$218/sqft |
Source: Public Record Report a problem | ||
| 12/5/2002 | Sold | $385,000+4.1%$140/sqft |
Source: Public Record Report a problem | ||
| 7/23/2001 | Sold | $370,000+37.1%$135/sqft |
Source: Public Record Report a problem | ||
| 3/2/1999 | Sold | $269,900$98/sqft |
Source: Public Record Report a problem | ||
Public tax history
| Year | Property taxes | Tax assessment |
|---|---|---|
| 2025 | $8,599 +11.7% | $541,055 +11.4% |
| 2024 | $7,698 +2.4% | $485,865 +3% |
| 2023 | $7,517 +0.8% | $471,714 +3% |
| 2022 | $7,460 +0.4% | $457,975 +3% |
| 2021 | $7,428 +0.6% | $444,636 +1.4% |
| 2020 | $7,382 +2.8% | $438,497 +3.9% |
| 2019 | $7,181 | $422,158 +1.9% |
| 2018 | $7,181 +5.2% | $414,287 0% |
| 2017 | $6,827 -1.2% | $414,366 +1% |
| 2016 | $6,910 -1.5% | $410,085 0% |
| 2015 | $7,012 -7.3% | $410,176 +7% |
| 2014 | $7,566 +22.8% | $383,257 +10.2% |
| 2013 | $6,164 +0.1% | $347,881 +1.7% |
| 2012 | $6,160 -4.9% | $342,066 -2.7% |
| 2011 | $6,478 +0.4% | $351,681 +1.5% |
| 2010 | $6,452 -8% | $346,484 -11% |
| 2009 | $7,017 +0.1% | $389,223 -10.1% |
| 2008 | $7,008 +13.9% | $432,921 +15.7% |
| 2007 | $6,150 -5.9% | $374,299 +2.5% |
| 2006 | $6,537 | $365,170 +3% |
| 2005 | -- | $354,534 +3% |
| 2004 | $3,312 +1240.7% | $344,208 +2.3% |
| 2003 | $247 -95.3% | $336,400 +20.9% |
| 2002 | $5,207 +9.1% | $278,361 +9.8% |
| 2001 | $4,774 +4.6% | $253,450 +3% |
| 2000 | $4,563 +277.2% | $246,068 +296.9% |
| 1999 | $1,210 | $62,000 |
Find assessor info on the county website
Monthly payment
Est. payment
Payment breakdown
Explore the cost of this home by adjusting the details. Changes won't be saved.Climate risks
Neighborhood: 33498
Nearby schools
Schools provided by the listing agent
- Elementary: Sunrise Park
- Middle: Eagles Landing
- High: Olympic Heights
Source: BeachesMLS. This data may not be complete. We recommend contacting the local school district to confirm school assignments for this home.
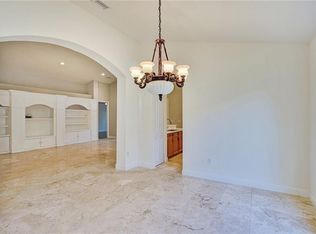
- $1,052,6004 bd3 ba2.7k sqft19483 Estuary Dr, Boca Raton, FL 33498Off Market
- $1,090,2005 bd3 ba3.3k sqft19495 Estuary Dr, Boca Raton, FL 33498Off Market
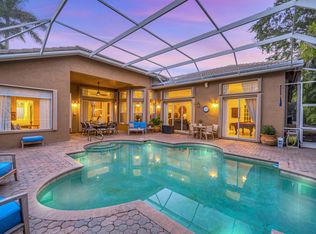
- $1,150,0005 bd3 ba3.6k sqft19480 Saturnia Lakes Dr, Boca Raton, FL 33498Sold
- $1,077,2004 bd3 ba2.6k sqft19477 Estuary Dr, Boca Raton, FL 33498Off Market
Similar homes
- $1,099,0004 bd3 ba2.9k sqft18700 OCEAN MIST Drive, Boca Raton, FL 33498For Sale

 MLS ID #B26080406, Jaclyn Corbiciero, Compass Florida LLC. BeachesMLS
 - $1,149,9004 bd3 ba2.9k sqft19428 Estuary Drive, Boca Raton, FL 33498For Sale
 MLS ID #B26051561, Feng Qian, Dalton Wade Inc. BeachesMLS
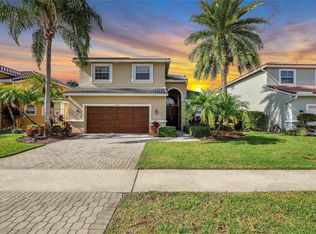
 - $1,139,9995 bd4 ba3k sqft11353 Sea Grass Circle, Boca Raton, FL 33498For Sale
 MLS ID #B26078659, Ashley Fernandez, Compass Florida, LLC. BeachesMLS
 - $1,099,9994 bd3 ba2.9k sqft19614 STAR ISLAND Drive, Boca Raton, FL 33498For Sale
 MLS ID #B26074388, Elena Lakshtanov, Parrot Realty LLC. BeachesMLS
 - $1,200,0004 bd3 ba3.2k sqft10798 SeaCliff Circle, Boca Raton, FL 33498For SaleMLS ID #B26062005, Martell Otero, Illustrated Properties. BeachesMLS
- $1,329,9994 bd3 ba2.5k sqftIsland Lakes Sec 1 3, Boca Raton, FL 33498For Sale
 MLS ID #A12076533, Sebastian Camara Ramos, Grand Lion Real Estate Group LLC. MIAMI
 - $1,181,2505 bd3 ba3.1k sqftBoca Isles South Ph 5f, Boca Raton, FL 33498For SaleMLS ID #A12082056, Daniel Mahaney, RealLook.com. MIAMI
- $1,150,0005 bd3 ba3k sqft20369 HACIENDA Court, Boca Raton, FL 33498For SaleMLS ID #B26062369, Mercedes Sethi, The Bella Group Real Estate, LLC. BeachesMLS
- $1,300,0004 bd4 ba3.5k sqft19644 Estuary Drive, Boca Raton, FL 33498For SaleMLS ID #B26042860, Charles Luciano, Compass Florida LLC. BeachesMLS
- $1,179,0003 bd2 ba2.3k sqft20195 Back 9 Drive, Boca Raton, FL 33498For SaleMLS ID #B26075593, Daniel J DeRogatis PA, RE/MAX Direct. BeachesMLS
- $1,100,0004 bd3 ba2.3k sqftBoca Chase Sec 4, Boca Raton, FL 33498For SaleMLS ID #A11996460, Michael Marrache, Modern Spaces Miami. MIAMI
- $1,150,0003 bd3 ba2.5k sqft10438 Buena Ventura Drive, Boca Raton, FL 33498For SaleMLS ID #B26064067, Ademir Aparecido Correa Junior, Max C&T Realty LLC. BeachesMLS
- $1,100,0004 bd3 ba2.7k sqft12646 TORBAY Drive, Boca Raton, FL 33428For SaleMLS ID #B26077765, Saiyid Hussain, Keller Williams Realty Boca Ra. BeachesMLS
- $959,0004 bd3 ba2.2k sqft11294 ISLAND LAKES Lane, Boca Raton, FL 33498For SaleMLS ID #B26064159, Carla S Kravchuk, William Raveis Real Estate. BeachesMLS
- $969,0003 bd2 ba2.1k sqft20317 Hacienda Court, Boca Raton, FL 33498For SaleMLS ID #B26069341, James Lopez, Compass Florida LLC. BeachesMLS
- $1,490,0005 bd3 ba3.3k sqft11737 Preservation Lane, Boca Raton, FL 33498For SaleMLS ID #B26016439, Marina Isabella Bartashnik, Douglas Elliman. BeachesMLS
- $920,0004 bd3 ba2.3k sqft19744 Boca Greens Drive, Boca Raton, FL 33498For SaleMLS ID #B26072625, Liat Machluf, United Realty Group, Inc. BeachesMLS
- $900,0004 bd3 ba2.3k sqft10894 OLD BRIDGEPORT Lane, Boca Raton, FL 33498For SaleMLS ID #B26073804, Allison Felter-Mariani, Compass Florida LLC. BeachesMLS
- $950,0004 bd3 ba2.6k sqft10848 Tamoron Lane, Boca Raton, FL 33498For SaleMLS ID #B26059937, Camilla Goodwin, Compass Florida LLC. BeachesMLS
