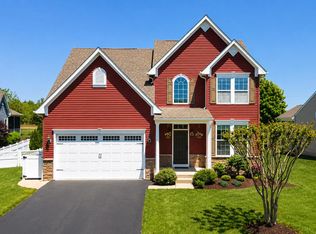
Motivated sellers.... huge price adjustment, bring offers.... Enjoy the perfect blend of country living and coastal convenience in this beautifully maintained 3-bedroom, 2-bath ranch-style home. Nestled in a peaceful setting with stunning sunset views, this property offers privacy, space, and easy access to everything the area has to offer—including beaches, shopping, dining, and entertainment. Step inside to an open and inviting floor plan featuring a vaulted cathedral ceiling in the living room, creating a bright and spacious atmosphere. The open-concept kitchen flows seamlessly into the dining and living areas, making it ideal for everyday living and entertaining. The large primary suite provides a comfortable retreat, while two additional bedrooms are tucked away on the opposite side of the home with a shared bath, offering privacy for family and guests. Relax year-round in the enclosed sunroom or enjoy outdoor living on the open deck and patio overlooking the huge fenced backyard. Offering exceptional privacy and endless possibilities, the expansive backyard provides plenty of room to create your own private coastal oasis—whether you envision a custom pool, outdoor kitchen, fire pit, lush gardens, or the ultimate backyard retreat. With no HOA restrictions, you'll have the freedom to bring your vision to life. Additional features include a two-car garage, storage shed, ample parking, and plenty of room for outdoor activities. If you're looking for a quiet country setting that remains close to town, the beaches, and all the conveniences of coastal living, this home is a must-see. Update: HVAC system was new 2019, seller did not note on disclosure.
For sale
Price cut: $39K (8/6)
$450,000
19489 Shady Rest Ln, Milton, DE 19968
3beds
1,765sqft
Single Family Residence
Built in 2002
0.45 Acres Lot
$-- Zestimate®
$255/sqft
$-- HOA
What's special
Enclosed sunroomTwo-car garageStorage shedAmple parkingBright and spacious atmosphereHuge fenced backyard
- 67 days |
- 938 |
- 51 |
Zillow last checked:
Listing updated:
Listed by:
Hugh V Fuller 302-745-1866,
EXP Realty, LLC (888) 543-4829
Source: Bright MLS,MLS#: DESU2114562
Facts & features
Interior
Bedrooms & bathrooms
- Bedrooms: 3
- Bathrooms: 2
- Full bathrooms: 2
- Main level bathrooms: 2
- Main level bedrooms: 3
Basement
- Area: 0
Heating
- Heat Pump, Electric
Cooling
- Ceiling Fan(s), Heat Pump, Electric
Appliances
- Included: Electric Water Heater
- Laundry: Hookup
Features
- Attic, Breakfast Area, Entry Level Bedroom, Dry Wall
- Flooring: Carpet, Vinyl
- Doors: Insulated
- Windows: Insulated Windows, Screens, Window Treatments
- Has basement: No
- Has fireplace: No
Interior area
- Total structure area: 1,765
- Total interior livable area: 1,765 sqft
- Finished area above ground: 1,765
- Finished area below ground: 0
Property
Parking
- Total spaces: 6
- Parking features: Garage Faces Side, Garage Door Opener, Attached, Driveway
- Attached garage spaces: 2
- Uncovered spaces: 4
Accessibility
- Accessibility features: None
Features
- Levels: One
- Stories: 1
- Patio & porch: Deck
- Exterior features: Flood Lights
- Pool features: None
- Fencing: Vinyl
- Has view: Yes
- View description: Pasture, Panoramic
Lot
- Size: 0.45 Acres
- Dimensions: 105.00 x 190.00
- Features: Rural
Details
- Additional structures: Above Grade, Below Grade
- Parcel number: 33409.0025.00
- Zoning: AR-1
- Special conditions: Standard
Construction
Type & style
- Home type: SingleFamily
- Architectural style: Cape Cod,Cottage,Ranch/Rambler
- Property subtype: Single Family Residence
Materials
- Brick, Vinyl Siding
- Foundation: Crawl Space, Block
- Roof: Architectural Shingle
Condition
- Very Good
- New construction: No
- Year built: 2002
Utilities & green energy
- Electric: 200+ Amp Service
- Sewer: Low Pressure Pipe (LPP)
- Water: Well
Community & HOA
Community
- Subdivision: Shady Rest Park
HOA
- Has HOA: No
Location
- Region: Milton
Financial & listing details
- Price per square foot: $255/sqft
- Tax assessed value: $21,350
- Annual tax amount: $841
- Date on market: 6/20/2026
- Listing agreement: Exclusive Right To Sell
- Listing terms: Cash,Conventional
- Ownership: Fee Simple
- Road surface type: Paved
Estimated market value
Not available
Estimated sales range
Not available
Not available
Price history
| Date | Event | Price |
|---|---|---|
| 8/6/2026 | Price change | $450,000-8%$255/sqft |
Source:  Bright MLS #DESU2114562 Report a problem Bright MLS #DESU2114562 Report a problem | ||
| 7/9/2026 | Price change | $489,000-2%$277/sqft |
Source: Bright MLS #DESU2114562 Report a problem | ||
| 6/20/2026 | Listed for sale | $499,000+38.6%$283/sqft |
Source: Bright MLS #DESU2114562 Report a problem | ||
| 9/24/2021 | Sold | $360,000$204/sqft |
Source: Bright MLS #DESU2003530 Report a problem | ||
| 8/18/2021 | Pending sale | $360,000$204/sqft |
Source:  Patterson Schwartz #DESU2003530 Report a problem Patterson Schwartz #DESU2003530 Report a problem | ||
| 8/18/2021 | Contingent | $360,000$204/sqft |
Source: Bright MLS #DESU2003530 Report a problem | ||
| 8/3/2021 | Listed for sale | $360,000$204/sqft |
Source: Bright MLS #DESU2003530 Report a problem | ||
Public tax history
| Year | Property taxes | Tax assessment |
|---|---|---|
| 2025 | $841 -20% | $199,200 +833% |
| 2024 | $1,052 +0.1% | $21,350 |
| 2023 | $1,051 +3.6% | $21,350 |
| 2022 | $1,015 +0.9% | $21,350 |
| 2021 | $1,005 +0.3% | $21,350 |
| 2020 | $1,002 | $21,350 |
| 2019 | $1,002 -0.1% | $21,350 |
| 2018 | $1,004 +7.1% | $21,350 |
| 2017 | $938 +9.9% | $21,350 |
| 2016 | $853 +4.7% | $21,350 |
| 2015 | $815 +0.7% | $21,350 |
| 2014 | $809 +2.9% | $21,350 |
| 2013 | $786 +0.4% | $21,350 |
| 2012 | $783 +11.4% | $21,350 |
| 2011 | $703 | $21,350 |
| 2010 | $703 -2.9% | $21,350 |
| 2009 | $724 | $21,350 |
| 2008 | -- | -- |
| 2007 | -- | -- |
| 2006 | -- | -- |
| 2005 | -- | -- |
| 2004 | -- | -- |
| 2003 | -- | -- |
| 2002 | -- | -- |
| 2001 | -- | -- |
Find assessor info on the county website
Monthly payment
Est. payment
Payment breakdown
Explore the cost of this home by adjusting the details. Changes won't be saved.Climate risks
Neighborhood: 19968
Nearby schools
GreatSchools rating
- 5/10Milton Elementary SchoolGrades: K-5Distance: 4.6 mi
- NAFrederick D Thomas Middle SchoolGrades: 6-8Distance: 6.5 mi
- 8/10Cape Henlopen High SchoolGrades: 9-12Distance: 6.6 mi
Schools provided by the listing agent
- District: Cape Henlopen
Source: Bright MLS. This data may not be complete. We recommend contacting the local school district to confirm school assignments for this home.
- $417,6003 bd-- ba1.5k sqft19501 Shady Rest Ln, Milton, DE 19968Off Market
- $389,7003 bd2 ba1.6k sqft19483 Shady Rest Ln, Milton, DE 19968Off Market

- $446,7003 bd-- ba2.7k sqft19509 Shady Rest Ln, Milton, DE 19968Off Market
- $385,0003 bd3 ba2.2k sqft19469 Shady Rest Ln, Milton, DE 19968Sold

- $387,1004 bd-- ba2.3k sqft19490 Shady Rest Ln, Milton, DE 19968Off Market
- $335,4004 bd3 ba1.8k sqft19490 Shady Rest Lane, Milton, DE 19968Off Market
- $375,6003 bd2 ba1.4k sqft19508 Shady Rest Ln, Milton, DE 19968Off Market
- $444,3003 bd-- ba1.9k sqft19468 Shady Rest Ln, Milton, DE 19968Off Market
A local agent can set up tours, give advice and negotiate with sellers.
A local lender can help you make sure your offer is ready when you are.
Similar homes
- $424,9003 bd2 ba1.4k sqftNone Available, Milton, DE 19968For Sale

 MLS ID #DESU2116984, Ben Stentz, Iron Valley Real Estate at The Beach. Bright MLS
 - $489,9003 bd3 ba2k sqftNone Available, Milton, DE 19968For Sale
 MLS ID #DESU2109962, Dustin Oldfather, Compass. Bright MLS
 - $454,9003 bd3 ba1.9k sqftNone Available, Dagsboro, DE 19939For Sale
 MLS ID #DESU2118056, Michael Valenti, Long & Foster Real Estate, Inc.. Bright MLS
 - $399,9003 bd2 ba1.2k sqftNone Available, Milton, DE 19968For Sale
 MLS ID #DESU2112348, Robin Bunting, Compass. Bright MLS
 - $444,9003 bd3 ba2.1k sqftNone Available, Millsboro, DE 19966For SaleMLS ID #DESU2117642, NOREEN SCALICE, Northrop Realty. Bright MLS
- $475,0004 bd2 ba1.9k sqftNone Available, Lewes, DE 19958For SaleMLS ID #DESU2117064, SONIA Parker, The Parker Group. Bright MLS
- $425,0003 bd2 ba1.3k sqftNone Available, Millsboro, DE 19966For SaleMLS ID #DESU2116888, Dustin Parker, The Parker Group. Bright MLS
- $399,9003 bd2 ba1.5k sqftNone Available, Milton, DE 19968For SaleMLS ID #DESU2111128, Lee Ann Wilkinson, Berkshire Hathaway HomeServices PenFed Realty. Bright MLS
- $399,9003 bd2 ba1.4k sqftNone Available, Lewes, DE 19958For SaleMLS ID #DESU2118814, Ketanya Moore, Maverick Realty, LLC. Bright MLS
- $460,0003 bd2 ba2k sqftNone Available, Georgetown, DE 19947For SaleMLS ID #DESU2104914, Darlene M. Bolinger, Keller Williams Realty. Bright MLS
- $424,9003 bd2 ba1.9k sqftNone Available, Millsboro, DE 19966For SaleMLS ID #DESU2116362, Michael Cunningham, Bryan Realty Group. Bright MLS
- $440,0003 bd2 ba1.4k sqftNone Available, Millsboro, DE 19966For SaleMLS ID #DESU2116436, Suzann Ruggerio Arms, Long & Foster Real Estate, Inc.. Bright MLS
- $420,0006 bd3 ba1.9k sqftNone Available, Harbeson, DE 19951For SaleMLS ID #DESU2115976, Joseph Stephens, Iron Valley Real Estate at The Beach. Bright MLS
- $549,9003 bd2 ba2k sqftNone Available, Milton, DE 19968For SaleMLS ID #DESU2113300, Lisa Mathena, The Lisa Mathena Group, Inc.. Bright MLS
- $475,0003 bd3 ba2.1k sqftNone Available, Millsboro, DE 19966For SaleMLS ID #DESU2116750, Tom Ruch, Northrop Realty. Bright MLS
- $510,0003 bd3 ba1.6k sqftNone Available, Lewes, DE 19958For SaleMLS ID #DESU2111078, DENISE KARAS, Compass. Bright MLS
- $380,0003 bd3 ba1.9k sqftNone Available, Millsboro, DE 19966For SaleMLS ID #DESU2114196, Jim Coulter, Long & Foster Real Estate, Inc.. Bright MLS
- $449,9003 bd3 ba2.1k sqftNone Available, Milford, DE 19963For SaleMLS ID #DESU2117218, Mr. Ensley Milton, Elevated Real Estate Solutions. Bright MLS
- $425,0003 bd2 ba1.4k sqftNone Available, Millsboro, DE 19966For SaleMLS ID #DESU2114748, Lee Ann Wilkinson, Berkshire Hathaway HomeServices PenFed Realty. Bright MLS
- $425,0003 bd3 ba1.6k sqftNone Available, Lewes, DE 19958For SaleMLS ID #DESU2108048, GEORGE THOMASSON, Berkshire Hathaway HomeServices PenFed Realty. Bright MLS
