Skip main navigation
Sold for $310,000
  • $310,000

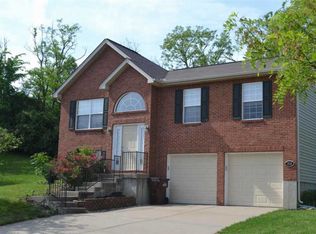
    1949 Blue Heron Point, Hebron, KY 41048

    3beds
    1,486sqft
    Single Family Residence, Residential
    Built in 2005
    0.28 Acres Lot
    $311,700 Zestimate®
    $209/sqft
    $2,080 Estimated rent

    Home value

    $311,700

    $290,000 - $337,000

    $2,080/mo

    Zestimate® history
    Loading
    Loading...

    Owner options

    List your home for rent

    $2,080/mo

    Rent Zestimate®

    Find your next renter with Zillow Rental Manager. Plus, with online applications, you can quickly screen prospective tenants – for free.

    Learn more

    $2,080/mo

    Rent Zestimate®

    Refinance and save

    $2,033/mo

    Est. payment

    Refinancing to a lower rate could help reduce your monthly payments and save thousands over the life of the loan.

    See today's rates

    $2,033/mo

    Est. payment

    Explore your selling options

    Work with a Zillow partner agent

    Leverage their expertise and Zillow's premium Showcase listings to get your home seen by more buyers.

    Get started

    List with your own agent

    Get your home in front of millions of buyers by listing it on Zillow.

    Learn how to do it

    Sell it yourself

    Take full control of how buyers see your home on Zillow by listing For Sale by Owner (FSBO).

    List your home

    What's special

    Extended patioCathedral ceilingsDual laundry areasExpansive lower-level family roomOpen-concept first floorSpacious first level
    This home represents a unique opportunity for buyers seeking both convenience and specialized accessibility features without sacrificing style or space. The thoughtful layout and potential for multi-generational living provide a flexible, long-term housing solution in a prime location. The recent updates like fresh paint and new carpet make it move-in ready. Buyers should verity all information including schools, HOA fees and taxes relevant to this location. Handicap-Accessible Living Near I-275 Discover this rare ranch home in the heart of Hebron's desirable Cardinal Cove community, offering 3 bedrooms, 3 full baths, and a finished lower level with handicap-accessible features. The open-concept first floor with cathedral ceilings, a split bedroom floor plan for primary suite privacy, and tiled roll-in showers in both main-level bathrooms. This property is perfect for multi-generational living with full and partial kitchen setups, dual laundry areas, and an expansive lower-level family room that walks out to an extended patio. Key Features & Accessibility Include close to schools, shopping, the airport (CVG), and the Boone County Library branch. Accessibility includes a ramp and two first-floor roll-in showers, designed for universal access and ease of mobility. Enjoy a spacious first level and a massive 32' x 38' finished lower-level family room, offering abundant space for relaxation or entertainment. All kitchen appliances are included, the home has been freshly painted, and features brand new carpeting on the first floor. HOA fees for Sept 1, 2025 to Aug 31 2026 are currently $135. The fee is expected to have an increase for 2026/2027 fiscal year per the HOA president.

    Zillow last checked:

    Listing updated:

    Listed by:

    Kathy Wolfe 859-991-6396,

    Keller Williams Realty Service,

    Steve Wolfe 859-991-6395,

    Keller Williams Realty Service

    Bought with:

    Brandon Stamper, 268661

    Plum Tree Realty

    Source: NKMLS,MLS#: 638406MLS Logo

    Facts & features

    Interior

    Bedrooms & bathrooms
    • Bedrooms: 3
    • Bathrooms: 3
    • Full bathrooms: 3
    Primary bedroom
    • Features: Carpet Flooring, Bath Adjoins, Ceiling Fan(s)
    • Level: First
    • Area: 240
    • Dimensions: 16 x 15
    Bedroom 2
    • Features: Carpet Flooring
    • Level: First
    • Area: 182
    • Dimensions: 13 x 14
    Bedroom 3
    • Features: Carpet Flooring
    • Level: First
    • Area: 130
    • Dimensions: 13 x 10
    Bathroom 2
    • Description: Handicap access shower
    • Features: Shower, Tile Flooring
    • Level: First
    • Area: 49
    • Dimensions: 7 x 7
    Bathroom 3
    • Features: Full Finished Bath, Tub With Shower
    • Level: Lower
    • Area: 28
    • Dimensions: 7 x 4
    Breakfast room
    • Features: Walk-Out Access, Hardwood Floors
    • Level: First
    • Area: 96
    • Dimensions: 12 x 8
    Family room
    • Features: Walk-Out Access, Laminate Flooring
    • Level: Lower
    • Area: 1216
    • Dimensions: 32 x 38
    Kitchen
    • Description: All appliances stay
    • Features: Walk-Out Access, Wood Flooring, Pantry
    • Level: First
    • Area: 108
    • Dimensions: 12 x 9
    Kitchen
    • Description: Stove Remains
    • Features: Eat-in Kitchen, Wood Cabinets
    • Level: Lower
    • Area: 210
    • Dimensions: 15 x 14
    Living room
    • Description: Wood Entry Floor
    • Features: Walk-Out Access, Carpet Flooring
    • Level: First
    • Area: 216
    • Dimensions: 18 x 12
    Primary bath
    • Description: Handicap access shower
    • Features: Shower, See Remarks, Tile Flooring
    • Level: First
    • Area: 28
    • Dimensions: 7 x 4
    Heating
    • Forced Air
    Cooling
    • Central Air
    Appliances
    • Included: Electric Range, Dishwasher, Refrigerator
    • Laundry: Electric Dryer Hookup, Laundry Room, Lower Level, Main Level, Washer Hookup
    Features
    • Laminate Counters, Pantry, Open Floorplan, Cathedral Ceiling(s), Recessed Lighting
    • Doors: Multi Panel Doors
    • Basement: See Remarks,Full
    Interior area
    • Total structure area: 1,486
    • Total interior livable area: 1,486 sqft

    Property

    Parking
    • Total spaces: 2
    • Parking features: Driveway, Garage, Garage Door Opener, Garage Faces Front
    • Garage spaces: 2
    • Has uncovered spaces: Yes
    Accessibility
    • Accessibility features: Accessible Approach with Ramp, Accessible Doors
    Features
    • Levels: One
    • Stories: 1
    • Patio & porch: Covered, Deck, Patio, Porch
    Lot
    • Size: 0.28 Acres
    • Features: Cul-De-Sac
    Details
    • Parcel number: 035.0006067.00
    • Zoning description: Residential

    Construction

    Type & style
    • Home type: SingleFamily
    • Architectural style: Ranch
    • Property subtype: Single Family Residence, Residential
    Materials
    • Brick, Vinyl Siding
    • Foundation: Poured Concrete
    • Roof: Composition,Shingle
    Condition
    • Existing Structure
    • New construction: No
    • Year built: 2005

    Utilities & green energy

    • Sewer: Public Sewer
    • Water: Public
    • Utilities for property: Natural Gas Available

    Community & neighborhood

    Location
    • Region: Hebron

    HOA & financial

    HOA
    • Has HOA: Yes
    • HOA fee: $135 annually
    • Amenities included: Playground

    Price history

    DateEventPrice
    3/4/2026Sold$310,000-3.1%$209/sqft
    Source: NKMLS #638406 Report a problem
    1/14/2026Pending sale$320,000$215/sqft
    Source: NKMLS #638406 Report a problem
    12/3/2025Listed for sale$320,000+90.5%$215/sqft
    Source: NKMLS #638406 Report a problem
    12/14/2017Sold$168,000$113/sqft
    Source: Public Record Report a problem
    4/6/2010Sold$168,000-2.9%$113/sqft
    Source: Public Record Report a problem
    7/2/2007Sold$173,000$116/sqft
    Source: Public Record Report a problem

    Public tax history

    YearProperty taxesTax assessment
    2024$2,446 +20.3%$228,300 +24.5%
    2023$2,034 +3.4%$183,400
    2022$1,967 +0.2%$183,400
    2021$1,964 -5.4%$183,400
    2020$2,076 $183,400 +9.2%
    2019$2,076 +9.7%$168,000
    2018$1,893 +3.4%$168,000
    2017$1,831 $168,000
    2015$1,831 +2.7%$168,000
    2013$1,782 $168,000
    2012-- $168,000
    2011-- $168,000 -2.9%
    2010-- $173,000
    2009-- $173,000

    Find assessor info on the county website

    Neighborhood: 41048

    Nearby schools

    GreatSchools rating
    Schools provided by the listing agent
    • Elementary: North Pointe Elementary
    • Middle: Conner Middle School
    • High: Conner Senior High

    Source: NKMLS. This data may not be complete. We recommend contacting the local school district to confirm school assignments for this home.

    Get a cash offer in 3 minutes
    Find out how much your home could sell for in as little as 3 minutes with a no-obligation cash offer.
    Estimated market value
    $311,700
    Get a cash offer in 3 minutes
    Find out how much your home could sell for in as little as 3 minutes with a no-obligation cash offer.
    Estimated market value
    $311,700