Welcome to 1949 Broadford Drive, a stunning home in the desirable Empire Ranch community of Folsom! This beautiful 4-bedroom, 3-bathroom home offers 2,217 sq. ft. of living space and a spacious 3-car garage with built-in storage cabinets. The lower level features a guest bedroom with a full bath, perfect for visitors or multi-generational living. The inviting family room boasts a cozy fireplace and flows seamlessly into the updated kitchen, complete with stainless steel appliances, granite countertops, and a charming breakfast nook. Upstairs, you'll find a spacious master suite, two additional bedrooms, a full bathroom, and a versatile loft area ideal for a home office, playroom, or media space. Step outside to your private backyard oasis, where you can entertain friends and family in style. Enjoy the heated pool with two waterfalls, relax in the hot tub, and appreciate the newer fence that enhances privacy. A new pool pump was installed in November, and the home also features a newer A/C unit. Located in the highly sought-after Empire Ranch community, this home is close to award-winning schools, beautiful biking and walking trails, parks, and top-rated local amenities. All this, listed at $819,000. Don't miss this incredible opportunity!
Closed
$800,000
1949 Broadford Dr, Folsom, CA 95630
4beds
2,217sqft
Single Family Residence
Built in 2000
5,667 Square Feet Lot
$792,000 Zestimate®
$361/sqft
$3,707 Estimated rent
Home value
$792,000
$713,000 - $879,000
$3,707/mo
Zestimate® history
Owner options
List your home for rent
$3,707/mo
Rent Zestimate®
Find your next renter with Zillow Rental Manager. Plus, with online applications, you can quickly screen prospective tenants – for free.
$3,707/mo
Rent Zestimate®
Refinance and save
$5,234/mo
Est. payment
Refinancing to a lower rate could help reduce your monthly payments and save thousands over the life of the loan.
$5,234/mo
Est. payment
Explore your selling options
Work with a Zillow partner agent
Leverage their expertise and Zillow's premium Showcase listings to get your home seen by more buyers.
Get startedList with your own agent
Get your home in front of millions of buyers by listing it on Zillow.
Learn how to do itSell it yourself
Take full control of how buyers see your home on Zillow by listing For Sale by Owner (FSBO).
List your homeWhat's special
Cozy fireplaceVersatile loft areaPrivate backyard oasisNewer fenceStainless steel appliancesCharming breakfast nookGranite countertops
Zillow last checked:
Listing updated:
Listed by:
John Leonardi DRE #01737387 916-221-0886,
Leonardi Real Estate
Bought with:
Matt Sundermier, DRE #01361727
Blue Waters Mortgage and Real Estate Group
Source: MetroList Services of CA,MLS#: 225013756Originating MLS: MetroList Services, Inc.
Facts & features
Interior
Bedrooms & bathrooms
- Bedrooms: 4
- Bathrooms: 3
- Full bathrooms: 3
Rooms
- Room types: Loft, Master Bathroom, Master Bedroom, Dining Room, Family Room, Kitchen, Laundry, Living Room
Primary bathroom
- Features: Shower Stall(s), Double Vanity, Soaking Tub, Tile, Walk-In Closet(s)
Dining room
- Features: Dining/Living Combo
Kitchen
- Features: Breakfast Area, Granite Counters, Kitchen/Family Combo
Heating
- Central
Cooling
- Central Air
Appliances
- Included: Gas Cooktop, Built-In Gas Oven, Dishwasher, Microwave
- Laundry: Laundry Room, Cabinets, Electric Dryer Hookup, Gas Dryer Hookup, Ground Floor, Inside Room
Features
- Flooring: Carpet, Laminate, Linoleum, Tile
- Number of fireplaces: 1
- Fireplace features: Family Room, Gas
Interior area
- Total interior livable area: 2,217 sqft
Property
Parking
- Total spaces: 3
- Parking features: Attached, Garage Faces Front
- Attached garage spaces: 3
Features
- Stories: 2
- Has private pool: Yes
- Pool features: In Ground, On Lot, Pool Sweep, Solar Heat
- Fencing: Back Yard,Fenced,Wood
Lot
- Size: 5,667 Square Feet
- Features: Auto Sprinkler F&R, Curb(s)/Gutter(s), Landscape Back, Landscape Front
Details
- Parcel number: 07114800380000
- Zoning description: R1
- Special conditions: Other
- Other equipment: Audio/Video Prewired
Construction
Type & style
- Home type: SingleFamily
- Architectural style: Mediterranean
- Property subtype: Single Family Residence
Materials
- Brick, Stucco
- Foundation: Slab
- Roof: Tile
Condition
- Year built: 2000
Details
- Builder name: Woodside Homes
Utilities & green energy
- Sewer: Public Sewer
- Water: Meter on Site, Water District, Public
- Utilities for property: Cable Available, Cable Connected, Public, Electric, Underground Utilities, Internet Available, Natural Gas Available
Community & HOA
HOA
- Has HOA: Yes
- Amenities included: None
- HOA fee: $154 quarterly
Location
- Region: Folsom
Financial & listing details
- Price per square foot: $361/sqft
- Tax assessed value: $488,592
- Annual tax amount: $10,197
- Price range: $800K - $800K
- Date on market: 7/5/2025
- Road surface type: Paved
Price history
| Date | Event | Price |
|---|---|---|
| 4/14/2025 | Sold | $800,000-2.3%$361/sqft |
Source: MetroList Services of CA #225013756 Report a problem | ||
| 3/12/2025 | Pending sale | $819,000$369/sqft |
Source: MetroList Services of CA #225013756 Report a problem | ||
| 2/22/2025 | Listed for sale | $819,000+110.5%$369/sqft |
Source: MetroList Services of CA #225013756 Report a problem | ||
| 8/31/2011 | Sold | $389,000+19%$175/sqft |
Source: MetroList Services of CA #11048386 Report a problem | ||
| 6/21/2011 | Sold | $327,000+26.5%$147/sqft |
Source: Public Record Report a problem | ||
| 6/30/2000 | Sold | $258,500$117/sqft |
Source: Public Record Report a problem | ||
Public tax history
| Year | Property taxes | Tax assessment |
|---|---|---|
| 2025 | $10,197 +52.3% | $488,592 +2% |
| 2024 | $6,695 +3.4% | $479,013 +2% |
| 2023 | $6,475 +1% | $469,621 +2% |
| 2022 | $6,412 +0.9% | $460,414 +2% |
| 2021 | $6,357 +0.4% | $451,388 +1% |
| 2020 | $6,329 -0.3% | $446,760 +2% |
| 2019 | $6,348 +1.9% | $438,001 +2% |
| 2018 | $6,228 +5.4% | $429,414 +2% |
| 2017 | $5,910 -3.2% | $420,995 +2% |
| 2016 | $6,107 +2.6% | $412,741 +1.5% |
| 2015 | $5,953 +3.9% | $406,542 +2% |
| 2014 | $5,727 | $398,580 +0.5% |
| 2013 | -- | $396,780 +2% |
| 2012 | -- | $389,000 +10.6% |
| 2011 | -- | $351,752 +0.8% |
| 2010 | -- | $349,124 +1.8% |
| 2008 | -- | $343,093 +2% |
| 2007 | -- | $336,366 +2% |
| 2006 | -- | $329,772 +15.8% |
| 2005 | -- | $284,807 +2% |
| 2004 | -- | $279,223 +1.9% |
| 2003 | -- | $274,107 +2% |
| 2002 | -- | $268,733 +2% |
| 2001 | -- | $263,464 +526.1% |
| 2000 | -- | $42,080 |
Find assessor info on the county website
Neighborhood: Empire Ranch
Nearby homes
- $727,0003 bd2 ba2k sqft1953 Broadford Dr, Folsom, CA 95630Off Market

- $907,9003 bd3 ba2.4k sqft1945 Broadford Dr, Folsom, CA 95630Off Market
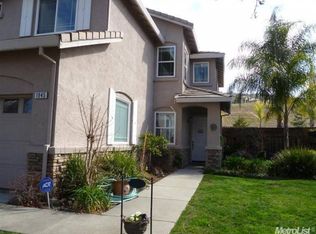
- $817,0004 bd2 ba2.5k sqft1957 Broadford Dr, Folsom, CA 95630Off Market
- $791,8003 bd3 ba2.4k sqft1928 Broadford Dr, Folsom, CA 95630Off Market

- $899,5004 bd3 ba2.2k sqft1941 Broadford Dr, Folsom, CA 95630Sold
- $873,1004 bd3 ba2.2k sqft1961 Broadford Dr, Folsom, CA 95630Off Market
- $814,2003 bd2 ba2k sqft941 Cameron Dr, Folsom, CA 95630Off Market
- $761,1004 bd3 ba2.2k sqft1924 Broadford Dr, Folsom, CA 95630Off Market
Nearby schools
GreatSchools rating
- 10/10Empire Oaks Elementary SchoolGrades: K-5Distance: 0.7 mi
- 9/10Folsom Middle SchoolGrades: 6-8Distance: 2.5 mi
- 10/10Vista Del Lago High SchoolGrades: 9-12Distance: 1.3 mi
Get a cash offer in 3 minutes
Find out how much your home could sell for in as little as 3 minutes with a no-obligation cash offer.
Estimated market value
$792,000
Get a cash offer in 3 minutes
Find out how much your home could sell for in as little as 3 minutes with a no-obligation cash offer.
Estimated market value
$792,000
- California
- Sacramento County
- Folsom
- 95630
- Empire Ranch
- 1949 Broadford Dr
Nearby cities
Nearby neighborhoods
Nearby zip codes
Other Folsom Topics
