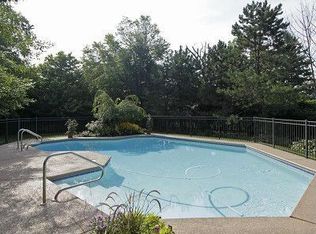
Experience this extraordinary home made to optimize both family life and entertaining. Located on over 1 acre in the highly desirable community of High Ridge in Highland Park, you have the unique option of either Highland Park High School or Deerfield High School. The resort-style outdoor entertainment space is the true showstopper of this home. The cohesively designed space sits between lush, private trees, and features a massive pool, luxurious hot tub, fire pit, and outdoor kitchen equipped with commercial grade appliances that are fit for hosting the biggest parties. Outdoor kitchen features include: 60" gas range, food warmer, built-in garbage, deep fryer, Mongolian grill, Italian brick pizza oven. Walking into the home, a large, 2-story, light filled atrium sits just inside the front door. Stepping up into the entertaining area, an open plan presents a custom designed kitchen with commercial grade appliances (including 2 new Bosch dishwashers and SubZero refrigerator) and Poggenpohl cabinets. The main level features soaring 25'+ ceilings, with grand architectural cornices, tall windows, natural stone floors, and a central fireplace. A large wrap around bar has seating for 10, a wet bar, and commercial grade appliances for serving anything from soda to beer, wine and craft cocktails. Adjacent to the bar is a custom built-in wine rack capable of holding 100+ bottles, and the formal dining room with fireplace. Guests will be delighted to watch the fish swimming in the custom powder room fish tank. A dreamy primary suite features a sizable loft that can be used as a gym, and unique curved architecture. The large, marble-clad primary bath with jacuzzi tub and walk-in shower is filled with light from clearstory windows. An expansive primary closet has over 100 linear feet of storage. The second level has 4 bedrooms, each with direct access to bathrooms and walk-in closets. Additional features include a game room or office with fireplace and a tanning deck. The lower level brings friends and family together to enjoy a luxurious 12-seat theatre room, popcorn and snack counter, wet bar, lounge area, built-in karaoke system, craft room, and decked-out arcade. A spa bathroom and locker room are conveniently located near the pool. The oversized 4-car garage is a car enthusiast's dream. Features include double height ceilings perfect for ample storage, epoxy flooring, a large commercial grade refrigerator with matching freezer and a sizeable workspace.
Closed
$1,495,000
1949 Browning Ct, Highland Park, IL 60035
6beds
6,211sqft
Single Family Residence
Built in 1989
1.02 Acres Lot
$1,899,300 Zestimate®
$241/sqft
$8,123 Estimated rent
Home value
$1,899,300
$1.71M - $2.13M
$8,123/mo
Zestimate® history
Owner options
List your home for rent
$8,123/mo
Rent Zestimate®
Find your next renter with Zillow Rental Manager. Plus, with online applications, you can quickly screen prospective tenants – for free.
$8,123/mo
Rent Zestimate®
Refinance and save
$9,560/mo
Est. payment
Refinancing to a lower rate could help reduce your monthly payments and save thousands over the life of the loan.
$9,560/mo
Est. payment
Explore your selling options
Work with a Zillow partner agent
Leverage their expertise and Zillow's premium Showcase listings to get your home seen by more buyers.
Get startedList with your own agent
Get your home in front of millions of buyers by listing it on Zillow.
Learn how to do itSell it yourself
Take full control of how buyers see your home on Zillow by listing For Sale by Owner (FSBO).
List your homeWhat's special
Central fireplaceSizable loftMassive poolDouble height ceilingsUnique curved architectureCraft roomTall windows
Zillow last checked:
Listing updated:
Listed by:
Brad Blumenthal 773-598-7388,
Compass
Bought with:
Brad Blumenthal
Compass
Source: MRED as distributed by MLS GRID,MLS#: 12015385
Facts & features
Interior
Bedrooms & bathrooms
- Bedrooms: 6
- Bathrooms: 7
- Full bathrooms: 5
- 1/2 bathrooms: 2
Rooms
- Room types: Bedroom 5, Bedroom 6, Exercise Room, Foyer, Game Room, Great Room, Library, Office, Recreation Room
Primary bedroom
- Features: Flooring (Carpet), Bathroom (Full)
- Level: Main
- Area: 594 Square Feet
- Dimensions: 27X22
Bedroom 2
- Features: Flooring (Carpet)
- Level: Main
- Area: 132 Square Feet
- Dimensions: 11X12
Bedroom 3
- Features: Flooring (Carpet)
- Level: Second
- Area: 240 Square Feet
- Dimensions: 15X16
Bedroom 4
- Features: Flooring (Carpet)
- Level: Second
- Area: 196 Square Feet
- Dimensions: 14X14
Bedroom 5
- Features: Flooring (Carpet)
- Level: Second
- Area: 195 Square Feet
- Dimensions: 15X13
Bedroom 6
- Features: Flooring (Carpet)
- Level: Second
- Area: 286 Square Feet
- Dimensions: 22X13
Dining room
- Features: Flooring (Other)
- Level: Main
- Area: 240 Square Feet
- Dimensions: 16X15
Exercise room
- Features: Flooring (Other)
- Level: Basement
- Area: 156 Square Feet
- Dimensions: 13X12
Family room
- Features: Flooring (Other)
- Level: Lower
- Area: 506 Square Feet
- Dimensions: 23X22
Foyer
- Features: Flooring (Other)
- Level: Main
- Area: 308 Square Feet
- Dimensions: 14X22
Game room
- Features: Flooring (Other)
- Level: Basement
- Area: 600 Square Feet
- Dimensions: 30X20
Great room
- Features: Flooring (Carpet)
- Level: Main
- Area: 558 Square Feet
- Dimensions: 31X18
Kitchen
- Features: Kitchen (Eating Area-Table Space, Island, Pantry-Closet, Pantry-Walk-in), Flooring (Other)
- Level: Main
- Area: 288 Square Feet
- Dimensions: 18X16
Laundry
- Features: Flooring (Other)
- Level: Main
- Area: 72 Square Feet
- Dimensions: 9X8
Library
- Features: Flooring (Carpet)
- Level: Second
- Area: 252 Square Feet
- Dimensions: 18X14
Office
- Features: Flooring (Hardwood)
- Level: Main
- Area: 204 Square Feet
- Dimensions: 17X12
Recreation room
- Features: Flooring (Other)
- Level: Basement
- Area: 805 Square Feet
- Dimensions: 35X23
Heating
- Natural Gas, Forced Air, Zoned
Cooling
- Central Air, Zoned
Appliances
- Included: Double Oven, Range, Dishwasher, Refrigerator, Disposal, Humidifier
- Laundry: Main Level, Multiple Locations
Features
- Cathedral Ceiling(s), Dry Bar, Wet Bar, 1st Floor Bedroom, In-Law Floorplan, 1st Floor Full Bath, Walk-In Closet(s), Bookcases, Open Floorplan, Cocktail Lounge
- Windows: Skylight(s)
- Basement: Finished,Walk-Out Access
- Number of fireplaces: 4
- Fireplace features: Gas Log, Family Room, Master Bedroom, Other
Interior area
- Total structure area: 10,408
- Total interior livable area: 6,211 sqft
- Finished area below ground: 4,197
Property
Parking
- Total spaces: 4
- Parking features: Concrete, Circular Driveway, On Site, Other, Attached, Garage
- Attached garage spaces: 4
- Has uncovered spaces: Yes
Accessibility
- Accessibility features: No Disability Access
Features
- Stories: 2
- Patio & porch: Roof Deck, Deck, Patio
- Exterior features: Balcony, Dog Run, Outdoor Grill, Fire Pit
- Pool features: In Ground
- Has spa: Yes
- Spa features: Outdoor Hot Tub, Indoor Hot Tub
- Fencing: Fenced
Lot
- Size: 1.02 Acres
- Dimensions: 267X166
- Features: Landscaped, Wooded
Details
- Parcel number: 16163030200000
- Special conditions: List Broker Must Accompany
- Other equipment: Central Vacuum, Sump Pump, Sprinkler-Lawn
Construction
Type & style
- Home type: SingleFamily
- Architectural style: Contemporary
- Property subtype: Single Family Residence
Materials
- Stucco
- Foundation: Concrete Perimeter
- Roof: Rubber
Condition
- New construction: No
- Year built: 1989
Utilities & green energy
- Electric: Circuit Breakers, 200+ Amp Service
- Sewer: Public Sewer
- Water: Lake Michigan
Community & HOA
Community
- Features: Curbs, Street Paved
- Security: Security System, Fire Sprinkler System
- Subdivision: High Ridge
HOA
- Services included: None
Location
- Region: Highland Park
Financial & listing details
- Price per square foot: $241/sqft
- Tax assessed value: $1,185,818
- Annual tax amount: $30,991
- Date on market: 4/3/2024
- Listing terms: Conventional
- Ownership: Fee Simple
Price history
| Date | Event | Price |
|---|---|---|
| 7/11/2024 | Sold | $1,495,000$241/sqft |
Source:  MRED as distributed by MLS GRID #12015385 Report a problem MRED as distributed by MLS GRID #12015385 Report a problem | ||
| 4/18/2024 | Contingent | $1,495,000$241/sqft |
Source: MRED as distributed by MLS GRID #12015385 Report a problem | ||
| 4/3/2024 | Listed for sale | $1,495,000+61.6%$241/sqft |
Source: MRED as distributed by MLS GRID #12015385 Report a problem | ||
| 1/30/2017 | Sold | $925,000-7.4%$149/sqft |
Source: MRED as distributed by MLS GRID #09342434 Report a problem | ||
| 12/22/2016 | Pending sale | $999,000$161/sqft |
Source: Coldwell Banker Residential Brokerage - Lake Forest #09342434 Report a problem | ||
| 12/21/2016 | Listed for sale | $999,000-16.7%$161/sqft |
Source: Coldwell Banker Residential Brokerage - Lake Forest #09342434 Report a problem | ||
| 10/19/2016 | Listing removed | $1,199,000$193/sqft |
Source: Coldwell Banker Residential Brokerage - Lake Forest #09342434 Report a problem | ||
| 10/19/2016 | Price change | $1,199,000-4%$193/sqft |
Source: Coldwell Banker Residential Brokerage - Lake Forest #09342434 Report a problem | ||
| 9/16/2016 | Price change | $1,249,000-3.8%$201/sqft |
Source: Coldwell Banker Residential Brokerage - Lake Forest #09342434 Report a problem | ||
| 8/23/2016 | Price change | $1,299,000-3.7%$209/sqft |
Source: Homesmart Connect LLC #09257083 Report a problem | ||
| 8/14/2016 | Price change | $1,349,000-3.6%$217/sqft |
Source: Homesmart Connect LLC #09257083 Report a problem | ||
| 6/27/2016 | Pending sale | $1,399,000$225/sqft |
Source: Homesmart Connect LLC #09257083 Report a problem | ||
| 6/15/2016 | Listed for sale | $1,399,000-12.5%$225/sqft |
Source: Homesmart Connect LLC #09257083 Report a problem | ||
| 1/3/2016 | Listing removed | $1,599,000$257/sqft |
Source: Homesmart Connect LLC #08918708 Report a problem | ||
| 11/6/2015 | Price change | $1,599,000-11.2%$257/sqft |
Source: Homesmart Connect LLC #08918708 Report a problem | ||
| 5/11/2015 | Listed for sale | $1,799,900+5.9%$290/sqft |
Source: Homesmart Connect LLC #08918708 Report a problem | ||
| 10/7/2013 | Listing removed | $1,699,000$274/sqft |
Source: Coldwell Banker Residential Brokerage - Lake Forest #08263266 Report a problem | ||
| 7/12/2013 | Price change | $1,699,000-2.9%$274/sqft |
Source: Coldwell Banker Residential Brokerage - Lake Forest #08263266 Report a problem | ||
| 2/5/2013 | Listed for sale | $1,749,000-2.8%$282/sqft |
Source: Coldwell Banker Residential Brokerage - Lake Forest #08263266 Report a problem | ||
| 12/8/2012 | Listing removed | $1,799,000$290/sqft |
Source: Coldwell Banker Residential Brokerage - Lake Forest #07977966 Report a problem | ||
| 4/26/2012 | Price change | $1,799,000-2.7%$290/sqft |
Source: Coldwell Banker Residential Brokerage - Lake Forest #07977966 Report a problem | ||
| 3/5/2012 | Listing removed | $10,000$2/sqft |
Source: Coldwell Banker Residential Brokerage - Lake Forest #07978385 Report a problem | ||
| 3/4/2012 | Listed for rent | $10,000$2/sqft |
Source: Coldwell Banker Residential Brokerage - Lake Forest #07978385 Report a problem | ||
| 1/21/2012 | Listed for sale | $1,849,000$298/sqft |
Source: Coldwell Banker Residential Brokerage - Lake Forest #07977966 Report a problem | ||
| 1/13/2012 | Listing removed | $10,000$2/sqft |
Source: @properties #07910787 Report a problem | ||
| 11/14/2011 | Listed for rent | $10,000$2/sqft |
Source: @properties #07910787 Report a problem | ||
Public tax history
| Year | Property taxes | Tax assessment |
|---|---|---|
| 2024 | $32,433 -0.3% | $484,916 +22.7% |
| 2023 | $32,534 +5% | $395,233 +4.2% |
| 2022 | $30,991 +8.8% | $379,303 +8.2% |
| 2021 | $28,490 +3.1% | $350,648 +3.5% |
| 2020 | $27,623 +3.2% | $338,783 +0.2% |
| 2019 | $26,778 +17.6% | $338,208 +9.3% |
| 2018 | $22,773 | $309,290 +0.3% |
| 2017 | $22,773 -32.9% | $308,303 -33.7% |
| 2016 | $33,944 -4.1% | $465,036 +6.4% |
| 2015 | $35,389 +2% | $436,941 -0.1% |
| 2014 | $34,692 +2.6% | $437,572 +0.9% |
| 2012 | $33,803 -3.4% | $433,712 -9% |
| 2011 | $34,996 +9.9% | $476,650 -3.1% |
| 2010 | $31,852 +2.7% | $491,885 -5.6% |
| 2009 | $31,024 +1.7% | $521,175 -2.3% |
| 2008 | $30,494 -10.2% | $533,172 -4.5% |
| 2006 | $33,956 +7.1% | $558,131 |
| 2005 | $31,710 +0.1% | -- |
| 2004 | $31,675 +11.3% | -- |
| 2003 | $28,451 +3.1% | -- |
| 2002 | $27,587 +118.9% | -- |
| 2001 | $12,601 -49.9% | $374,410 +6.4% |
| 2000 | $25,157 | $351,914 |
Find assessor info on the county website
Neighborhood: 60035
Nearby homes
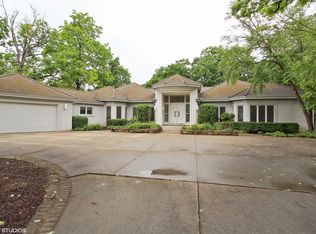
- $1,648,6005 bd6 ba5.2k sqft1959 Browning Ct, Highland Park, IL 60035Off Market
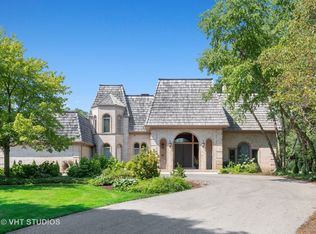
- $2,196,4006 bd9 ba7.1k sqft1939 Browning Ct, Highland Park, IL 60035Off Market
- $1,796,9006 bd8 ba6.8k sqft1870 Shelley Ct, Highland Park, IL 60035Off Market
- $1,867,7006 bd7 ba6k sqft1850 Shelley Ct, Highland Park, IL 60035Off Market
- $1,456,1004 bd4 ba3.9k sqft1890 Shelley Ct, Highland Park, IL 60035Off Market
- $1,600,0005 bd7 ba5.4k sqft1940 Browning Ct, Highland Park, IL 60035Sold
- $1,257,100-- bd4 ba4.5k sqft1929 Browning Ct, Highland Park, IL 60035Off Market
- $1,949,5004 bd4 ba6.8k sqft1930 Browning Ct, Highland Park, IL 60035Off Market
Nearby schools
GreatSchools rating
- 7/10Wayne Thomas Elementary SchoolGrades: K-5Distance: 1.3 mi
- 9/10Northwood Jr High SchoolGrades: 6-8Distance: 1.2 mi
- 10/10Deerfield High SchoolGrades: 9-12Distance: 0.8 mi
Schools provided by the listing agent
- Elementary: Wayne Thomas Elementary School
- Middle: Northwood Junior High School
- High: Highland Park High School
- District: 112
Source: MRED as distributed by MLS GRID. This data may not be complete. We recommend contacting the local school district to confirm school assignments for this home.
Get a cash offer in 3 minutes
Find out how much your home could sell for in as little as 3 minutes with a no-obligation cash offer.
Estimated market value
$1,899,300
Get a cash offer in 3 minutes
Find out how much your home could sell for in as little as 3 minutes with a no-obligation cash offer.
Estimated market value
$1,899,300
- Illinois
- Lake County
- Highland Park
- 60035
- 1949 Browning Ct
Nearby cities
Nearby zip codes
Other Highland Park Topics
