Skip main navigation
Closed
  • $525,000

    1949 Candlewick Dr, Fort Mill, SC 29715

    3beds
    2,389sqft
    Single Family Residence
    Built in 1979
    1 Acres Lot
    $519,900 Zestimate®
    $220/sqft
    $2,681 Estimated rent

    Home value

    $519,900

    $494,000 - $546,000

    $2,681/mo

    Zestimate® history
    Loading
    Loading...

    Owner options

    List your home for rent

    $2,681/mo

    Rent Zestimate®

    Find your next renter with Zillow Rental Manager. Plus, with online applications, you can quickly screen prospective tenants – for free.

    Learn more

    $2,681/mo

    Rent Zestimate®

    Refinance and save

    $3,050/mo

    Est. payment

    Refinancing to a lower rate could help reduce your monthly payments and save thousands over the life of the loan.

    See today's rates

    $3,050/mo

    Est. payment

    Explore your selling options

    Work with a Zillow partner agent

    Leverage their expertise and Zillow's premium Showcase listings to get your home seen by more buyers.

    Get started

    List with your own agent

    Get your home in front of millions of buyers by listing it on Zillow.

    Learn how to do it

    Sell it yourself

    Take full control of how buyers see your home on Zillow by listing For Sale by Owner (FSBO).

    List your home

    What's special

    Beautiful saltwater poolWood-burning fireplaceWell-maintained brick ranchFresh interior paintThree-bedroom two-and-a-half-bath residenceOpen floorplanHeated and cooled sunroom
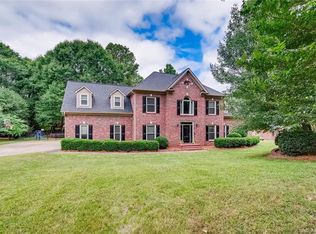
    Set on a full acre in one of Fort Mill’s most established neighborhoods, this well-maintained brick ranch combines timeless curb appeal with modern upgrades. Offering 2,328 square feet of interior space, this three-bedroom, two-and-a-half-bath residence presents an open floorplan with bamboo flooring and a wood-burning fireplace, creating an inviting backdrop for everyday living and entertaining. The kitchen and living areas flow seamlessly though the heated and cooled sunroom to the outdoor living space featuring a wooded backyard and a beautiful saltwater pool with a new liner and pump (2025). A detached two-car outbuilding provides added functionality and storage. Recent enhancements include a fully encapsulated crawl space with new insulation, new roof, soffits, fascia and gutters (2024), upgraded HVAC systems, and a new water heater (2024). The residence also features new PEX plumbing, a well with updated pressure tank and pump, water softener and filter system, and custom windows and doors. The primary bath was renovated in 2019, followed by a full hall bath update in 2021, ensuring modern finishes throughout. Additional features include solar panels (2017) and fresh interior paint. Located in a prime neighborhood with convenient access to Highway 160, U.S. 521 and the shops and dining of downtown Fort Mill, this home is ideally situated for both privacy and connectivity.

    Zillow last checked:

    Listing updated:

    Listing Provided by:

    Scott Sofsian scott.sofsian@premiersir.com,

    Premier Sotheby's International Realty

    Bought with:

    Sierra Garren

    McClure Group Realty LLC

    Source: Canopy MLS as distributed by MLS GRID,MLS#: 4317864MLS Logo

    Facts & features

    Interior

    Bedrooms & bathrooms
    • Bedrooms: 3
    • Bathrooms: 3
    • Full bathrooms: 2
    • 1/2 bathrooms: 1
    • Main level bedrooms: 3
    Primary bedroom
    • Level: Main
    Bedroom s
    • Level: Main
    Bedroom s
    • Level: Main
    Bathroom full
    • Level: Main
    Bathroom full
    • Level: Main
    Bathroom half
    • Level: Main
    Bonus room
    • Level: Main
    Breakfast
    • Level: Main
    Kitchen
    • Level: Main
    Laundry
    • Level: Main
    Sunroom
    • Level: Main
    Heating
    • Forced Air, Natural Gas
    Cooling
    • Central Air
    Appliances
    • Included: Electric Oven, Microwave
    • Laundry: Laundry Closet, Main Level
    Features
    • Open Floorplan
    • Flooring: Bamboo, Tile
    • Has basement: No
    • Fireplace features: Wood Burning
    Interior area
    • Total structure area: 2,389
    • Total interior livable area: 2,389 sqft
    • Finished area above ground: 2,389
    • Finished area below ground: 0

    Property

    Parking
    • Total spaces: 2
    • Parking features: Detached Garage, Parking Space(s), Garage on Main Level
    • Garage spaces: 2
    Features
    • Levels: One
    • Stories: 1
    • Patio & porch: Enclosed
    • Pool features: In Ground, Salt Water
    • Fencing: Fenced
    Lot
    • Size: 1 Acres
    • Features: Level
    Details
    • Parcel number: 7370000113
    • Zoning: RC-I
    • Special conditions: Standard

    Construction

    Type & style
    • Home type: SingleFamily
    • Property subtype: Single Family Residence
    Materials
    • Brick Full
    • Foundation: Crawl Space
    Condition
    • New construction: No
    • Year built: 1979

    Utilities & green energy

    • Sewer: Septic Installed
    • Water: Well
    • Utilities for property: Cable Available

    Community & neighborhood

    Location
    • Region: Fort Mill
    • Subdivision: Olde Williamsburg

    Other

    Other facts
    • Listing terms: Cash,Conventional,VA Loan
    • Road surface type: Asphalt, Paved

    Price history

    DateEventPrice
    1/28/2026Sold$525,000+1.9%$220/sqft
    Source: Canopy MLS as distributed by MLS GRID #4317864 Report a problem
    12/26/2025Pending sale$515,000$216/sqft
    Source: Canopy MLS as distributed by MLS GRID #4317864 Report a problem
    12/8/2025Listing removed$515,000$216/sqft
    Source: Canopy MLS as distributed by MLS GRID #4317864 Report a problem
    11/23/2025Pending sale$515,000$216/sqft
    Source: Canopy MLS as distributed by MLS GRID #4317864 Report a problem
    11/21/2025Listed for sale$515,000+157.6%$216/sqft
    Source: Canopy MLS as distributed by MLS GRID #4317864 Report a problem
    9/6/2001Sold$199,900$84/sqft
    Source: Public Record Report a problem

    Public tax history

    YearProperty taxesTax assessment
    2025$1,695 +14.4%$10,236 +15%
    2024$1,482 +3.4%$8,901
    2023$1,434 +0.9%$8,901
    2022$1,421 -1.4%$8,901
    2021$1,441 $8,901
    2020-- $8,901 +15%
    2019-- $7,740
    2018-- $7,740
    2017$1,104 $7,740
    2016$1,104 $7,740
    2014$1,104 $7,740 -3%
    2013$1,104 $7,980
    2012-- $7,980 +8.7%
    2010-- $7,340
    2009-- $7,340
    2008-- $7,340
    2007-- $7,340
    2006-- $7,340 +27.9%
    2005-- $5,740
    2004-- $5,740
    2003-- $5,740 +17.1%
    2000-- $4,900

    Find assessor info on the county website

    Neighborhood: 29715

    Nearby schools

    GreatSchools rating
    Schools provided by the listing agent
    • Elementary: Fort Mill
    • Middle: Fort Mill
    • High: Catawba Ridge

    Source: Canopy MLS as distributed by MLS GRID. This data may not be complete. We recommend contacting the local school district to confirm school assignments for this home.

    Get a cash offer in 3 minutes
    Find out how much your home could sell for in as little as 3 minutes with a no-obligation cash offer.
    Estimated market value
    $519,900
    Get a cash offer in 3 minutes
    Find out how much your home could sell for in as little as 3 minutes with a no-obligation cash offer.
    Estimated market value
    $519,900