Skip main navigation
Sold for $545,000
  • $545,000

    1949 Canyon Creek Rd, Gilbertsville, PA 19525

    4beds
    2,746sqft
    Single Family Residence
    Built in 2009
    0.28 Acres Lot
    $571,800 Zestimate®
    $198/sqft
    $3,410 Estimated rent

    Home value

    $571,800

    $526,000 - $618,000

    $3,410/mo

    Zestimate® history
    Loading
    Loading...

    Owner options

    List your home for rent

    $3,410/mo

    Rent Zestimate®

    Find your next renter with Zillow Rental Manager. Plus, with online applications, you can quickly screen prospective tenants – for free.

    Learn more

    $3,410/mo

    Rent Zestimate®

    Refinance and save

    $3,589/mo

    Est. payment

    Refinancing to a lower rate could help reduce your monthly payments and save thousands over the life of the loan.

    See today's rates

    $3,589/mo

    Est. payment

    Explore your selling options

    Work with a Zillow partner agent

    Leverage their expertise and Zillow's premium Showcase listings to get your home seen by more buyers.

    Get started

    List with your own agent

    Get your home in front of millions of buyers by listing it on Zillow.

    Learn how to do it

    Sell it yourself

    Take full control of how buyers see your home on Zillow by listing For Sale by Owner (FSBO).

    List your home

    What's special

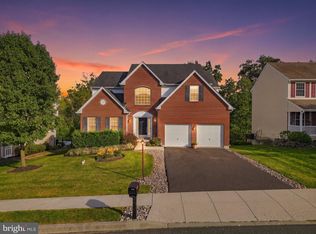
    JUST RELISTED ... You're getting a second opportunity to make this beauty your new home! 1949 Canyon Creek is back on the market due to buyer financing falling through and with a PRICE IMPROVEMENT just in time for the holidays! This lovely colonial located on a corner lot boasts tremendous living space both inside – over 2,700 sq ft - and out! Located at the center of the first floor, you’ll find the beautifully updated kitchen. Ideally situated between the dining room and family room with access to the outdoor deck, this kitchen truly is the heart of the home and perfect for entertaining. Just off the the kitchen, you'll also find the office. This flex room is not only ideal for someone looking for a separate work from home space, but could be transform into the perfect playroom or space for someone with family who needs first floor living. Finishing this level are the formal living room and half bath. Heading upstairs you’ll find a spacious primary bedroom with en suite bathroom, built ins and walk-in closet, that has been professionally outfitted, along with three additional bedrooms, a hall bath and second floor laundry room. Need even more space? The walkout based has been fully studded out for finishing. Just add drywall and your own design touches to create the perfect space for your family. Completing this property are the fabulous door spaces. Whether it’s enjoying coffee on your wrap around porch out front or grilling on the deck out back, this property provides numerous opportunities to enjoy the outdoors. This home has been lovingly maintained and is ready for its next chapter with you! Reach out to schedule your private tour today!

    Zillow last checked:

    Listing updated:

    Listed by:

    Robyn McGinley 908-285-0064,

    Better Homes and Gardens Real Estate Phoenixville

    Bought with:

    Robyn McGinley, RS356102

    Better Homes and Gardens Real Estate Phoenixville

    Source: Bright MLS,MLS#: PAMC2122130MLS Logo

    Facts & features

    Interior

    Bedrooms & bathrooms
    • Bedrooms: 4
    • Bathrooms: 3
    • Full bathrooms: 2
    • 1/2 bathrooms: 1
    • Main level bathrooms: 1
    Basement
    • Area: 0
    Heating
    • Forced Air, Natural Gas
    Cooling
    • Central Air, Electric
    Appliances
    • Included: Gas Water Heater
    • Laundry: Upper Level, Laundry Room
    Features
    • Family Room Off Kitchen, Formal/Separate Dining Room, Eat-in Kitchen, Pantry, Primary Bath(s), Walk-In Closet(s)
    • Basement: Full,Walk-Out Access,Improved,Concrete
    • Has fireplace: No
    Interior area
    • Total structure area: 2,746
    • Total interior livable area: 2,746 sqft
    • Finished area above ground: 2,746
    • Finished area below ground: 0

    Property

    Parking
    • Total spaces: 4
    • Parking features: Garage Faces Front, Garage Door Opener, Inside Entrance, Driveway, Attached
    • Attached garage spaces: 2
    • Uncovered spaces: 2
    Accessibility
    • Accessibility features: None
    Features
    • Levels: Two
    • Stories: 2
    • Patio & porch: Porch, Deck, Wrap Around
    • Exterior features: Sidewalks
    • Pool features: None
    • Has view: Yes
    • View description: Trees/Woods
    Lot
    • Size: 0.28 Acres
    • Dimensions: 98.00 x 0.00
    Details
    • Additional structures: Above Grade, Below Grade
    • Parcel number: 470006145227
    • Zoning: R15
    • Special conditions: Standard

    Construction

    Type & style
    • Home type: SingleFamily
    • Architectural style: Colonial
    • Property subtype: Single Family Residence
    Materials
    • Vinyl Siding
    • Foundation: Concrete Perimeter
    Condition
    • New construction: No
    • Year built: 2009

    Utilities & green energy

    • Electric: 200+ Amp Service
    • Sewer: Public Sewer
    • Water: Public

    Community & neighborhood

    Location
    • Region: Gilbertsville
    • Subdivision: Kingston Hill Ii
    • Municipality: NEW HANOVER TWP

    HOA & financial

    HOA
    • Has HOA: Yes
    • HOA fee: $60 monthly
    • Services included: Common Area Maintenance
    • Association name: KINGSTON HILL II

    Other

    Other facts
    • Listing agreement: Exclusive Right To Sell
    • Ownership: Fee Simple

    Price history

    DateEventPrice
    1/27/2025Sold$545,000$198/sqft
    Source: Bright MLS #PAMC2122130 Report a problem
    1/1/2025Pending sale$545,000$198/sqft
    Source: Bright MLS #PAMC2122130 Report a problem
    12/9/2024Price change$545,000-2.7%$198/sqft
    Source: Bright MLS #PAMC2122130 Report a problem
    12/2/2024Pending sale$559,900$204/sqft
    Source: Bright MLS #PAMC2122130 Report a problem
    11/14/2024Listed for sale$559,900+100%$204/sqft
    Source: Bright MLS #PAMC2122130 Report a problem
    7/11/2012Sold$280,000-3.4%$102/sqft
    Source: Public Record Report a problem
    2/26/2012Price change$289,900-3.3%$106/sqft
    Source: RE/MAX RESULTS REALTY #5990590 Report a problem
    10/11/2011Listed for sale$299,900+5.2%$109/sqft
    Source: RE/MAX RESULTS REALTY #5958095 Report a problem
    2/4/2009Sold$285,000$104/sqft
    Source: Public Record Report a problem

    Public tax history

    YearProperty taxesTax assessment
    2025$7,320 +4%$190,110
    2024$7,039 $190,110
    2023$7,039 +6%$190,110
    2022$6,644 +3.4%$190,110
    2021$6,427 +3.2%$190,110
    2020$6,230 +3%$190,110
    2019$6,047 +4.1%$190,110
    2018$5,808 +3.9%$190,110
    2017$5,591 +1.4%$190,110
    2016$5,513 +3.2%$190,110
    2015$5,342 +1.1%$190,110
    2014$5,285 +1.8%$190,110
    2013$5,194 +3.8%$190,110
    2012$5,005 +6.4%$190,110
    2011$4,702 +2.9%$190,110
    2010$4,569 +6074.3%$190,110 +6092.5%
    2009$74 $3,070

    Find assessor info on the county website

    Neighborhood: 19525

    Nearby schools

    GreatSchools rating
    Schools provided by the listing agent
    • District: Boyertown Area

    Source: Bright MLS. This data may not be complete. We recommend contacting the local school district to confirm school assignments for this home.

    Get a cash offer in 3 minutes
    Find out how much your home could sell for in as little as 3 minutes with a no-obligation cash offer.
    Estimated market value
    $571,800
    Get a cash offer in 3 minutes
    Find out how much your home could sell for in as little as 3 minutes with a no-obligation cash offer.
    Estimated market value
    $571,800