Skip main navigation
Pending
  • $478,500

    1949 Cheshire Dr, Cheyenne, WY 82001

    3beds
    2,244sqft
    : 
    Loading
    Get pre-qualified
    City Residential, Residential
    Built in 1972
    0.28 Acres Lot
    $470,500 Zestimate®
    $213/sqft
    $-- HOA

    What's special

    Cozy fireplaceNew range and refrigeratorFresh exterior paintCovered patioFinished laundry roomFresh interior paint throughoutUpdated kitchen
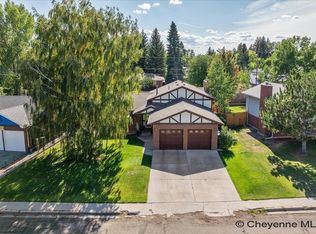
    Welcome to Eastridge! This stunning quad-level home sits right in the heart of Cheyenne, close to shopping, dining, and everything you need. Fresh exterior paint and pride of ownership are evident from the moment you arrive. Inside you'll find an updated kitchen with a new range and refrigerator, fresh interior paint throughout, a cozy fireplace, and 3 bedrooms, 3 bathrooms, and a 2-car garage. The lower level is nearly complete with a finished laundry room and 3/4 bath, and the basement space could easily become a 4th bedroom, home office, or guest suite. Outside, a covered patio, massive private backyard with alley access, and two brand new 10x20 sheds offer storage, workshop space, and room for all the toys Wyoming life demands. This one checks every box. Schedule your showing today before it's gone!
    28 days
    |
    877
    |
    34
    |

    Likely to sell faster than

    Zillow last checked:

    Listing updated:

    Listed by:

    Robin Foreman 307-630-0170,

    #1 Properties

    Source: Cheyenne BOR,MLS#: 101122MLS Logo

      Facts & features

      Interior

      Bedrooms & bathrooms
      • Bedrooms: 3
      • Bathrooms: 3
      • Full bathrooms: 1
      • 3/4 bathrooms: 2
      Primary bedroom
      • Level: Upper
      • Area: 143
      • Dimensions: 11 x 13
      Bedroom 2
      • Level: Upper
      • Area: 100
      • Dimensions: 10 x 10
      Bedroom 3
      • Level: Upper
      • Area: 100
      • Dimensions: 10 x 10
      Bathroom 1
      • Features: 3/4
      • Level: Upper
      Bathroom 2
      • Features: Full
      • Level: Upper
      Bathroom 3
      • Features: 3/4
      • Level: Lower
      Dining room
      • Level: Main
      • Area: 156
      • Dimensions: 12 x 13
      Family room
      • Level: Lower
      Kitchen
      • Level: Main
      • Area: 112
      • Dimensions: 8 x 14
      Living room
      • Level: Main
      • Area: 240
      • Dimensions: 15 x 16
      Basement
      • Area: 400
      Heating
      • Forced Air, Natural Gas
      Cooling
      • Central Air
      Appliances
      • Included: Dishwasher, Disposal, Range, Refrigerator
      • Laundry: Lower Level
      Features
      • Eat-in Kitchen, Great Room, Separate Dining, Granite Counters, Solid Surface Countertops
      • Flooring: Hardwood, Tile
      • Basement: Interior Entry,Walk-Out Access,Partially Finished
      • Number of fireplaces: 1
      • Fireplace features: One, Wood Burning
      Interior area
      • Total structure area: 2,244
      • Total interior livable area: 2,244 sqft
      • Finished area above ground: 1,244

      Property

      Parking
      • Total spaces: 2
      • Parking features: 2 Car Attached, Garage Door Opener, Alley Access
      • Attached garage spaces: 2
      Accessibility
      • Accessibility features: None
      Features
      • Levels: Quad-Level
      • Patio & porch: Patio, Covered Porch
      • Exterior features: Sprinkler System
      • Fencing: Back Yard
      Lot
      • Size: 0.28 Acres
      • Dimensions: 12000
      • Features: Sprinklers In Front
      Details
      • Additional structures: Outbuilding
      • Parcel number: 14662940400200

      Construction

      Type & style
      • Home type: SingleFamily
      • Property subtype: City Residential, Residential
      Materials
      • Brick, Wood/Hardboard, Metal Siding
      • Foundation: Basement
      • Roof: Composition/Asphalt
      Condition
      • New construction: No
      • Year built: 1972

      Utilities & green energy

      • Electric: Black Hills Energy
      • Gas: Black Hills Energy
      • Sewer: City Sewer
      • Water: Public
      • Utilities for property: Cable Connected

      Community & HOA

      Community
      • Security: Radon Mitigation System
      • Subdivision: Eastridge
      HOA
      • Services included: None
      Location
      • Region: Cheyenne

      Financial & listing details

      • Price per square foot: $213/sqft
      • Tax assessed value: $294,766
      • Annual tax amount: $1,975
      • Price range: $478.5K - $478.5K
      • Date on market: 6/15/2026
      • Listing agreement: N
      • Listing terms: Cash,Conventional,FHA,VA Loan
      • Inclusions: Dishwasher, Disposal, Range/Oven, Refrigerator, Window Coverings
      • Exclusions: N

        Estimated market value

        $470,500

        $447,000 - $494,000

        $2,487/mo

        Price history

        DateEventPrice
        6/17/2026Pending sale$478,500$213/sqft
        Source: Cheyenne BOR #101122 Report a problem
        6/15/2026Listed for sale$478,500+13.1%$213/sqft
        Source: Cheyenne BOR #101122 Report a problem
        4/3/2023Sold--
        Source: Cheyenne BOR #88766 Report a problem
        2/21/2023Pending sale$423,000$189/sqft
        Source: Cheyenne BOR #88766 Report a problem
        1/31/2023Listed for sale$423,000+21%$189/sqft
        Source: Cheyenne BOR #88766 Report a problem
        1/13/2021Sold--
        Source: Cheyenne BOR #80707 Report a problem
        12/15/2020Pending sale$349,500$156/sqft
        Source: #1 Properties #80707 Report a problem
        12/2/2020Listed for sale$349,500$156/sqft
        Source: #1 Properties #80707 Report a problem
        12/2/2020Pending sale$349,500$156/sqft
        Source: #1 Properties #80707 Report a problem
        11/17/2020Listed for sale$349,500+20.6%$156/sqft
        Source: #1 Properties #80707 Report a problem
        3/12/2018Sold--
        Source: Cheyenne BOR #70187 Report a problem
        1/23/2018Pending sale$289,900$129/sqft
        Source: #1 Properties #70187 Report a problem
        1/5/2018Listed for sale$289,900$129/sqft
        Source: #1 Properties #70187 Report a problem

        Public tax history

        YearProperty taxesTax assessment
        2025$1,975 -24.6%$28,004 -24.4%
        2024$2,618 +5.9%$37,029 +5.9%
        2023$2,473 +3.5%$34,974 +5.7%
        2022$2,389 +15.9%$33,103 +16.1%
        2021$2,062 -4.5%$28,509 -4.7%
        2020$2,159 +2.8%$29,926 +2.9%
        2019$2,100 +11.7%$29,087 +10.7%
        2018$1,879 +15.3%$26,277 +2.7%
        2017$1,630 +7%$25,584 +6.2%
        2016$1,523 $24,097 +7.6%
        2015$1,523 +44.8%$22,387 +28.1%
        2014$1,052 $17,471 +2.3%
        2013-- $17,084 +1.3%
        2012-- $16,859 -4.8%
        2011-- $17,710 +5.2%
        2010-- $16,841 +8.9%
        2009-- $15,458 -5.1%
        2005-- $16,294 -8.5%
        2004-- $17,803 +18.2%
        2003-- $15,064 +3.9%
        2002-- $14,492 +5.3%
        2001-- $13,768
        Find assessor info on the county website

        Monthly payment

        Est. payment

        Payment breakdown

        Explore the cost of this home by adjusting the details. Changes won't be saved.
        All calculations are estimates and provided by Zillow, Inc. for informational purposes only. Actual amounts may vary.
        HOA fees may include property taxes on listings classified as Co-Ops. Contact the listing agent and/or owner for fee details.
        Mortgage interest rates are dependent on a number of factors, including credit score, down payment, and repayment length. Interest rate data provided by Zillow Group Marketplace, Inc. as of 1/1/1970 from various mortgage lenders with which we have lead or other similar arrangements; the Estimated Payment is an average of those rates.
        See how much you could borrow to make a competitive offer.

        Climate risks

        Neighborhood: 82001

        Getting around

        25 / 100
        Car-Dependent
        50 / 100
        Bikeable

        Nearby schools

        GreatSchools rating

        A local agent can set up tours, give advice and negotiate with sellers.

        Browse local experts

        Similar homes