Skip main navigation
Sold for $385,000
  • $385,000

    1949 Cloverdale Ct, Lutz, FL 33549

    3beds
    1,435sqft
    Single Family Residence
    Built in 1992
    9,876 Square Feet Lot
    $393,600 Zestimate®
    $268/sqft
    $2,194 Estimated rent

    Home value

    $393,600

    $374,000 - $413,000

    $2,194/mo

    Zestimate® history
    Loading
    Loading...

    Owner options

    List your home for rent

    $2,194/mo

    Rent Zestimate®

    Find your next renter with Zillow Rental Manager. Plus, with online applications, you can quickly screen prospective tenants – for free.

    Learn more

    $2,194/mo

    Rent Zestimate®

    Refinance and save

    $2,647/mo

    Est. payment

    Refinancing to a lower rate could help reduce your monthly payments and save thousands over the life of the loan.

    See today's rates

    $2,647/mo

    Est. payment

    Explore your selling options

    Work with a Zillow partner agent

    Leverage their expertise and Zillow's premium Showcase listings to get your home seen by more buyers.

    Get started

    List with your own agent

    Get your home in front of millions of buyers by listing it on Zillow.

    Learn how to do it

    Sell it yourself

    Take full control of how buyers see your home on Zillow by listing For Sale by Owner (FSBO).

    List your home

    What's special

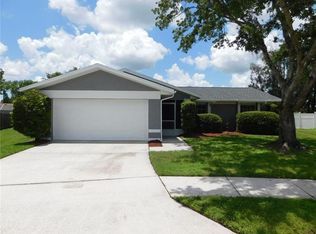
    Welcome to your dream home! This beautifully maintained 3-bedroom, 2-bathroom residence nestled in a quiet cul-de-sac. The entire property has been refreshed with new interior and exterior paint and the front landscaping adds to its curb appeal, making a stunning first impression. Step inside to discover a well-thought-out split floor plan that ensures privacy and functionality. The spacious living room features a fireplace, creating a cozy atmosphere for family gatherings or entertaining guests. The heart of the home is the kitchen, equipped with stainless steel appliances. This space is perfect for culinary enthusiasts, offering both style and functionality. Additional features include a whole-home water filtration system and softener, ensuring the highest water quality, and a washer and dryer, making your move-in seamless. Retreat to the enclosed spacious patio, ideal for relaxing or hosting summer BBQs. The oversized fenced-in backyard provides ample space for outdoor activities, gardening, or simply enjoying the serene setting. Practicality meets style with a two-car garage that offers plenty of storage. Roof (2014), HVAC system (2018), and Hot Water Heater (2011) Centrally located to schools, restaurants, shopping and US HWY 54 between I-75 and the Suncoast Parkway giving you easy access to all that Tampa Bay has in addition to a short drive to the rapidly growing Wesley Chapel shopping and entertainment areas.

    Zillow last checked:

    Listing updated:

    Listing Provided by:

    Anne Brown 727-490-8832,

    CIRCUITOUS REALTY 813-252-7309,

    Emily Colamarino 813-563-9685,

    CIRCUITOUS REALTY

    Bought with:

    Merlyn Velez Bodib, 3354069

    AVENUE HOMES LLC

    Source: Stellar MLS,MLS#: T3546068MLS LogoOriginating MLS: Pinellas Suncoast

    Facts & features

    Interior

    Bedrooms & bathrooms
    • Bedrooms: 3
    • Bathrooms: 2
    • Full bathrooms: 2
    Primary bedroom
    • Features: Walk-In Closet(s)
    • Level: First
    Bedroom 1
    • Features: Built-in Closet
    • Level: First
    Bedroom 2
    • Features: Built-in Closet
    • Level: First
    Kitchen
    • Level: First
    Living room
    • Level: First
    Heating
    • Central, Electric
    Cooling
    • Central Air
    Appliances
    • Included: Dishwasher, Dryer, Microwave, Range, Refrigerator, Washer, Water Filtration System, Water Softener
    • Laundry: In Garage
    Features
    • Ceiling Fan(s), High Ceilings, Open Floorplan, Primary Bedroom Main Floor, Thermostat, Vaulted Ceiling(s), Walk-In Closet(s)
    • Flooring: Laminate, Tile
    • Doors: French Doors
    • Windows: Blinds, Window Treatments
    • Has fireplace: Yes
    • Fireplace features: Decorative, Electric
    Interior area
    • Total structure area: 2,296
    • Total interior livable area: 1,435 sqft

    Property

    Parking
    • Total spaces: 2
    • Parking features: Garage - Attached
    • Attached garage spaces: 2
    Features
    • Levels: One
    • Stories: 1
    • Patio & porch: Covered, Enclosed, Front Porch, Patio, Screened
    • Exterior features: Rain Gutters, Sidewalk, Storage
    • Fencing: Chain Link,Vinyl,Wood
    Lot
    • Size: 9,876 sqft
    • Features: Cul-De-Sac, Sidewalk
    Details
    • Additional structures: Shed(s), Storage
    • Parcel number: 182636009.0000.00008.0
    • Zoning: R2
    • Special conditions: None

    Construction

    Type & style
    • Home type: SingleFamily
    • Property subtype: Single Family Residence
    Materials
    • Block, Concrete, Stucco
    • Foundation: Slab
    • Roof: Shingle
    Condition
    • New construction: No
    • Year built: 1992

    Utilities & green energy

    • Sewer: Public Sewer
    • Water: Public
    • Utilities for property: Cable Available, Electricity Connected, Sewer Connected, Water Connected

    Community & neighborhood

    Location
    • Region: Lutz
    • Subdivision: VILLAGE ON POND PH 01

    HOA & financial

    HOA
    • Has HOA: Yes
    • HOA fee: $23 monthly
    • Association name: The Village on the Pond Association/Sue Thompson
    Other fees
    • Pet fee: $0 monthly
    Other financial information
    • Total actual rent: 0

    Other

    Other facts
    • Listing terms: Cash,Conventional,FHA,VA Loan
    • Ownership: Fee Simple
    • Road surface type: Asphalt

    Price history

    DateEventPrice
    9/6/2024Sold$385,000+0%$268/sqft
    Source: Stellar MLS #T3546068 Report a problem
    8/6/2024Pending sale$384,900$268/sqft
    Source: Stellar MLS #T3546068 Report a problem
    8/3/2024Listed for sale$384,900+113.8%$268/sqft
    Source: Stellar MLS #T3546068 Report a problem
    4/25/2017Sold$180,000+94.6%$125/sqft
    Source: Public Record Report a problem
    6/12/1998Sold$92,500+207.3%$64/sqft
    Source: Public Record Report a problem
    7/15/1997Sold$30,100$21/sqft
    Source: Public Record Report a problem

    Public tax history

    YearProperty taxesTax assessment
    2024$3,118 +4%$212,790
    2023$2,998 +11.5%$212,790 +3%
    2022$2,688 +2.1%$206,600 +6.1%
    2021$2,633 +1.3%$194,752 +1.1%
    2020$2,599 -13.1%$192,724 +10%
    2019$2,992 $175,155 +4.8%
    2018$2,992 +4.3%$167,207 +55.1%
    2017$2,867 +132.5%$107,799 +4.2%
    2016$1,233 +3.7%$103,410 +0.7%
    2015$1,189 +3.3%$102,691 -16.5%
    2014$1,152 $122,919 +18.6%
    2013-- $103,679 +5.1%
    2012-- $98,692 -17%
    2011-- $118,914 -0.3%
    2010-- $119,251 -12.3%
    2009-- $135,980 -17.6%
    2008-- $164,943 -16.6%
    2007-- $197,821 +11%
    2006-- $178,291 +28.5%
    2005-- $138,712 +19.5%
    2004-- $116,066 +9.7%
    2003-- $105,801 +4.7%
    2002-- $101,024 +16.1%
    2000-- $87,051
    1999-- $87,051

    Find assessor info on the county website

    Neighborhood: 33549

    Nearby schools

    GreatSchools rating
    Get a cash offer in 3 minutes
    Find out how much your home could sell for in as little as 3 minutes with a no-obligation cash offer.
    Estimated market value
    $393,600
    Get a cash offer in 3 minutes
    Find out how much your home could sell for in as little as 3 minutes with a no-obligation cash offer.
    Estimated market value
    $393,600