Introducing this stunning custom-built home, ideally situated in the heart of Beverly Hills Post Office. This impressive residence features 5 bedrooms and 7 bathrooms, offering ample space for elegant living. Upon entering, you are welcomed into an entertainer's paradise, highlighted by exquisite checkered marble floors and European white oak floors throughout. A fully integrated Crestron Automation Smart Home System controls lighting, alarms, and driveway gates, as well as automated shade control throughout. The spacious chef's kitchen is equipped with top-of-the-line Miele and Sub-Zero appliances, dual sinks, and dual dishwashers. A well-appointed pantry includes a china cabinet with its own sink and refrigerator, providing ample storage space. The bar area boasts a temperature-controlled wine cellar, integrated beer tap, ice maker, beverage refrigerators, and a dishwasher. A large guest suite downstairs offers convenience and privacy for visitors, while the primary bedroom upstairs serves as a sanctuary with a private balcony and a large walk-in closet. The main living area seamlessly transitions to the outdoors with floor-to-ceiling glass doors that open to an expansive private backyard and pool, all enhanced with integrated automation. This stunning property features a resort-style outdoor area designed for ultimate relaxation and entertainment. Enjoy the expansive pool and spa surrounded by lush landscaping and ample seating perfect for gatherings. The outdoor kitchen is a chef's dream, fully equipped for alfresco dining. At the back of the property, a detached gym/ADU includes a steam shower bath, perfect for relaxation and fitness. This home is exceptionally dog-friendly, featuring fully enclosed gates, plumbed dog bowls, and a dog wash station. Enjoy premium sound throughout the home with a 10-zone Sonos system and professional-grade Definitive Technology speakers. Experience the pinnacle of luxury and convenience in this extraordinary Beverly Hills home.
Sold for $6,320,000
Tax assessed value
$6,320,000
1949 Coldwater Canyon Dr, Beverly Hills, CA 90210
5beds
5,531sqft
Residential
Built in 1955
0.28 Acres Lot
$6,243,600 Zestimate®
$1,143/sqft
$28,446 Estimated rent
Home value
$6,243,600
$5.62M - $7.06M
$28,446/mo
Zestimate® history
Owner options
List your home for rent
$28,446/mo
Rent Zestimate®
Find your next renter with Zillow Rental Manager. Plus, with online applications, you can quickly screen prospective tenants – for free.
$28,446/mo
Rent Zestimate®
Refinance and save
$40,062/mo
Est. payment
Refinancing to a lower rate could help reduce your monthly payments and save thousands over the life of the loan.
$40,062/mo
Est. payment
Explore your selling options
Work with a Zillow partner agent
Leverage their expertise and Zillow's premium Showcase listings to get your home seen by more buyers.
Get startedList with your own agent
Get your home in front of millions of buyers by listing it on Zillow.
Learn how to do itSell it yourself
Take full control of how buyers see your home on Zillow by listing For Sale by Owner (FSBO).
List your homeWhat's special
Zillow last checked:
Listing updated:
Listed by:
Aren Afsharian DRE # 01928144 310-200-9323,
Carolwood Estates 310-623-3600
Bought with:
Julie K. Meggat, DRE # 01873387
South Park Group, Inc.
Source: CLAW,MLS#: 24-397961
Facts & features
Interior
Bedrooms & bathrooms
- Bedrooms: 5
- Bathrooms: 7
- Full bathrooms: 2
- 3/4 bathrooms: 4
- 1/2 bathrooms: 1
Rooms
- Room types: Bar, Breakfast, Gym, Office, Walk-In Pantry, Walk-In Closet, Dining Room, Patio Covered
Heating
- Central
Cooling
- Central Air, Zoned
Appliances
- Included: Bar Ice Maker, Barbeque, Dishwasher, Water Filter, Washer, Dryer, Range/Oven, Microwave, Refrigerator
- Laundry: Laundry Room
Features
- Built-Ins
- Flooring: Engineered Hardwood, Marble, Tile, Porcelain
- Number of fireplaces: 1
- Fireplace features: Living Room
Interior area
- Total structure area: 5,531
- Total interior livable area: 5,531 sqft
Property
Parking
- Total spaces: 2
- Parking features: Circular Driveway, Garage - 2 Car, Gated
- Garage spaces: 2
- Has uncovered spaces: Yes
Features
- Levels: Two
- Stories: 2
- Pool features: In Ground
- Spa features: In Ground
- Has view: Yes
- View description: Canyon, Mountain(s)
Lot
- Size: 0.28 Acres
- Dimensions: 80 x 152
Details
- Additional structures: Other
- Parcel number: 4387026010
- Zoning: LARE40
- Special conditions: Standard
- Other equipment: Cable
Construction
Type & style
- Home type: SingleFamily
- Architectural style: Contemporary
- Property subtype: Residential
Condition
- Updated/Remodeled
- Year built: 1955
Community & HOA
Community
- Security: Alarm System
HOA
- Has HOA: No
Location
- Region: Beverly Hills
Financial & listing details
- Price per square foot: $1,143/sqft
- Tax assessed value: $6,320,000
- Annual tax amount: $75,839
- Date on market: 12/10/2025
Price history
| Date | Event | Price |
|---|---|---|
| 10/29/2024 | Sold | $6,320,000-5.6%$1,143/sqft |
Source:  CLAW #24-397961 Report a problem CLAW #24-397961 Report a problem | ||
| 10/7/2024 | Pending sale | $6,695,000$1,210/sqft |
Source: CLAW #24-397961 Report a problem | ||
| 9/11/2024 | Contingent | $6,695,000$1,210/sqft |
Source: CLAW #24-397961 Report a problem | ||
| 8/21/2024 | Price change | $6,695,000-4.3%$1,210/sqft |
Source: CLAW #24-397961 Report a problem | ||
| 6/13/2024 | Listed for sale | $6,995,000+120.3%$1,265/sqft |
Source: CLAW #24-397961 Report a problem | ||
| 10/25/2022 | Sold | $3,175,000-9.3%$574/sqft |
Source: Public Record Report a problem | ||
| 9/30/2022 | Pending sale | $3,499,000$633/sqft |
Source: CLAW #22-184467 Report a problem | ||
| 9/9/2022 | Contingent | $3,499,000$633/sqft |
Source: CLAW #22-184467 Report a problem | ||
| 8/1/2022 | Listed for sale | $3,499,000+62.7%$633/sqft |
Source: CLAW #22-184467 Report a problem | ||
| 3/31/2015 | Sold | $2,150,000+14.4%$389/sqft |
Source:  CLAW #15825613 Report a problem CLAW #15825613 Report a problem | ||
| 2/14/2015 | Listed for sale | $1,879,000$340/sqft |
Source: KELLER WILLIAMS BEVERLY HILLS REALTY #15825613 Report a problem | ||
Public tax history
| Year | Property taxes | Tax assessment |
|---|---|---|
| 2025 | $75,839 +92.2% | $6,320,000 +95.2% |
| 2024 | $39,464 +2% | $3,238,500 +2% |
| 2023 | $38,697 +11.2% | $3,175,000 +30.4% |
| 2022 | $34,796 +21.4% | $2,434,934 +2% |
| 2021 | $28,664 -0.8% | $2,387,191 +1% |
| 2020 | $28,894 | $2,362,715 +2% |
| 2019 | $28,894 +4.9% | $2,316,389 +2% |
| 2018 | $27,547 | $2,270,970 +2% |
| 2017 | $27,547 +2.2% | $2,226,442 +2% |
| 2016 | $26,947 +2.4% | $2,182,787 +683.4% |
| 2015 | $26,317 +638.9% | $278,625 +2% |
| 2014 | $3,562 | $273,168 +2.5% |
| 2012 | -- | $266,604 +2% |
| 2011 | -- | $261,377 +0.8% |
| 2010 | -- | $259,424 -0.2% |
| 2009 | -- | $260,042 +2% |
| 2008 | -- | $254,944 +2% |
| 2007 | -- | $249,946 +2% |
| 2006 | -- | $245,046 |
| 2005 | -- | $245,046 +4% |
| 2004 | -- | $235,532 +1.9% |
| 2003 | -- | $231,216 +2% |
| 2002 | -- | $226,683 +4% |
| 2000 | -- | $217,882 |
Find assessor info on the county website
Neighborhood: Beverly Crest
Nearby homes
- $15,0005 bd5 ba3.5k sqft1957 Coldwater Canyon Dr, Beverly Hills, CA 90210Sold
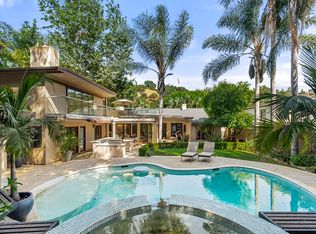
- $2,212,6003 bd3 ba2.4k sqft1941 Coldwater Canyon Dr, Beverly Hills, CA 90210Off Market

- $5,149,0005 bd4 ba3.1k sqft9618 Arrowood Dr, Beverly Hills, CA 90210Sold
- $3,996,9005 bd5 ba4.6k sqft1935 Coldwater Canyon Dr, Beverly Hills, CA 90210Off Market
- $5,630,2004 bd4 ba4.2k sqft9617 Arrowood Dr, Beverly Hills, CA 90210Off Market
- $6,429-- bd-- ba-- sqft0 Coldwater Canyon Dr, Beverly hills, CA 90210Off Market
- $3,096,8005 bd4 ba2.8k sqft1933 Coldwater Canyon Dr, Beverly Hills, CA 90210Off Market
- $4,673,7004 bd5 ba3.7k sqft1952 Coldwater Canyon Dr, Beverly Hills, CA 90210Off Market
Nearby schools
GreatSchools rating
- 8/10West Hollywood Elementary SchoolGrades: K-5Distance: 1.6 mi
- 7/10Emerson Community Charter SchoolGrades: 6-8Distance: 4 mi
- 6/10University Senior High School CharterGrades: 9-12Distance: 5.2 mi
Get a cash offer in 3 minutes
Find out how much your home could sell for in as little as 3 minutes with a no-obligation cash offer.
Estimated market value
$6,243,600
Get a cash offer in 3 minutes
Find out how much your home could sell for in as little as 3 minutes with a no-obligation cash offer.
Estimated market value
$6,243,600
- California
- Los Angeles County
- Los Angeles
- 90210
- Beverly Crest
- 1949 Coldwater Canyon Dr
Nearby cities
Nearby neighborhoods
Nearby zip codes
Other Los Angeles Topics
