Stunning executive home in The Woodlands with a rare master on main opportunity. High-end renovation of the kitchen incl. Viking SS appliances, marble ctops, designer tile, custom picture window overlooking the large private sideyard, unique in this community. The upstairs master is double sized with a fireside library/sitting rm. This exquisite home has not overlooked the details w/high ceilings, heavy custom crown moldings, all new thermal windows throughout. All huge bedrooms with ensuite baths. Mature trees line backyard. Exterior newly painted.
Sold for $750,000
$750,000
1949 Cranbourne Ct, Atlanta, GA 30338
3beds
3,199sqft
SingleFamily
Built in 1981
8,712 Square Feet Lot
$834,600 Zestimate®
$234/sqft
$4,627 Estimated rent
Home value
$834,600
$785,000 - $901,000
$4,627/mo
Zestimate® history
Owner options
List your home for rent
$4,627/mo
Rent Zestimate®
Find your next renter with Zillow Rental Manager. Plus, with online applications, you can quickly screen prospective tenants – for free.
$4,627/mo
Rent Zestimate®
Refinance and save
$5,128/mo
Est. payment
Refinancing to a lower rate could help reduce your monthly payments and save thousands over the life of the loan.
$5,128/mo
Est. payment
Explore your selling options
Work with a Zillow partner agent
Leverage their expertise and Zillow's premium Showcase listings to get your home seen by more buyers.
Get startedList with your own agent
Get your home in front of millions of buyers by listing it on Zillow.
Learn how to do itSell it yourself
Take full control of how buyers see your home on Zillow by listing For Sale by Owner (FSBO).
List your homeWhat's special
Facts & features
Interior
Bedrooms & bathrooms
- Bedrooms: 3
- Bathrooms: 4
- Full bathrooms: 3
- 1/2 bathrooms: 1
Heating
- Other
Cooling
- Central
Features
- Basement: Partially finished
- Has fireplace: Yes
Interior area
- Total interior livable area: 3,199 sqft
Property
Parking
- Total spaces: 2
- Parking features: Garage - Attached
Features
- Exterior features: Wood
Lot
- Size: 8,712 Square Feet
Details
- Parcel number: 0634101079
Construction
Type & style
- Home type: SingleFamily
Materials
- Frame
- Roof: Composition
Condition
- Year built: 1981
Community & HOA
HOA
- Has HOA: Yes
- HOA fee: $166 monthly
Location
- Region: Atlanta
Financial & listing details
- Price per square foot: $234/sqft
- Tax assessed value: $726,500
- Annual tax amount: $1,171
- Ownership: Fee Simple
Price history
| Date | Event | Price |
|---|---|---|
| 2/4/2025 | Sold | $750,000+30.9%$234/sqft |
Source: Public Record Report a problem | ||
| 12/29/2020 | Sold | $573,000-8.2%$179/sqft |
Source: Public Record Report a problem | ||
| 10/1/2018 | Listing removed | $624,000$195/sqft |
Source: Engel & Volkers Buckhead Atlanta #5982026 Report a problem | ||
| 3/20/2018 | Listed for sale | $624,000+46.8%$195/sqft |
Source: Engel & Volkers Buckhead Atl. #8345125 Report a problem | ||
| 10/15/2008 | Sold | $425,000-14.3%$133/sqft |
Source: Public Record Report a problem | ||
| 1/30/2008 | Listing removed | $496,000$155/sqft |
Source: Listhub #3577333 Report a problem | ||
| 1/9/2008 | Listed for sale | $496,000$155/sqft |
Source: Listhub #3577333 Report a problem | ||
Public tax history
| Year | Property taxes | Tax assessment |
|---|---|---|
| 2025 | $1,171 -7.8% | $290,600 +3.8% |
| 2024 | $1,271 +14.4% | $279,840 +2% |
| 2023 | $1,111 -12.2% | $274,480 +6.1% |
| 2022 | $1,265 +6.9% | $258,760 +15.4% |
| 2021 | $1,184 -76.6% | $224,200 +27% |
| 2020 | $5,059 +0.3% | $176,560 -1.6% |
| 2019 | $5,043 -1.4% | $179,440 +2% |
| 2018 | $5,112 -9.6% | $176,000 -0.5% |
| 2017 | $5,657 +8.3% | $176,880 +7% |
| 2016 | $5,224 | $165,240 +16.3% |
| 2014 | $5,224 | $142,040 -0.6% |
| 2013 | -- | $142,840 |
| 2012 | -- | $142,840 -13.4% |
| 2011 | -- | $164,880 |
| 2010 | $5,202 | $164,880 |
| 2009 | $5,202 +258.9% | $164,880 |
| 2008 | $1,449 -70.5% | $164,880 |
| 2007 | $4,909 | $164,880 |
| 2006 | $4,909 +7.3% | $164,880 +4.4% |
| 2005 | $4,574 +13% | $157,920 +10.1% |
| 2004 | $4,047 +0.6% | $143,480 |
| 2003 | $4,023 +24.3% | $143,480 +5.7% |
| 2002 | $3,237 +13.1% | $135,760 |
| 2001 | $2,861 | $135,760 |
Find assessor info on the county website
Neighborhood: 30338
Nearby homes
- $775,6004 bd4 ba3.2k sqft1958 Chartridge Ct, Atlanta, GA 30338Off Market
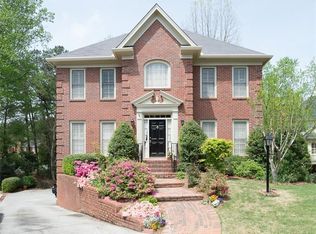
- $905,2005 bd6 ba3.1k sqft1942 Cranbourne Ct, Dunwoody, GA 30338Off Market
- $812,4003 bd4 ba3.1k sqft1959 Cranbourne Ct, Atlanta, GA 30338Off Market
- $806,0003 bd4 ba2.3k sqft1954 Chartridge Ct, Dunwoody, GA 30338Off Market
- $730,600-- bd2 ba3.1k sqft1962 Chartridge Ct, Atlanta, GA 30338Off Market
- $785,9004 bd3 ba3.1k sqft1967 Cranbourne Ct, Atlanta, GA 30338Off Market
- $807,6003 bd3 ba2.7k sqft1954 Cranbourne Ct, Atlanta, GA 30338Off Market
- $719,0004 bd4 ba3.6k sqft1968 Chartridge Ct, Atlanta, GA 30338Sold
Nearby schools
GreatSchools rating
- 9/10Vanderlyn Elementary SchoolGrades: PK-5Distance: 1 mi
- 5/10Peachtree Middle SchoolGrades: 6-8Distance: 2.2 mi
- 7/10Dunwoody High SchoolGrades: 9-12Distance: 1.2 mi
Schools provided by the listing agent
- Elementary: Vanderlyn
- Middle: Peachtree
- High: Dunwoody
Source: The MLS. This data may not be complete. We recommend contacting the local school district to confirm school assignments for this home.
Get a cash offer in 3 minutes
Find out how much your home could sell for in as little as 3 minutes with a no-obligation cash offer.
Estimated market value
$834,600
Get a cash offer in 3 minutes
Find out how much your home could sell for in as little as 3 minutes with a no-obligation cash offer.
Estimated market value
$834,600
- Georgia
- Dekalb County
- Dunwoody
- 30338
- THE WOODLANDS
- 1949 Cranbourne Ct
