Soaring Ceilings...Super Private .23 of an acre Lot....Conveniently Located a little over a mile from the I-4 Exit!!!! **NEW ROOF 2023** Be the first to see this 3-bedroom, 2-bath home, with a bonus flex room that checks the box for having that one extra room...this flex room can be your private office, guest bedroom, or a play room; this 11' x 11' room has a beautiful glass French door entry. This home feels so BIG because of the 15 foot cathedral ceilings & the open split-plan floor plan. The primary bedroom has vaulted ceilings and measures 18' x 11'. The spacious primary bathroom has a big soaking tub/shower, a double sink vanity, and a walk in closet. The Kitchen has so much room, measuring 17' x 13', and you have a lot of cabinet storage & counter top space for days. The stainless steel appliances sparkle and are newer (except for the fridge.) The open kitchen and family room combination makes for easy entertaining and provides room for the whole family!!! The other side of the home has 2 secondary bedrooms, a guest bathroom, and a convenient laundry room. You'll love the screened in lanai with a real shingle roof over top, not a flimsy metal roof. Enjoy the morning sunrise with coffee, and wine down in the evenings free from the mosquitos. All appliances are included (washer & Dryer as well.) You will enjoy how private this lot feels, the backyard feel like it is a private park. Be the first to see and call for your private showing.
Sold for $295,000
$295,000
1949 E Anchor Dr, Deltona, FL 32725
3beds
1,808sqft
Single Family Residence
Built in 2003
10,125 Square Feet Lot
$297,400 Zestimate®
$163/sqft
$2,129 Estimated rent
Home value
$297,400
$271,000 - $327,000
$2,129/mo
Zestimate® history
Owner options
List your home for rent
$2,129/mo
Rent Zestimate®
Find your next renter with Zillow Rental Manager. Plus, with online applications, you can quickly screen prospective tenants – for free.
$2,129/mo
Rent Zestimate®
Refinance and save
$2,048/mo
Est. payment
Refinancing to a lower rate could help reduce your monthly payments and save thousands over the life of the loan.
$2,048/mo
Est. payment
Explore your selling options
Work with a Zillow partner agent
Leverage their expertise and Zillow's premium Showcase listings to get your home seen by more buyers.
Get startedList with your own agent
Get your home in front of millions of buyers by listing it on Zillow.
Learn how to do itSell it yourself
Take full control of how buyers see your home on Zillow by listing For Sale by Owner (FSBO).
List your homeWhat's special
Real shingle roofBonus flex roomOpen split-plan floor planSpacious primary bathroomVaulted ceilingsSoaring ceilingsScreened in lanai
Zillow last checked:
Listing updated:
Listed by:
Gregory Buckley 407-383-9620,
LOKATION 954-545-5583
Bought with:
Nick Nastase, 3393078
THE PROPERTY PROS REAL ESTATE, INC
Source: Stellar MLS,MLS#: O6339328 Originating MLS: Orlando Regional
Originating MLS: Orlando Regional
Facts & features
Interior
Bedrooms & bathrooms
- Bedrooms: 3
- Bathrooms: 2
- Full bathrooms: 2
Rooms
- Room types: Family Room, Utility Room
Primary bedroom
- Features: Built-in Closet
- Level: First
- Area: 198 Square Feet
- Dimensions: 18x11
Bedroom 2
- Features: Built-in Closet
- Level: First
- Area: 99 Square Feet
- Dimensions: 11x9
Bedroom 3
- Features: Built-in Closet
- Level: First
- Area: 99 Square Feet
- Dimensions: 11x9
Balcony porch lanai
- Features: No Closet
- Level: First
- Area: 81 Square Feet
- Dimensions: 9x9
Dining room
- Features: No Closet
- Level: First
- Area: 132 Square Feet
- Dimensions: 12x11
Great room
- Features: No Closet
- Level: First
- Area: 255 Square Feet
- Dimensions: 17x15
Kitchen
- Features: Pantry, Built-in Closet
- Level: First
- Area: 221 Square Feet
- Dimensions: 17x13
Office
- Features: No Closet
- Level: First
- Area: 121 Square Feet
- Dimensions: 11x11
Heating
- Central, Electric
Cooling
- Central Air
Appliances
- Included: Dishwasher, Microwave, Range, Refrigerator
- Laundry: Laundry Room
Features
- Cathedral Ceiling(s), Ceiling Fan(s), Eating Space In Kitchen, High Ceilings, Kitchen/Family Room Combo, Open Floorplan, Split Bedroom
- Flooring: Carpet, Ceramic Tile
- Doors: Sliding Doors
- Has fireplace: No
Interior area
- Total structure area: 2,188
- Total interior livable area: 1,808 sqft
Property
Parking
- Total spaces: 2
- Parking features: Garage - Attached
- Attached garage spaces: 2
Features
- Levels: One
- Stories: 1
- Patio & porch: Covered, Rear Porch, Screened
- Exterior features: Private Mailbox
Lot
- Size: 10,125 Square Feet
- Dimensions: 81 x 125
- Features: Oversized Lot
- Residential vegetation: Mature Landscaping
Details
- Parcel number: 813003580160
- Zoning: 01R
- Special conditions: None
Construction
Type & style
- Home type: SingleFamily
- Property subtype: Single Family Residence
Materials
- Block, Stucco
- Foundation: Slab
- Roof: Shingle
Condition
- Completed
- New construction: No
- Year built: 2003
Utilities & green energy
- Sewer: Septic Tank
- Water: Public
- Utilities for property: Electricity Connected, Public, Underground Utilities, Water Connected
Community & HOA
Community
- Pet fee: $0 monthly
- Subdivision: DELTONA LAKES UNIT 03
HOA
- Has HOA: No
Location
- Region: Deltona
Financial & listing details
- Price per square foot: $163/sqft
- Tax assessed value: $287,468
- Annual tax amount: $1,455
- Date on market: 8/27/2025
- Cumulative days on market: 14 days
- Listing terms: Cash,Conventional,FHA,VA Loan
- Ownership: Fee Simple
- Total actual rent: 0
- Electric utility on property: Yes
- Road surface type: Paved
Price history
| Date | Event | Price |
|---|---|---|
| 10/17/2025 | Sold | $295,000$163/sqft |
Source:  Stellar MLS #O6339328 Report a problem Stellar MLS #O6339328 Report a problem | ||
| 9/10/2025 | Pending sale | $295,000$163/sqft |
Source: Stellar MLS #O6339328 Report a problem | ||
| 8/27/2025 | Listed for sale | $295,000+109.2%$163/sqft |
Source: Stellar MLS #O6339328 Report a problem | ||
| 1/2/2004 | Sold | $141,000+840%$78/sqft |
Source: Public Record Report a problem | ||
| 3/12/2003 | Sold | $15,000$8/sqft |
Source: Public Record Report a problem | ||
Public tax history
| Year | Property taxes | Tax assessment |
|---|---|---|
| 2025 | $1,518 +4.3% | $287,468 +199.3% |
| 2024 | $1,456 +7.5% | $96,060 +3% |
| 2023 | $1,354 +2.9% | $93,263 +3% |
| 2022 | $1,315 | $90,547 +3% |
| 2021 | -- | $87,910 +1.4% |
| 2020 | $1,302 | $86,696 +2.3% |
| 2019 | $1,302 +0.3% | $84,747 +1.9% |
| 2018 | $1,298 +2.2% | $83,167 +2.1% |
| 2017 | $1,271 +3.1% | $81,456 +2.1% |
| 2016 | $1,232 +3.6% | $79,781 +0.7% |
| 2015 | $1,189 +1.5% | $79,226 +0.8% |
| 2014 | $1,172 | $78,597 +1.5% |
| 2013 | -- | $77,435 +1.7% |
| 2012 | -- | $76,141 -2.9% |
| 2011 | -- | $78,445 -4.5% |
| 2010 | -- | $82,118 -19.6% |
| 2009 | -- | $102,187 -44.8% |
| 2007 | -- | $185,268 +11.4% |
| 2006 | -- | $166,382 +30.9% |
| 2005 | -- | $127,092 +14.7% |
| 2004 | -- | $110,764 +1358.6% |
| 2003 | -- | $7,594 |
| 2002 | -- | $7,594 |
| 2001 | -- | $7,594 +32.4% |
| 2000 | -- | $5,735 |
Find assessor info on the county website
Neighborhood: 32725
Nearby homes
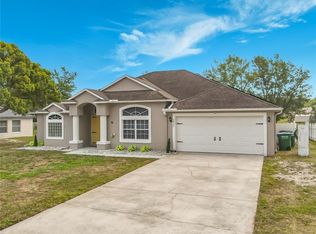
- $340,0003 bd2 ba1.8k sqft1935 E Anchor Dr, Deltona, FL 32725Sold
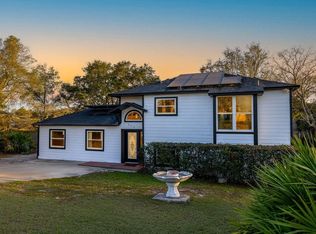
- $339,0004 bd4 ba2.3k sqft657 Gainsboro St, Deltona, FL 32725Sold
- $352,8004 bd2 ba1.8k sqft669 Gainsboro St, Deltona, FL 32725Off Market
- $55,891-- bd-- ba-- sqft648 Everett St, Deltona, FL 32725Off Market
- $281,6003 bd2 ba1.2k sqft647 Gainsboro St, Deltona, FL 32725Off Market
- $276,3003 bd2 ba1.3k sqft673 Gainsboro St, Deltona, FL 32725Off Market
- $223,7002 bd2 ba972 sqft1830 E Anchor Dr, Deltona, FL 32725Off Market
- $286,2003 bd2 ba1.8k sqft640 Everett St, Deltona, FL 32725Off Market
Nearby schools
GreatSchools rating
- 6/10Spirit Elementary SchoolGrades: PK-5Distance: 1.4 mi
- 4/10Deltona Middle SchoolGrades: 6-8Distance: 2.4 mi
- 6/10Deltona High SchoolGrades: 9-12Distance: 2.2 mi
Get a cash offer in 3 minutes
Find out how much your home could sell for in as little as 3 minutes with a no-obligation cash offer.
Estimated market value
$297,400
Get a cash offer in 3 minutes
Find out how much your home could sell for in as little as 3 minutes with a no-obligation cash offer.
Estimated market value
$297,400
- Florida
- Volusia County
- Deltona
- 32725
- 1949 E Anchor Dr
Nearby cities
Nearby zip codes
Other Deltona Topics
