Skip main navigation
Closed
  • $550,000

    1949 Eagle Trl, Centerville, MN 55038

    4beds
    2,945sqft
    Single Family Residence
    Built in 2001
    0.97 Acres Lot
    $554,500 Zestimate®
    $187/sqft
    $3,560 Estimated rent

    Home value

    $554,500

    $510,000 - $604,000

    $3,560/mo

    Zestimate® history
    Loading
    Loading...

    Owner options

    List your home for rent

    $3,560/mo

    Rent Zestimate®

    Find your next renter with Zillow Rental Manager. Plus, with online applications, you can quickly screen prospective tenants – for free.

    Learn more

    $3,560/mo

    Rent Zestimate®

    Refinance and save

    $3,367/mo

    Est. payment

    Refinancing to a lower rate could help reduce your monthly payments and save thousands over the life of the loan.

    See today's rates

    $3,367/mo

    Est. payment

    Explore your selling options

    Work with a Zillow partner agent

    Leverage their expertise and Zillow's premium Showcase listings to get your home seen by more buyers.

    Get started

    List with your own agent

    Get your home in front of millions of buyers by listing it on Zillow.

    Learn how to do it

    Sell it yourself

    Take full control of how buyers see your home on Zillow by listing For Sale by Owner (FSBO).

    List your home

    What's special

    Vinyl-coated fenceAll-brick frontSpacious flex roomStorage spacePrivate lotAdjacent pondNatural wetland
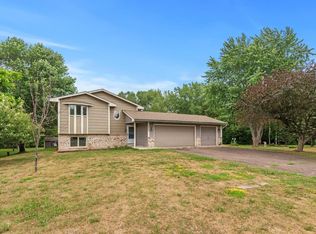
    The Sellers of this lovely home were planning to move out of state due to a job transfer BUT they just found out that the transfer is being moved up, along with their whole timeframe, so we just did a dramatic price reduction, to sell this home quickly! Welcome to your new home at 1949 Eagle Trail! This property has so many special, extra surprises and bonus amenities, it's truly a rare find, and is only available due to a job transfer! The house is situated on a huge, cul-de-sac, private lot, backing up to secured storage facility, and part of the lot includes a natural wetland! With an all-brick front, the stately facade of the home boasts very impressive curb appeal! Featuring an open, spacious concept, it's easy to entertain here, especially with several different areas that provide options for all occasions, whether it be inside or out! It's also perfect for everyday work and school life, and when it's time to relax in your favorite room of the house, it's nice to be able to enjoy all the comfort and ease that this home offers throughout, providing the perfect haven for everybody! While you're visiting this one-owner home, you'll see that it has been meticulously maintained throughout the years, and tastefully updated with thoughts of function, style and beauty in mind! You'll enjoy cooking in this kitchen with a center island, plenty of cabinetry and newer stainless-steel appliances (brand new dishwasher)! Beautiful, upgraded carpet and hard surface flooring throughout, family room with fireplace and an abundance of light that seeps in through the large window! The laundry room is conveniently located on the main level and is equipped with a sink and a ton of cabinets for stocking up on all your staples! There is a private study/den on the main floor that is currently being used as a "work from home" office! Set the table in the formal dining room for special, intimate occasions! There are four bedrooms on the upper level, including the primary bedroom, which features a generous walk-in closet, and private, executive bath, with whirlpool tub, separate shower, a window, and dual sinks! There is also an enormous linen closet and a full bath (also with a window) on this level! The finished, walkout lower level has a large family room with gas fireplace, storage space, wet-bar rough-in and options to create the bar and entertainment sanctuary of your dreams! There is a spacious flex room on the lower level, which could be used as a bedroom, workout or gaming room, or as another home office! With just under an acre of land, you'll have space outside to do whatever you want, and there's already a garden, and the whole backyard is completely enclosed with a beautiful vinyl-coated fence! The exterior sprinkler system is fed from an adjacent pond, and you'll have all the firewood you'll need for awesome bonfires outside, and also for stoking up the wood stove In your amazing garage inside! With over 1,000 square feet of garage space (per tax record), you'll enjoy a fantastic hang-out area that leads right to the 16 x 20 deck, (a doggie-door for an added bonus for your Fur Babies) and there's still plenty of room for toys! Whether you want to use the wood stove or the gas infrared radiant heating, it's your choice - but either way, you'll all stay cozy all winter long! When you feel like washing your vehicles, utilize either of the two floor drains in this totally equipped garage! There is also upgraded amp electrical service, an ADT security system and morel With all the possibilities this property has to offer, you'll be able to picture yourselves here and want to move in and enjoy! The owners have truly thought of everything and done everything that has made this home special to them for years! All this, in award-winning Centennial School District and convenient to everything! You could be the next lucky Owners of this wonderful property; wouldn't this be a nice way to kick off summer?

    Zillow last checked:

    Listing updated:

    Listed by:

    LPT Realty, LLC

    Bought with:

    Malee Vang

    Engel & Volkers Minneapolis Downtown

    Source: NorthstarMLS as distributed by MLS GRID,MLS#: 6699228MLS Logo

    Facts & features

    Interior

    Bedrooms & bathrooms
    • Bedrooms: 4
    • Bathrooms: 4
    • Full bathrooms: 3
    • 1/2 bathrooms: 1
    Bedroom
    • Level: Upper
    • Area: 195 Square Feet
    • Dimensions: 15x13
    Bedroom 2
    • Level: Upper
    • Area: 148.5 Square Feet
    • Dimensions: 13.5x11
    Bedroom 3
    • Level: Upper
    • Area: 115.5 Square Feet
    • Dimensions: 11x10.5
    Bedroom 4
    • Level: Upper
    • Area: 130 Square Feet
    • Dimensions: 13x10
    Primary bathroom
    • Level: Upper
    • Area: 95 Square Feet
    • Dimensions: 9.5x10
    Dining room
    • Level: Main
    • Area: 121 Square Feet
    • Dimensions: 11x11
    Family room
    • Level: Lower
    • Area: 481 Square Feet
    • Dimensions: 37x13
    Flex room
    • Level: Lower
    • Area: 144 Square Feet
    • Dimensions: 12x12
    Informal dining room
    • Level: Main
    • Area: 104.5 Square Feet
    • Dimensions: 9.5x11
    Kitchen
    • Level: Main
    • Area: 140 Square Feet
    • Dimensions: 10x14
    Laundry
    • Level: Main
    • Area: 84 Square Feet
    • Dimensions: 10.5x8
    Living room
    • Level: Main
    • Area: 255 Square Feet
    • Dimensions: 17x15
    Office
    • Level: Main
    • Area: 130 Square Feet
    • Dimensions: 13x10
    Storage
    • Level: Lower
    • Area: 128 Square Feet
    • Dimensions: 16x8
    Heating
    • Forced Air, Fireplace(s), Other, Radiant, Wood Stove
    Cooling
    • Central Air
    Appliances
    • Included: Air-To-Air Exchanger, Dishwasher, Disposal, Dryer, Gas Water Heater, Microwave, Range, Refrigerator, Stainless Steel Appliance(s), Washer, Water Softener Owned
    • Laundry: Laundry Room, Main Level, Sink
    Features
    • Basement: Block,Drain Tiled,Finished,Storage Space,Sump Pump,Walk-Out Access
    • Number of fireplaces: 2
    • Fireplace features: Family Room, Gas, Living Room, Other, Wood Burning Stove
    Interior area
    • Total structure area: 2,945
    • Total interior livable area: 2,945 sqft
    • Finished area above ground: 2,079
    • Finished area below ground: 866

    Property

    Parking
    • Total spaces: 3
    • Parking features: Attached, Asphalt, Floor Drain, Garage, Garage Door Opener, Heated Garage, Insulated Garage, Tandem Garage
    • Attached garage spaces: 3
    • Has uncovered spaces: Yes
    Accessibility
    • Accessibility features: None
    Features
    • Levels: Two
    • Stories: 2
    • Patio & porch: Deck, Patio
    • Pool features: None
    • Fencing: Chain Link,Full
    • Waterfront features: Pond
    Lot
    • Size: 0.97 Acres
    • Dimensions: 226 x 297 x 334 x 66
    • Features: Property Adjoins Public Land, Tree Coverage - Light
    Details
    • Additional structures: Storage Shed
    • Foundation area: 1109
    • Parcel number: 233122410042
    • Zoning description: Residential-Single Family

    Construction

    Type & style
    • Home type: SingleFamily
    • Property subtype: Single Family Residence
    Materials
    • Block
    • Roof: Age Over 8 Years,Architectural Shingle,Asphalt,Pitched
    Condition
    • New construction: No
    • Year built: 2001

    Utilities & green energy

    • Electric: Circuit Breakers, 200+ Amp Service
    • Gas: Natural Gas
    • Sewer: City Sewer/Connected
    • Water: City Water/Connected

    Community & neighborhood

    Location
    • Region: Centerville
    • Subdivision: Center Villa

    HOA & financial

    HOA
    • Has HOA: No

    Other

    Other facts
    • Road surface type: Paved

    Price history

    DateEventPrice
    7/18/2025Sold$550,000-4.3%$187/sqft
    Source: NorthstarMLS as distributed by MLS GRID #6699228 Report a problem
    6/29/2025Pending sale$574,900$195/sqft
    Source: NorthstarMLS as distributed by MLS GRID #6699228 Report a problem
    4/16/2025Price change$574,900-7.3%$195/sqft
    Source: NorthstarMLS as distributed by MLS GRID #6699228 Report a problem
    4/8/2025Listed for sale$620,000+125.1%$211/sqft
    Source: NorthstarMLS as distributed by MLS GRID #6699228 Report a problem
    8/29/2001Sold$275,478+451%$94/sqft
    Source: Public Record Report a problem
    12/12/2000Sold$50,000$17/sqft
    Source: Public Record Report a problem

    Public tax history

    YearProperty taxesTax assessment
    2025$6,534 +9.9%$517,600 -1.9%
    2024$5,947 -1%$527,800 +3.7%
    2023$6,004 +9.5%$509,200 +0.6%
    2022$5,482 -1.4%$506,000 +30.8%
    2021$5,557 -3.8%$386,770 +1.8%
    2019$5,776 +0.5%$380,000 +7%
    2018$5,746 +6.1%$355,300 +1.7%
    2017$5,417 +7.5%$349,300 +10.7%
    2016$5,041 -5.9%$315,500
    2015$5,358 +4%$315,500 +11.6%
    2014$5,154 -5%$282,600
    2013$5,427 +2.7%--
    2012$5,282 -0.1%--
    2011$5,285 +3.1%--
    2010$5,125 +9%--
    2008$4,703 +0.2%--
    2007$4,693 +2.1%--
    2006$4,594 +16.7%--
    2005$3,935 +5.4%--
    2004$3,734 +0.5%--
    2003$3,715 +893.7%--
    2002$374 -28.5%--
    2001$523 --

    Find assessor info on the county website

    Neighborhood: 55038

    Nearby schools

    GreatSchools rating
    Get a cash offer in 3 minutes
    Find out how much your home could sell for in as little as 3 minutes with a no-obligation cash offer.
    Estimated market value
    $554,500
    Get a cash offer in 3 minutes
    Find out how much your home could sell for in as little as 3 minutes with a no-obligation cash offer.
    Estimated market value
    $554,500