MOVE-IN BY THE HOLIDAYS!
Homesite 68 provides one of the largest yards in The Farmstead! This rare end-lot will provide tons of morning natural light into your home! Also, with it directly against a woodland stream buffer, there will not be any houses built directly behind you! In addition to this, across the street is one of The Farmstead's premium parks! Also, one unique feature on this particular lot is the dead-end alley. It ends and extends beyond the house, giving you plenty of extra parking for toys or extra cars.
Come see why the Claiborne is one of our top selling single-level homes. With adorable curb appeal, your entry experience will come through a gas-lit arched porch and through an 8ft front door. Your home will have 10ft high ceilings and the foyer will adorn archway entries into your dining/flex room, or into your living/kitchen area.
The open floor plan, vaulted living and natural light is absolutely stunning. The 8ft wide, 4ft deep island is a fabulous feature! You'll be very impressed with the bedroom sizes. It's a rare thing to have 3 bedrooms in a single-level home that can all fit king size beds! There is also a covered and uncovered patio, along with an outdoor wood burning fireplace. Perfect for upcoming winter gatherings!
Sold for $490,000
$490,000
1949 Farmstead Dr, Hixson, TN 37343
3beds
2,000sqft
Single Family Residence
Built in 2023
6,534 Square Feet Lot
$491,700 Zestimate®
$245/sqft
$2,386 Estimated rent
Home value
$491,700
$467,000 - $516,000
$2,386/mo
Zestimate® history
Owner options
List your home for rent
$2,386/mo
Rent Zestimate®
Find your next renter with Zillow Rental Manager. Plus, with online applications, you can quickly screen prospective tenants – for free.
$2,386/mo
Rent Zestimate®
Refinance and save
$3,188/mo
Est. payment
Refinancing to a lower rate could help reduce your monthly payments and save thousands over the life of the loan.
$3,188/mo
Est. payment
Explore your selling options
Work with a Zillow partner agent
Leverage their expertise and Zillow's premium Showcase listings to get your home seen by more buyers.
Get startedList with your own agent
Get your home in front of millions of buyers by listing it on Zillow.
Learn how to do itSell it yourself
Take full control of how buyers see your home on Zillow by listing For Sale by Owner (FSBO).
List your homeWhat's special
Zillow last checked:
Listing updated:
Listed by:
Scott J Thompson 423-316-2003,
GreenTech Homes LLC
Bought with:
Donna R Slater, 299561
Keller Williams Realty
Source: Greater Chattanooga Realtors,MLS#: 1384241
Facts & features
Interior
Bedrooms & bathrooms
- Bedrooms: 3
- Bathrooms: 2
- Full bathrooms: 2
Primary bedroom
- Level: First
Bedroom
- Level: First
Bedroom
- Level: First
Bathroom
- Description: Full Bathroom
- Level: First
Bathroom
- Description: Full Bathroom
- Level: First
Dining room
- Level: First
Laundry
- Level: First
Living room
- Level: First
Other
- Description: Foyer: Level: First
Heating
- Central, Electric
Cooling
- Central Air, Electric
Appliances
- Included: Dishwasher, Electric Water Heater, Free-Standing Gas Range, Microwave
- Laundry: Electric Dryer Hookup, Gas Dryer Hookup, Laundry Room, Washer Hookup
Features
- Entrance Foyer, High Ceilings, Open Floorplan, Pantry, Primary Downstairs, Soaking Tub, Walk-In Closet(s), Separate Shower, En Suite
- Windows: Vinyl Frames
- Basement: None
- Number of fireplaces: 1
- Fireplace features: Gas Starter, Gas Log, Living Room
Interior area
- Total structure area: 2,000
- Total interior livable area: 2,000 sqft
Property
Parking
- Total spaces: 2
- Parking features: Garage Faces Rear, Kitchen Level
- Attached garage spaces: 2
Features
- Levels: One
- Patio & porch: Deck, Patio
- Pool features: Community
- Has view: Yes
- View description: Other
Lot
- Size: 6,534 Square Feet
- Dimensions: 42 x 130
- Features: Corner Lot, Level, Sprinklers In Front, Sprinklers In Rear, Split Possible
Details
- Parcel number: Tbd
Construction
Type & style
- Home type: SingleFamily
- Architectural style: A-Frame
- Property subtype: Single Family Residence
Materials
- Brick, Stone, Fiber Cement
- Foundation: Slab
- Roof: Asphalt,Shingle
Condition
- New construction: Yes
- Year built: 2023
Details
- Builder name: Greentech Homes, LLC
Utilities & green energy
- Water: Public
- Utilities for property: Electricity Available, Sewer Connected, Underground Utilities
Community & HOA
Community
- Features: Sidewalks
- Subdivision: The Farmstead
HOA
- Has HOA: Yes
- HOA fee: $90 monthly
Location
- Region: Hixson
Financial & listing details
- Price per square foot: $245/sqft
- Tax assessed value: $505,100
- Annual tax amount: $1,914
- Date on market: 12/18/2023
- Listing terms: Cash,Conventional
Price history
| Date | Event | Price |
|---|---|---|
| 6/16/2026 | Sold | $490,000-2%$245/sqft |
Source: Public Record Report a problem | ||
| 4/16/2026 | Price change | $499,900-4.9%$250/sqft |
Source: Greater Chattanooga Realtors #1522949 Report a problem | ||
| 3/26/2026 | Price change | $525,900-2.6%$263/sqft |
Source: Greater Chattanooga Realtors #1522949 Report a problem | ||
| 3/3/2026 | Price change | $539,900-1.8%$270/sqft |
Source: Greater Chattanooga Realtors #1522949 Report a problem | ||
| 11/24/2025 | Price change | $549,900-3.4%$275/sqft |
Source: Greater Chattanooga Realtors #1522949 Report a problem | ||
| 10/26/2025 | Listed for sale | $569,000+15.2%$285/sqft |
Source: Greater Chattanooga Realtors #1522949 Report a problem | ||
| 2/8/2024 | Sold | $494,000$247/sqft |
Source: Greater Chattanooga Realtors #1384241 Report a problem | ||
| 12/18/2023 | Pending sale | $494,000$247/sqft |
Source: Greater Chattanooga Realtors #1384241 Report a problem | ||
| 11/17/2023 | Listed for sale | $494,000+410.5%$247/sqft |
Source: Greater Chattanooga Realtors #1383036 Report a problem | ||
| 3/28/2023 | Sold | $96,770$48/sqft |
Source: Public Record Report a problem | ||
Public tax history
| Year | Property taxes | Tax assessment |
|---|---|---|
| 2025 | $1,914 +0.2% | $126,275 +47.9% |
| 2024 | $1,911 +754% | $85,400 +754% |
| 2023 | $224 | $10,000 |
Find assessor info on the county website
Neighborhood: Middle Valley
Nearby homes
- $555,000-- bd-- ba2.4k sqft1937 Farmstead Dr, Hixson, TN 37343Sold
- $581,6003 bd3 ba2k sqft69 Farmstead Dr, Hixson, TN 37343Off Market
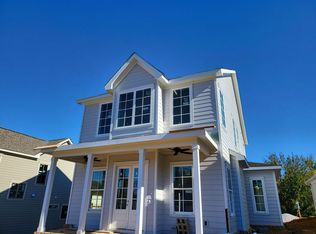
- $576,5003 bd2 ba2k sqft68 Farmstead Dr, Hixson, TN 37343Off Market
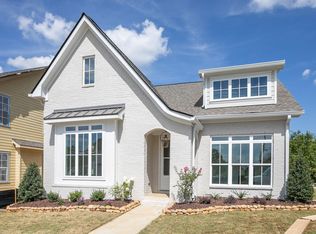
- $573,000-- bd-- ba2.4k sqft1925 Farmstead Dr, Hixson, TN 37343Sold
- $105,0001 acre6840 Barnhouse Ct, Hixson, TN 37343Sold
- $513,2003 bd3 ba1.9k sqft1911 Farmstead Dr, Hixson, TN 37343Off Market
- $501,9294 bd3 ba2.4k sqft6832 Barnhouse Ct, Hixson, TN 37343Sold
- $508,0003 bd3 ba2.3k sqft1214 Little Sorrel Rd, Hixson, TN 37343Sold
Nearby schools
GreatSchools rating
- 6/10Ganns Middle Valley Elementary SchoolGrades: PK-5Distance: 1.7 mi
- 5/10Hixson Middle SchoolGrades: 6-8Distance: 2.2 mi
- 7/10Hixson High SchoolGrades: 9-12Distance: 2.1 mi
Schools provided by the listing agent
- Elementary: Ganns Middle Valley Elementary
- Middle: Hixson Middle
- High: Hixson High
Source: Greater Chattanooga Realtors. This data may not be complete. We recommend contacting the local school district to confirm school assignments for this home.
Get a cash offer in 3 minutes
Find out how much your home could sell for in as little as 3 minutes with a no-obligation cash offer.
Estimated market value
$491,700
Get a cash offer in 3 minutes
Find out how much your home could sell for in as little as 3 minutes with a no-obligation cash offer.
Estimated market value
$491,700
- Tennessee
- Hamilton County
- Hixson
- 37343
- Middle Valley
- 1949 Farmstead Dr
