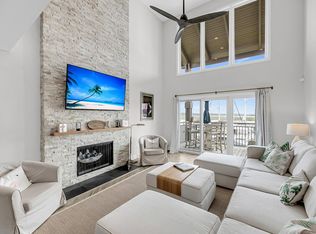
Spectacular sunsets with breathtaking views of Bohicket Creek and the marshlands beyond from this exceptional, completely renovated, one bedroom, two full bath villa, create an idyllic waterfront escape. The villa's Charleston inspired, brick courtyard and patio entry, welcomes you to a spacious first floor plan offering 1,058 sq ft of living space with an additional 540 sq ft of outdoor patio living. The floor plan enjoys sweeping water views from both the living and kitchen/dining areas with access to the generous rear patio for al fresco dining, while the primary bedroom overlooks and opens onto a charming, private brick courtyard.Among the extensive renovations are the newly remodeled, kitchen, 2 full bathrooms, wood and tile flooring, interior and exterior doors with hardware, electrical, lighting fixtures and fans, plantation shutters, smooth ceilings, and the entire unit freshly painted. The villa is nestled among the moss-draped live oaks of Building 6, convenient to the community pool and the relaxed Marina amenities, enjoying the scents and breezes of the sea. Offered Furnished with Exclusions. Ownership at the Bohicket Marina Village includes access to Seabrook Island, the beach and the Lake House amenities. Membership to the Club at Seabrook is optional. Bohicket Marina Village is a private, gated community and is located within walking or biking distance to the shops and restaurants at the Marina and Freshfields Village, or a short drive to the beaches of Kiawah and Seabrook Islands.
Closed
$610,000
1949 Marsh Oak Ln, Johns Island, SC 29455
1beds
1,058sqft
Condominium
Built in 1983
-- sqft lot
$611,900 Zestimate®
$577/sqft
$2,209 Estimated rent
Home value
$611,900
Estimated sales range
Not available
$2,209/mo
Zestimate® history
Owner options
List your home for rent
$2,209/mo
Rent Zestimate®
Find your next renter with Zillow Rental Manager. Plus, with online applications, you can quickly screen prospective tenants – for free.
$2,209/mo
Rent Zestimate®
Refinance and save
$3,502/mo
Est. payment
Refinancing to a lower rate could help reduce your monthly payments and save thousands over the life of the loan.
$3,502/mo
Est. payment
Explore your selling options
Work with a Zillow partner agent
Leverage their expertise and Zillow's premium Showcase listings to get your home seen by more buyers.
Get startedList with your own agent
Get your home in front of millions of buyers by listing it on Zillow.
Learn how to do itSell it yourself
Take full control of how buyers see your home on Zillow by listing For Sale by Owner (FSBO).
List your homeWhat's special
Zillow last checked:
Listing updated:
Listed by:
Akers Ellis Real Estate LLC
Bought with:
Akers Ellis Real Estate LLC
Source: CTMLS,MLS#: 26006390
Facts & features
Interior
Bedrooms & bathrooms
- Bedrooms: 1
- Bathrooms: 2
- Full bathrooms: 2
Rooms
- Room types: Living/Dining Combo, Eat-In-Kitchen, Pantry
Heating
- Heat Pump
Cooling
- Has cooling: Yes
Features
- Ceiling - Smooth, Walk-In Closet(s), Ceiling Fan(s), Eat-in Kitchen, Pantry
- Flooring: Ceramic Tile, Wood
- Windows: Thermal Windows/Doors, Window Treatments
- Number of fireplaces: 1
- Fireplace features: Living Room, One, Wood Burning
Interior area
- Total structure area: 1,058
- Total interior livable area: 1,058 sqft
Property
Parking
- Parking features: Off Street
Features
- Levels: One
- Stories: 1
- Entry location: Ground Level
- Patio & porch: Patio, Covered
- Fencing: Brick
- On waterfront: Yes
- Waterfront features: River Front, Waterfront
Details
- Additional structures: Storage
- Parcel number: 2040000087
Construction
Type & style
- Home type: Condo
- Property subtype: Condominium
- Attached to another structure: Yes
Materials
- Stucco
- Foundation: Crawl Space
- Roof: Architectural
Condition
- New construction: No
- Year built: 1983
Utilities & green energy
- Sewer: Public Sewer
- Water: Public
- Utilities for property: Berkeley Elect Co-Op, John IS Water Co, SI W/S Comm
Community & HOA
Community
- Features: Club Membership Available, Gated, Pool, Trash
- Subdivision: Bohicket Marina Village
Location
- Region: Johns Island
Financial & listing details
- Price per square foot: $577/sqft
- Tax assessed value: $480,300
- Annual tax amount: $4,429
- Date on market: 3/7/2026
- Listing terms: Any,Conventional
Price history
| Date | Event | Price |
|---|---|---|
| 7/23/2026 | Sold | $610,000-6.1%$577/sqft |
Source:  CTMLS #26006390 Report a problem CTMLS #26006390 Report a problem | ||
| 3/7/2026 | Listed for sale | $649,500$614/sqft |
Source: CTMLS #26006390 Report a problem | ||
Public tax history
| Year | Property taxes | Tax assessment |
|---|---|---|
| 2025 | $4,429 +10.4% | $18,410 +15% |
| 2024 | $4,012 +3.5% | $16,010 |
| 2023 | $3,874 +4.8% | $16,010 |
| 2022 | $3,699 +1.2% | $16,010 |
| 2021 | $3,656 +1.4% | $16,010 |
| 2020 | $3,607 | $16,010 +0.1% |
| 2019 | $3,607 | $15,990 |
| 2017 | $3,607 +0.9% | $15,990 |
| 2016 | $3,576 +4% | $15,990 |
| 2015 | $3,439 +5.4% | $15,990 |
| 2014 | $3,262 | -- |
| 2011 | $3,262 +36.3% | -- |
| 2010 | $2,394 -0.9% | $12,090 |
| 2009 | $2,416 +3.4% | $12,090 |
| 2008 | $2,338 +10.5% | $12,090 |
| 2006 | $2,116 +0.1% | $12,090 |
| 2005 | $2,113 +20.8% | $12,090 +43.6% |
| 2004 | $1,749 +1.3% | $8,420 |
| 2003 | $1,726 +4.3% | $8,420 |
| 2002 | $1,654 +33.2% | $8,420 +65.4% |
| 2000 | $1,242 | $5,090 |
Find assessor info on the county website
Neighborhood: 29455
Nearby homes
- $845,0002 bd3 ba1.6k sqft1948 Marsh Oak Ln, Seabrook Island, SC 29455Sold
- $547,9001 bd1 ba1k sqft1947 Marsh Oak Ln, Johns Island, SC 29455Off Market
- $1,116,8003 bd3 ba1.8k sqft1950 Marsh Oak Ln, Johns Island, SC 29455Off Market
- $45,000-- bd-- ba-- sqft1880 Andell Bluff Blvd #G-12, Johns Island, SC 29455Sold

- $898,0002 bd3 ba1.8k sqft1946 Marsh Oak Ln, Johns Island, SC 29455Off Market
- $535,9001 bd1 ba1k sqft1951 Marsh Oak Ln, Johns Island, SC 29455Off Market
- $603,8001 bd2 ba1k sqft1945 Marsh Oak Ln, Johns Island, SC 29455Off Market
- $530,0001 bd2 ba1k sqft1943 Marsh Oak Ln, Seabrook Island, SC 29455Sold
Nearby schools
GreatSchools rating
- 8/10Mt. Zion Elementary SchoolGrades: PK-5Distance: 8.4 mi
- 7/10Haut Gap Middle SchoolGrades: 6-8Distance: 9.4 mi
- 2/10St. Johns High SchoolGrades: 9-12Distance: 9.1 mi
Schools provided by the listing agent
- Elementary: Angel Oak ES 4K-1/Johns Island ES 2-5
- Middle: Haut Gap
- High: St. Johns
Source: CTMLS. This data may not be complete. We recommend contacting the local school district to confirm school assignments for this home.
Get a cash offer in 3 minutes
Find out how much your home could sell for in as little as 3 minutes with a no-obligation cash offer.
Estimated market value
$611,900
Get a cash offer in 3 minutes
Find out how much your home could sell for in as little as 3 minutes with a no-obligation cash offer.
Estimated market value
$611,900
- South Carolina
- Charleston County
- Seabrook Island
- 29455
- 1949 Marsh Oak Ln
