Skip main navigation
Sold for $300,000
  • $300,000

    1949 Meadow Ln, Wyomissing, PA 19610

    3beds
    2,690sqft
    Townhouse
    Built in 1988
    -- sqft lot
    $300,100 Zestimate®
    $112/sqft
    $3,199 Estimated rent

    Home value

    $300,100

    $285,000 - $315,000

    $3,199/mo

    Zestimate® history
    Loading
    Loading...

    Owner options

    List your home for rent

    $3,199/mo

    Rent Zestimate®

    Find your next renter with Zillow Rental Manager. Plus, with online applications, you can quickly screen prospective tenants – for free.

    Learn more

    $3,199/mo

    Rent Zestimate®

    Refinance and save

    $2,926/mo

    Est. payment

    Refinancing to a lower rate could help reduce your monthly payments and save thousands over the life of the loan.

    See today's rates

    $2,926/mo

    Est. payment

    Explore your selling options

    Work with a Zillow partner agent

    Leverage their expertise and Zillow's premium Showcase listings to get your home seen by more buyers.

    Get started

    List with your own agent

    Get your home in front of millions of buyers by listing it on Zillow.

    Learn how to do it

    Sell it yourself

    Take full control of how buyers see your home on Zillow by listing For Sale by Owner (FSBO).

    List your home

    What's special

    Gas fireplaceStorage areaVersatile flex roomLarge l-shaped center islandBeautiful tile backsplashCozy breakfast nookFilled with natural light
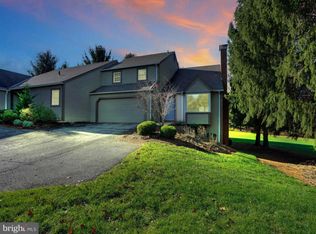
    Stunning 2-story end-unit in the desirable Wyomissing Meadows community, offering 3 bedrooms, 3½ baths, and exceptional indoor and outdoor living spaces! From the moment you enter the dramatic two-story foyer, you'll appreciate the open, airy feel and thoughtful design throughout. The spacious living room features a vaulted ceiling, beautiful Hickory hardwood flooring, a gas fireplace, and access to a screened-in deck—an ideal spot to relax and enjoy the outdoors. The kitchen is truly the heart of the home, featuring granite countertops, a beautiful tile backsplash, stainless-steel appliances, and a large L-shaped center island, abundant cabinetry, countertop space, and a wine refrigerator. A cozy breakfast nook provides the perfect setting for informal dining and offers access to a private deck. A convenient powder room completes the main level, while the formal dining room provides an elegant space for entertaining and is filled with natural light. An open, wraparound staircase leads to the second floor, where the spacious primary suite awaits. The primary bedroom features a large walk-in closet, while the luxurious bath offers a stall shower, separate soaking tub, and double vanity. Two additional generously sized bedrooms, each with large closets, share a Jack-and-Jill bath with attractive tile flooring. The convenient second-floor laundry area adds to the home's functionality. The lower level provides even more living space with a large recreation room, versatile flex room, storage area, and full bath—perfect for guests, a home office, exercise room, or additional entertaining space. An attached 2-car garage and driveway parking provide plenty of parking and storage. As an end-unit, this home offers additional privacy and a wonderful setting, while its convenient location puts you close to shopping, schools, parks, restaurants, and all the amenities you need. Beautifully appointed, wonderfully maintained, and offering an exceptional amount of living space, this Wyomissing Meadows end-unit is the perfect place to call home!

    Zillow last checked:

    Listing updated:

    Listed by:

    Lisa Tiger 610-207-6186,

    Century 21 Gold,

    Listing Team: Lisa Tiger Team

    Bought with:

    Marcus Gonzalez, RM425954

    Atlas Land and Homes

    Source: Bright MLS,MLS#: PABK2078280MLS Logo

    Facts & features

    Interior

    Bedrooms & bathrooms
    • Bedrooms: 3
    • Bathrooms: 4
    • Full bathrooms: 3
    • 1/2 bathrooms: 1
    • Main level bathrooms: 1
    Rooms
    • Room types: Living Room, Dining Room, Primary Bedroom, Bedroom 2, Bedroom 3, Kitchen, Foyer, Other, Recreation Room, Primary Bathroom, Full Bath
    Primary bedroom
    • Features: Walk-In Closet(s)
    • Level: Upper
    • Area: 260 Square Feet
    • Dimensions: 13 X 20
    Bedroom 2
    • Level: Upper
    • Area: 195 Square Feet
    • Dimensions: 13 X 15
    Bedroom 3
    • Level: Upper
    • Area: 204 Square Feet
    • Dimensions: 12 X 17
    Primary bathroom
    • Level: Upper
    • Area: 120 Square Feet
    • Dimensions: 10 X 12
    Dining room
    • Level: Main
    • Area: 121 Square Feet
    • Dimensions: 11 X 11
    Foyer
    • Level: Main
    • Area: 84 Square Feet
    • Dimensions: 7 X 12
    Other
    • Level: Upper
    • Area: 64 Square Feet
    • Dimensions: 8 X 8
    Other
    • Level: Lower
    • Area: 63 Square Feet
    • Dimensions: 7 X 9
    Kitchen
    • Level: Main
    • Area: 187 Square Feet
    • Dimensions: 11 X 17
    Living room
    • Level: Main
    • Area: 216 Square Feet
    • Dimensions: 12 X 18
    Other
    • Features: Breakfast Nook
    • Level: Main
    • Area: 190 Square Feet
    • Dimensions: 10 X 19
    Recreation room
    • Level: Lower
    • Area: 300 Square Feet
    • Dimensions: 15 X 20
    Heating
    • Forced Air, Natural Gas
    Cooling
    • Central Air, Electric
    Appliances
    • Included: Microwave, Cooktop, Dishwasher, Dryer, Self Cleaning Oven, Oven, Range Hood, Refrigerator, Stainless Steel Appliance(s), Washer, Gas Water Heater
    • Laundry: Upper Level
    Features
    • Soaking Tub, Bathroom - Stall Shower, Bathroom - Tub Shower, Breakfast Area, Built-in Features, Ceiling Fan(s), Chair Railings, Crown Molding, Formal/Separate Dining Room, Eat-in Kitchen, Kitchen - Gourmet, Kitchen Island, Kitchen - Table Space, Primary Bath(s), Recessed Lighting, Upgraded Countertops, Walk-In Closet(s)
    • Flooring: Carpet, Ceramic Tile, Wood
    • Windows: Skylight(s)
    • Basement: Full,Partially Finished,Windows
    • Number of fireplaces: 1
    • Fireplace features: Gas/Propane, Mantel(s)
    Interior area
    • Total structure area: 2,690
    • Total interior livable area: 2,690 sqft
    • Finished area above ground: 2,200
    • Finished area below ground: 490

    Property

    Parking
    • Total spaces: 4
    • Parking features: Garage Faces Front, Garage Door Opener, Inside Entrance, Paved, Attached, Driveway
    • Attached garage spaces: 2
    • Uncovered spaces: 2
    Accessibility
    • Accessibility features: None
    Features
    • Levels: Two
    • Stories: 2
    • Patio & porch: Deck, Enclosed, Porch, Screened
    • Pool features: None
    Details
    • Additional structures: Above Grade, Below Grade
    • Parcel number: 96439614338067C14
    • Zoning: R3
    • Special conditions: Standard

    Construction

    Type & style
    • Home type: Townhouse
    • Architectural style: Contemporary
    • Property subtype: Townhouse
    Materials
    • Vinyl Siding
    • Foundation: Block
    • Roof: Pitched,Shingle
    Condition
    • Excellent
    • New construction: No
    • Year built: 1988

    Utilities & green energy

    • Sewer: Public Sewer
    • Water: Public
    • Utilities for property: Cable Connected, Phone

    Community & HOA

    Community
    • Subdivision: Wyomissing Meadows
    HOA
    • Has HOA: Yes
    • Amenities included: Common Grounds
    • Services included: Common Area Maintenance, Maintenance Structure, Maintenance Grounds, Road Maintenance, Sewer, Snow Removal, Trash, Water
    • HOA fee: $803 monthly
    Location
    • Region: Wyomissing
    • Municipality: WYOMISSING BORO

    Financial & listing details

    • Price per square foot: $112/sqft
    • Tax assessed value: $161,100
    • Annual tax amount: $7,854
    • Date on market: 9/15/2026
    • Listing agreement: Exclusive Agency
    • Listing terms: Cash
    • Inclusions: All Built In Appliances (as Is), Washer, Dryer, Wine Refrigerator
    • Ownership: Condominium

    Price history

    DateEventPrice
    10/19/2026Sold$300,000+1.7%$112/sqft
    Source: Bright MLS #PABK2078280 Report a problem
    9/18/2026Pending sale$295,000$110/sqft
    Source: Bright MLS #PABK2078280 Report a problem
    9/18/2026Listing removed$295,000$110/sqft
    Source: Bright MLS #PABK2078280 Report a problem
    9/15/2026Listed for sale$295,000+20.4%$110/sqft
    Source: Bright MLS #PABK2078280 Report a problem
    1/7/2016Sold$245,000+0%$91/sqft
    Source: Public Record Report a problem
    10/8/2015Listing removed$244,900$91/sqft
    Source: Sands & Co Real Estate #6650727 Report a problem
    9/30/2015Listed for sale$244,900+11.4%$91/sqft
    Source: Sands & Co Real Estate #6650727 Report a problem
    2/29/2012Sold$219,900+0.4%$82/sqft
    Source: Public Record Report a problem
    12/31/2011Price change$219,000-4.4%$81/sqft
    Source: CENTURY 21 Park Road #5148341 Report a problem
    9/3/2011Price change$229,000-4.5%$85/sqft
    Source: CENTURY 21 Park Road #5148341 Report a problem
    8/5/2011Price change$239,900-4%$89/sqft
    Source: Park Road #5148341 Report a problem
    6/5/2011Price change$249,900-3.5%$93/sqft
    Source: Park Road #5148341 Report a problem
    3/9/2011Price change$259,000-3.7%$96/sqft
    Source: CENTURY 21 Park Road #5148341 Report a problem
    12/4/2010Listed for sale$268,900-3.9%$100/sqft
    Source: CENTURY 21 Park Road #5148341 Report a problem
    11/25/2009Price change$279,900-5.4%$104/sqft
    Source: Century 21 Park Road #5148341 Report a problem
    6/1/2009Price change$295,900-1.3%$110/sqft
    Source: CENTURY 21 Park Road #5148341 Report a problem
    12/18/2008Price change$299,900-4.8%$111/sqft
    Source: CENTURY 21 Park Road #5148341 Report a problem
    8/29/2008Price change$314,900+0.3%$117/sqft
    Source: CENTURY 21 Park Road #5148341 Report a problem
    8/4/2008Price change$314,000-1.6%$117/sqft
    Source: CENTURY 21 Park Road #5148341 Report a problem
    6/13/2008Listed for sale$319,000$119/sqft
    Source: NCI #5148341 Report a problem
    5/6/2008Listing removed$319,000$119/sqft
    Source: VLS Homes Report a problem
    4/5/2008Listed for sale$319,000-1.8%$119/sqft
    Source: VLS Homes Report a problem
    1/23/2008Listing removed$324,900$121/sqft
    Source: Visual Tour #5148341 Report a problem
    1/19/2008Listed for sale$324,900+21.5%$121/sqft
    Source: Visual Tour #5148341 Report a problem
    6/15/2004Sold$267,500$99/sqft
    Source: Public Record Report a problem

    Public tax history

    YearProperty taxesTax assessment
    2025$7,979 +4.1%$161,100
    2024$7,664 +4.9%$161,100
    2023$7,306 +1.5%$161,100
    2022$7,201 +1.4%$161,100
    2021$7,099 +1.7%$161,100
    2020$6,982 +2.6%$161,100
    2019$6,802 +1.4%$161,100
    2018$6,706 +0.7%$161,100
    2017$6,660 +274.2%$161,100
    2016$1,780 $161,100
    2015$1,780 $161,100
    2014-- $161,100
    2013-- $161,100
    2012-- $161,100 -34.5%
    2011-- $245,900
    2010-- $245,900
    2009-- $245,900
    2008-- $245,900
    2007-- $245,900
    2006-- $245,900
    2005-- $245,900
    2004-- $245,900
    2003-- $245,900
    2002-- $245,900
    2000-- $245,900
    Find assessor info on the county website

    Neighborhood: 19610

    Nearby schools

    GreatSchools rating
    Schools provided by the listing agent
    • District: Wyomissing Area

    Source: Bright MLS. This data may not be complete. We recommend contacting the local school district to confirm school assignments for this home.

    Get a cash offer in 3 minutes
    Find out how much your home could sell for in as little as 3 minutes with a no-obligation cash offer.
    Estimated market value
    $300,100
    Get a cash offer in 3 minutes
    Find out how much your home could sell for in as little as 3 minutes with a no-obligation cash offer.
    Estimated market value
    $300,100