Skip main navigation
Closed
  • $670,000

    1949 Middleton Rd, Hudson, OH 44236

    4beds
    2,758sqft
    Single Family Residence
    Built in 1999
    0.93 Acres Lot
    $742,600 Zestimate®
    $243/sqft
    $3,139 Estimated rent

    Home value

    $742,600

    $705,000 - $780,000

    $3,139/mo

    Zestimate® history
    Loading
    Loading...

    Owner options

    List your home for rent

    $3,139/mo

    Rent Zestimate®

    Find your next renter with Zillow Rental Manager. Plus, with online applications, you can quickly screen prospective tenants – for free.

    Learn more

    $3,139/mo

    Rent Zestimate®

    Refinance and save

    $4,625/mo

    Est. payment

    Refinancing to a lower rate could help reduce your monthly payments and save thousands over the life of the loan.

    See today's rates

    $4,625/mo

    Est. payment

    Explore your selling options

    Work with a Zillow partner agent

    Leverage their expertise and Zillow's premium Showcase listings to get your home seen by more buyers.

    Get started

    List with your own agent

    Get your home in front of millions of buyers by listing it on Zillow.

    Learn how to do it

    Sell it yourself

    Take full control of how buyers see your home on Zillow by listing For Sale by Owner (FSBO).

    List your home

    What's special

    Heated garageClassic architectureNewer exterior lighting fixturesGenerously sized bedroomsNewer stainless appliancesNewer landscapingNewer lighting fixtures
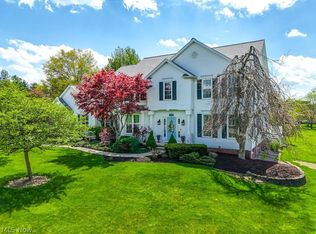
    Charm abounds in this all one floor living home. Located just minutes from historic downtown Hudson where you have easy access to shopping and exceptional dining. Enjoy your own personal wine trail stepping path to North End 2.0 right from your backyard. Soft and neutral decor creates timeless comfort for a lifetime of living well. Owners suite located on first floor along with additional bedroom and full bath. The soul of the home is a bright and open kitchen graced with stainless appliances and newer lighting fixtures. Guests can flow from room to room as entertaining with ease becomes the norm. Second floor is a haven for family and guests with generously sized bedrooms and 3rd full bath. Classic architecture meets modern family life at 1949 Middleton. Updates include: Newer stainless appliances, stainless steel over sized sink, lighting fixtures, stair runner and re stained wood, newer furnace and a/c, sump pump with backup battery, garage doors springs and openers, bathroom toilets, faucets throughout home, basement lighting, newer landscaping, newer exterior lighting fixtures, heated garage. Embrace change and make this your home and begin making those sought after memories! Call today!

    Zillow last checked:

    Listing updated:

    Listed by:

    Amy J Pendergrass 330-801-1673 amy.j.pendergrass@gmail.com,

    RE/MAX Haven Realty,

    Nicolette A Maksim 616-893-0954,

    RE/MAX Haven Realty

    Bought with:

    Judy Makaryk Rosen, 421383

    Berkshire Hathaway HomeServices Professional Realty

    Source: MLS Now,MLS#: 5212928MLS LogoOriginating MLS: Akron Cleveland Association of REALTORS

    Facts & features

    Interior

    Bedrooms & bathrooms
    • Bedrooms: 4
    • Bathrooms: 3
    • Full bathrooms: 3
    • Main level bathrooms: 2
    • Main level bedrooms: 2
    Primary bedroom
    • Level: First
    Bedroom
    • Level: First
    Bedroom
    • Level: Second
    Bedroom
    • Level: Second
    Dining room
    • Level: First
    Family room
    • Level: First
    Kitchen
    • Level: First
    Laundry
    • Level: First
    Heating
    • Forced Air, Gas
    Cooling
    • Central Air
    Appliances
    • Included: Dryer, Dishwasher, Disposal, Microwave, Range, Refrigerator, Washer
    • Laundry: Laundry Room
    Features
    • Ceiling Fan(s), Chandelier, Entrance Foyer, Eat-in Kitchen, High Ceilings, Kitchen Island, Primary Downstairs, Open Floorplan, Pantry, Walk-In Closet(s)
    • Basement: Full,Sump Pump
    • Number of fireplaces: 1
    • Fireplace features: Family Room
    Interior area
    • Total structure area: 2,758
    • Total interior livable area: 2,758 sqft
    • Finished area above ground: 2,758

    Property

    Parking
    • Total spaces: 3
    • Parking features: Attached, Garage
    • Attached garage spaces: 3
    Features
    • Levels: Two
    • Stories: 2
    • Patio & porch: Deck, Front Porch
    • Exterior features: Fire Pit
    Lot
    • Size: 0.93 Acres
    Details
    • Parcel number: 3007458
    • Special conditions: Standard

    Construction

    Type & style
    • Home type: SingleFamily
    • Architectural style: Cape Cod
    • Property subtype: Single Family Residence
    Materials
    • Asphalt, Vinyl Siding
    • Roof: Asphalt
    Condition
    • Year built: 1999

    Utilities & green energy

    • Sewer: Public Sewer
    • Water: Public

    Community & HOA

    Community
    • Security: Carbon Monoxide Detector(s), Smoke Detector(s)
    • Subdivision: Marblehead Estates Ph One
    HOA
    • Has HOA: Yes
    • Services included: Common Area Maintenance
    • HOA fee: $150 annually
    • HOA name: Marblehead
    Location
    • Region: Hudson

    Financial & listing details

    • Price per square foot: $243/sqft
    • Tax assessed value: $619,600
    • Annual tax amount: $11,262
    • Date on market: 5/26/2026
    • Cumulative days on market: 27 days

    Price history

    DateEventPrice
    7/31/2026Sold$670,000-10.5%$243/sqft
    Source: MLS Now #5212928 Report a problem
    6/30/2026Pending sale$749,000$272/sqft
    Source: MLS Now #5212928 Report a problem
    6/11/2026Listed for sale$749,000$272/sqft
    Source: MLS Now #5212928 Report a problem
    6/1/2026Pending sale$749,000$272/sqft
    Source: MLS Now #5212928 Report a problem
    5/26/2026Listed for sale$749,000+114%$272/sqft
    Source: MLS Now #5212928 Report a problem
    6/19/2015Sold$350,000$127/sqft
    Source: MLS Now #3701301 Report a problem
    4/21/2015Pending sale$350,000$127/sqft
    Source: Russell Real Estate Services #3701301 Report a problem
    4/17/2015Listed for sale$350,000-17.1%$127/sqft
    Source: Russell Real Estate Services #3701301 Report a problem
    12/8/1995Sold$422,000$153/sqft
    Source: Public Record Report a problem

    Public tax history

    YearProperty taxesTax assessment
    2025$11,262 -1.7%$216,860
    2024$11,456 +3.8%$216,860
    2023$11,035 +9.7%$216,860 +22.9%
    2022$10,060 -0.2%$176,386
    2021$10,077 $176,386
    2020-- $176,386 +31.8%
    2019$8,128 +0.4%$133,812 +0%
    2018$8,099 +12.7%$133,810
    2017$7,188 $133,810 +7.9%
    2016$7,188 $124,050
    2015$7,188 -0.3%$124,050
    2014$7,209 +2.3%$124,050 +4.4%
    2013$7,048 -3%$118,810
    2012$7,267 +1.1%$118,810 0%
    2011$7,191 +9.2%$118,815 -3.5%
    2010$6,587 $123,092
    2009-- $123,092
    2008$6,674 +3%$123,092 +2.6%
    2007$6,478 -8.6%$119,966
    2006$7,086 +14.1%$119,966
    2005$6,212 $119,966 +4.2%
    2004-- $115,157
    2003$6,620 +11.3%$115,157
    2002$5,949 -6.5%$115,157 +0.7%
    2001$6,364 +45.5%$114,370 +46.4%
    2000$4,373 $78,124
    Find assessor info on the county website

    Neighborhood: 44236

    Nearby schools

    GreatSchools rating
    Schools provided by the listing agent
    • District: Hudson CSD - 7708

    Source: MLS Now. This data may not be complete. We recommend contacting the local school district to confirm school assignments for this home.

    Get a cash offer in 3 minutes
    Find out how much your home could sell for in as little as 3 minutes with a no-obligation cash offer.
    Estimated market value
    $742,600
    Get a cash offer in 3 minutes
    Find out how much your home could sell for in as little as 3 minutes with a no-obligation cash offer.
    Estimated market value
    $742,600