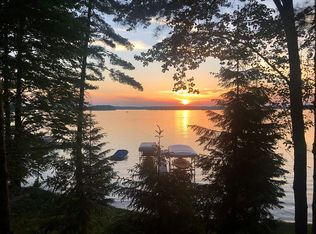
Welcome to Your Long Lake Legacy Property. Discover the rare opportunity to own a cherished piece of Long Lake history in Traverse City, Michigan. 105 feet of sandy beach. This legacy property, held by the same family since the 1930s, that updated this home, while maintaining its charm. Steeped in love, memories, and unparalleled natural beauty—a place ready for you to begin your own traditions. The breathtaking views, crystal-clear waters, nestled on the shores of Long Lake with spectacular sunsets and sunrises over pristine waters. Long Lake, with its five charming islands and over 2,860 acres of water, is a true jewel of northern Michigan. The sandy-bottom frontage provides a gradual depth, ideal for swimming, boating, and year-round fishing. From the iconic winter shanty towns to exhilarating summertime waterskiing, this lake is a playground for all seasons.As you step inside this lovingly maintained, timeless home you’ll feel the echoes of generations past. Warm spaces that invite you to create decades of your own memories. Main floor plan that can fit a crowd that can spill out to the lakeside wrap around deck.Plenty of room for big celebrations and room to sleep them easily offering comfort for up to 12 people! The Sellers are offering this home furnished, down to the forks and plates. Located just 10 minutes from Traverse City’s vibrant downtown, you’ll have easy access to a thriving culinary scene, boutique shopping, and cultural landmarks. With plenty of winter left, you can immediately enjoy the fluffy snow and crisp northern air. The Vasa Trail offers options for fat biking, cross-country skiing, and skate skiing . Downhill enthusiasts- Crystal Mountain is within 30 minutes. Lake Ann hiking and ski trails nearby. Long Lake is your gateway to the ultimate four-season lifestyle with a little bit of urban and a lot of tranquility. See floor plan: https://my.matterport.com/show/?m=yeJdeYrQQWv
Sold for $1,800,000
$1,800,000
1949 N South Long Lake Rd, Traverse City, MI 49685
4beds
1,730sqft
Single Family Residence
Built in 1958
1.48 Acres Lot
$1,873,500 Zestimate®
$1,040/sqft
$2,410 Estimated rent
Home value
$1,873,500
$1.67M - $2.10M
$2,410/mo
Zestimate® history
Owner options
List your home for rent
$2,410/mo
Rent Zestimate®
Find your next renter with Zillow Rental Manager. Plus, with online applications, you can quickly screen prospective tenants – for free.
$2,410/mo
Rent Zestimate®
Refinance and save
$8,735/mo
Est. payment
Refinancing to a lower rate could help reduce your monthly payments and save thousands over the life of the loan.
$8,735/mo
Est. payment
Explore your selling options
Work with a Zillow partner agent
Leverage their expertise and Zillow's premium Showcase listings to get your home seen by more buyers.
Get startedList with your own agent
Get your home in front of millions of buyers by listing it on Zillow.
Learn how to do itSell it yourself
Take full control of how buyers see your home on Zillow by listing For Sale by Owner (FSBO).
List your homeWhat's special
Zillow last checked:
Listing updated:
Listed by:
Cindy Anderson 231-218-5324,
Lake Homes Realty 866-525-3466
Bought with:
Ben Street, 6501380055
Coldwell Banker Schmidt Traverse City
Source: NGLRMLS,MLS#: 1930360
Facts & features
Interior
Bedrooms & bathrooms
- Bedrooms: 4
- Bathrooms: 2
- Full bathrooms: 2
- Main level bathrooms: 2
- Main level bedrooms: 2
Rooms
- Room types: Great Room
Primary bedroom
- Level: Main
- Area: 138.88
- Dimensions: 11.2 x 12.4
Bedroom 2
- Level: Main
- Area: 103.02
- Dimensions: 10.1 x 10.2
Bedroom 3
- Level: Upper
- Area: 211.15
- Dimensions: 20.5 x 10.3
Bedroom 4
- Level: Upper
- Area: 203.94
- Dimensions: 19.8 x 10.3
Primary bathroom
- Features: Private
Dining room
- Level: Main
Kitchen
- Level: Main
- Area: 120
- Dimensions: 15 x 8
Living room
- Level: Main
- Area: 345
- Dimensions: 23 x 15
Heating
- Forced Air, Natural Gas, Fireplace(s)
Cooling
- Central Air
Appliances
- Included: Refrigerator, Oven/Range, Dishwasher, Microwave, Washer, Dryer
- Laundry: Main Level
Features
- Entrance Foyer, Pantry, Mud Room, Ceiling Fan(s), Cable TV, WiFi
- Flooring: Carpet
- Basement: Crawl Space
- Has fireplace: Yes
Interior area
- Total structure area: 1,730
- Total interior livable area: 1,730 sqft
- Finished area above ground: 1,730
- Finished area below ground: 0
Property
Parking
- Total spaces: 3
- Parking features: Attached, Private
- Attached garage spaces: 3
Accessibility
- Accessibility features: Other
Features
- Levels: Two
- Stories: 2
- Patio & porch: Deck, Porch
- Has view: Yes
- View description: Bay, Countryside View, Water, Bay View
- Has water view: Yes
- Water view: Water,Bay
- Waterfront features: All Sports, Sandy Bottom, Lake, Sandy Shoreline
- Body of water: Long Lake
- Frontage type: Waterfront
- Frontage length: 105
Lot
- Size: 1.48 Acres
- Dimensions: 618' x 143' x 582' x 105'
- Features: Wooded, Level, Metes and Bounds
Details
- Additional structures: Second Garage
- Parcel number: 0802602800
- Zoning description: Residential
Construction
Type & style
- Home type: SingleFamily
- Property subtype: Single Family Residence
Materials
- Frame, Vinyl Siding
- Roof: Asphalt
Condition
- New construction: No
- Year built: 1958
Utilities & green energy
- Sewer: Private Sewer
- Water: Private
Community & HOA
Community
- Features: None
- Subdivision: metes and bounds
HOA
- Services included: None
Location
- Region: Traverse City
Financial & listing details
- Price per square foot: $1,040/sqft
- Tax assessed value: $1,120,200
- Annual tax amount: $12,195
- Price range: $1.8M - $1.8M
- Date on market: 1/24/2025
- Cumulative days on market: 27 days
- Listing agreement: Exclusive Right Sell
- Listing terms: Conventional,Cash
- Ownership type: Private Owner
- Road surface type: Asphalt
Price history
| Date | Event | Price |
|---|---|---|
| 2/20/2025 | Sold | $1,800,000+12.6%$1,040/sqft |
Source:  NGLRMLS #1930360 Report a problem NGLRMLS #1930360 Report a problem | ||
| 1/27/2025 | Pending sale | $1,599,000$924/sqft |
Source: NGLRMLS #1930360 Report a problem | ||
| 1/24/2025 | Listed for sale | $1,599,000$924/sqft |
Source: NGLRMLS #1930360 Report a problem | ||
Public tax history
| Year | Property taxes | Tax assessment |
|---|---|---|
| 2025 | $12,195 +5.2% | $560,100 +12% |
| 2024 | $11,590 +5% | $500,300 +19.7% |
| 2023 | $11,038 +2.9% | $417,900 +30.8% |
| 2022 | $10,726 +1% | $319,400 +14.3% |
| 2021 | $10,620 +5.1% | $279,500 +9.9% |
| 2020 | $10,102 | $254,300 +3.1% |
| 2019 | $10,102 +2.2% | $246,600 -2.6% |
| 2018 | $9,886 | $253,200 +9% |
| 2017 | -- | $232,200 +0.4% |
| 2016 | -- | $231,200 +6.1% |
| 2014 | -- | $218,000 +3% |
| 2012 | -- | $211,600 -3.9% |
| 2011 | -- | $220,200 -6.3% |
| 2010 | -- | $235,000 -6.4% |
| 2009 | -- | $251,200 -1.6% |
| 2008 | -- | $255,400 +3.9% |
| 2007 | -- | $245,900 +6.4% |
| 2005 | -- | $231,200 +10.3% |
| 2004 | -- | $209,600 +5% |
| 2003 | -- | $199,700 +8.4% |
| 2002 | -- | $184,200 +16.4% |
| 2001 | -- | $158,300 +10.8% |
| 2000 | -- | $142,900 |
Find assessor info on the county website
Neighborhood: 49685
Nearby homes
- $2,278,2003 bd4 ba3k sqft1947 N South Long Lake Rd, Traverse City, MI 49685Off Market
- $2,358,8004 bd4 ba4.6k sqft7511 Secor Rd, Traverse City, MI 49685Off Market
- $979,300-- bd2 ba1.2k sqft1961 N South Long Lake Rd, Traverse City, MI 49685Off Market
- $657,700-- bd3 ba896 sqft7500 Secor Rd, Traverse City, MI 49685Off Market
- $1,178,2003 bd2 ba1.4k sqft7496 Secor Rd, Traverse City, MI 49685Off Market
- $730,9003 bd2 ba1.4k sqft7496 Secor Rd, Traverse City, MI 49684Off Market
- $2,568,600-- bd4 ba3k sqft1935 N South Long Lake Rd, Traverse City, MI 49685Off Market
- $1,693,100-- bd3 ba3.5k sqft7474 Secor Rd, Traverse City, MI 49685Off Market
Nearby schools
GreatSchools rating
- 7/10Silver Lake Elementary SchoolGrades: PK-5Distance: 2.1 mi
- 8/10West Middle SchoolGrades: 6-8Distance: 4.2 mi
- 8/10West Senior HighGrades: 9-12Distance: 2.9 mi
Schools provided by the listing agent
- District: Traverse City Area Public Schools
Source: NGLRMLS. This data may not be complete. We recommend contacting the local school district to confirm school assignments for this home.
Sell for more on Zillow
Get a Zillow Showcase℠ listing at no additional cost and you could sell for .
$1,873,500
2% more
+$37,470
With Zillow Showcase(estimated)
$1,910,970
Sell for more on Zillow
Get a Zillow Showcase℠ listing at no additional cost and you could sell for .
$1,873,500
2% more
+$37,470
With Zillow Showcase(estimated)
$1,910,970
- Michigan
- Grand Traverse County
- Traverse City
- 49685
- 1949 N South Long Lake Rd
