Welcome to your dream home in the heart of Emerson Park! This charming single-family residence offers the perfect blend of comfort and style, featuring 3 bedrooms and 2 bathrooms within its expansive 1617 sq ft layout. New AC air handler unit installed March 2024. As you step through the front door, you'll be greeted by the warm ambiance of vinyl flooring. The well-appointed kitchen has elegant granite countertops, providing a stylish and functional space for culinary enthusiasts. Whether you're preparing a gourmet meal or enjoying a casual breakfast, this kitchen is sure to inspire your inner chef. This home is not only inviting indoors but extends its allure to the outdoors. The fenced backyard offers a private oasis for relaxation and entertainment. Experience the joy of outdoor living on the covered front and rear porches, providing the perfect spots to savor a morning coffee or unwind in the evening breeze. Emerson Park is renowned for its family-friendly amenities, and this home is no exception. With a low HOA fee, residents gain access to a host of community features, including a dog park for your furry friends, a playground for the little ones, a clubhouse for social gatherings, and a refreshing community pool for those hot summer days. Don't miss the opportunity to make this Emerson Park gem your own. It's not just a home; it's a lifestyle where comfort, convenience, and community converge to create the perfect living experience. Welcome home!
Sold for $380,000
$380,000
1949 PEAKHAM PL, APOPKA, FL 32703
3beds
1,617sqft
Single Family Residence
Built in 2014
8,467 Square Feet Lot
$375,200 Zestimate®
$235/sqft
$2,454 Estimated rent
Home value
$375,200
$356,000 - $394,000
$2,454/mo
Zestimate® history
Owner options
List your home for rent
$2,454/mo
Rent Zestimate®
Find your next renter with Zillow Rental Manager. Plus, with online applications, you can quickly screen prospective tenants – for free.
$2,454/mo
Rent Zestimate®
Refinance and save
$2,885/mo
Est. payment
Refinancing to a lower rate could help reduce your monthly payments and save thousands over the life of the loan.
$2,885/mo
Est. payment
Explore your selling options
Work with a Zillow partner agent
Leverage their expertise and Zillow's premium Showcase listings to get your home seen by more buyers.
Get startedList with your own agent
Get your home in front of millions of buyers by listing it on Zillow.
Learn how to do itSell it yourself
Take full control of how buyers see your home on Zillow by listing For Sale by Owner (FSBO).
List your homeWhat's special
Private oasisCovered frontFunctional spaceEmerson parkDog parkHeart of emerson parkWell - appointed kitchen
Zillow last checked:
Listing updated:
Listed by:
Amelia Ali 321-332-3092,
HOPKEY REALTY 407-454-1217
Bought with:
Rozlyn Robinson-Legette, 3127089
CHARLES RUTENBERG REALTY ORLANDO
Source: Stellar MLS,MLS#: O6174727 Originating MLS: Orlando Regional
Originating MLS: Orlando Regional
Facts & features
Interior
Bedrooms & bathrooms
- Bedrooms: 3
- Bathrooms: 2
- Full bathrooms: 2
Primary bedroom
- Description: Room4
- Features: Ceiling Fan(s), Walk-In Closet(s)
- Level: First
- Dimensions: 11.2x18.1
Bedroom 1
- Description: Room6
- Features: Ceiling Fan(s), Built-in Closet
- Level: First
- Dimensions: 10.1x12.2
Bedroom 2
- Description: Room7
- Features: Built-in Closet
- Level: First
- Dimensions: 12.1x12.2
Primary bathroom
- Description: Room5
- Features: Dual Sinks, En Suite Bathroom, Exhaust Fan, Shower No Tub
- Level: First
- Dimensions: 9.6x11.1
Bathroom 1
- Description: Room8
- Features: Exhaust Fan, Tub With Shower
- Level: First
- Dimensions: 8.8x5.1
Dining room
- Description: Room2
- Level: First
- Dimensions: 11.6x11.7
Kitchen
- Description: Room3
- Features: Breakfast Bar, Granite Counters, Pantry
- Level: First
- Dimensions: 11.3x11.6
Living room
- Description: Room1
- Level: First
- Dimensions: 16.1x16.8
Heating
- Central, Electric
Cooling
- Central Air
Appliances
- Included: Microwave, Range
- Laundry: Inside, Laundry Closet
Features
- Ceiling Fan(s), Eating Space In Kitchen, Kitchen/Family Room Combo, L Dining, Open Floorplan, Thermostat, Walk-In Closet(s)
- Flooring: Carpet, Tile, Vinyl
- Windows: Aluminum Frames, Blinds, Drapes, Rods
- Has fireplace: No
Interior area
- Total structure area: 2,323
- Total interior livable area: 1,617 sqft
Property
Parking
- Total spaces: 2
- Parking features: Driveway, Garage Door Opener, Garage Faces Rear
- Attached garage spaces: 2
- Has uncovered spaces: Yes
Features
- Levels: One
- Stories: 1
- Patio & porch: Front Porch, Patio, Rear Porch
- Exterior features: Lighting, Rain Gutters, Sprinkler Metered
- Fencing: Vinyl
Lot
- Size: 8,467 Square Feet
- Dimensions: 69 x 123
- Features: In County
- Residential vegetation: Mature Landscaping, Trees/Landscaped
Details
- Parcel number: 282120252202730
- Zoning: MU-ES-GT
- Special conditions: None
Construction
Type & style
- Home type: SingleFamily
- Property subtype: Single Family Residence
Materials
- Concrete
- Foundation: Slab
- Roof: Shingle
Condition
- Completed
- New construction: No
- Year built: 2014
Details
- Builder name: Lennar Homes
Utilities & green energy
- Sewer: Public Sewer
- Water: Public
- Utilities for property: Cable Connected, Electricity Connected, Sewer Connected, Street Lights, Water Connected
Green energy
- Energy efficient items: Water Heater
Community & HOA
Community
- Features: Clubhouse, Community Mailbox, Deed Restrictions, Dog Park, Fitness Center, Playground, Pool, Sidewalks, Special Community Restrictions
- Security: Closed Circuit Camera(s), Security Lights
- Pet fee: $0 monthly
- Subdivision: EMERSON PARK
HOA
- Has HOA: Yes
- Services included: Common Area Taxes, Community Pool, Reserve Fund, Recreational Facilities
- HOA fee: $127 monthly
- HOA name: LELAND MANAGEMENT INC/Amber Ucci
- HOA phone: 386-310-2831
Location
- Region: Apopka
Financial & listing details
- Price per square foot: $235/sqft
- Tax assessed value: $316,816
- Annual tax amount: $2,585
- Date on market: 1/31/2024
- Cumulative days on market: 61 days
- Listing terms: Cash,Conventional,FHA,VA Loan
- Ownership: Fee Simple
- Total actual rent: 0
- Electric utility on property: Yes
- Road surface type: Paved, Asphalt
Price history
| Date | Event | Price |
|---|---|---|
| 5/30/2024 | Sold | $380,000-1.3%$235/sqft |
Source:  Stellar MLS #O6174727 Report a problem Stellar MLS #O6174727 Report a problem | ||
| 4/9/2024 | Pending sale | $385,000$238/sqft |
Source: Stellar MLS #O6174727 Report a problem | ||
| 4/3/2024 | Price change | $385,000-1.3%$238/sqft |
Source: Stellar MLS #O6174727 Report a problem | ||
| 3/4/2024 | Listed for sale | $390,000$241/sqft |
Source: Stellar MLS #O6174727 Report a problem | ||
| 2/27/2024 | Pending sale | $390,000$241/sqft |
Source: Stellar MLS #O6174727 Report a problem | ||
| 2/9/2024 | Price change | $390,000-2%$241/sqft |
Source: Stellar MLS #O6174727 Report a problem | ||
| 1/31/2024 | Listed for sale | $398,000+65.8%$246/sqft |
Source: Stellar MLS #O6174727 Report a problem | ||
| 10/25/2018 | Sold | $240,000+0%$148/sqft |
Source: Public Record Report a problem | ||
| 9/17/2018 | Price change | $239,995-2%$148/sqft |
Source: EMPIRE NETWORK REALTY #O5719356 Report a problem | ||
| 9/13/2018 | Price change | $244,9000%$151/sqft |
Source: EMPIRE NETWORK REALTY #O5719356 Report a problem | ||
| 8/28/2018 | Listed for sale | $244,977$152/sqft |
Source: EMPIRE NETWORK REALTY #O5719356 Report a problem | ||
| 8/28/2018 | Pending sale | $244,977$152/sqft |
Source: EMPIRE NETWORK REALTY #O5719356 Report a problem | ||
| 8/23/2018 | Price change | $244,977-2%$152/sqft |
Source: EMPIRE NETWORK REALTY #O5719356 Report a problem | ||
| 8/16/2018 | Listed for sale | $249,977$155/sqft |
Source: EMPIRE NETWORK REALTY #O5719356 Report a problem | ||
| 8/16/2018 | Pending sale | $249,977$155/sqft |
Source: EMPIRE NETWORK REALTY #O5719356 Report a problem | ||
| 7/9/2018 | Listed for sale | $249,977+9.2%$155/sqft |
Source: EMPIRE NETWORK REALTY #O5719356 Report a problem | ||
| 5/1/2017 | Sold | $229,000-1.7%$142/sqft |
Source: Public Record Report a problem | ||
| 3/14/2017 | Listed for sale | $233,000$144/sqft |
Source: DAPORE REALTY INC #O5494476 Report a problem | ||
| 3/14/2017 | Pending sale | $233,000$144/sqft |
Source: DAPORE REALTY INC #O5494476 Report a problem | ||
| 3/2/2017 | Listed for sale | $233,000+30.9%$144/sqft |
Source: DAPORE REALTY INC #O5494476 Report a problem | ||
| 3/17/2014 | Sold | $178,000-9.2%$110/sqft |
Source: Agent Provided Report a problem | ||
| 2/20/2014 | Price change | $195,990+10.1%$121/sqft |
Source: CENTURY 21 LIST with BEGGINS #T2603421 Report a problem | ||
| 2/12/2014 | Price change | $177,990-9.2%$110/sqft |
Source: Lennar Report a problem | ||
| 11/26/2013 | Price change | $195,990-0.5%$121/sqft |
Source: Lennar Report a problem | ||
| 11/22/2013 | Price change | $196,990+1.5%$122/sqft |
Source: Lennar Report a problem | ||
| 11/15/2013 | Listed for sale | $193,990$120/sqft |
Source: Lennar Report a problem | ||
Public tax history
| Year | Property taxes | Tax assessment |
|---|---|---|
| 2024 | $2,887 +7.2% | $214,810 +3% |
| 2023 | $2,694 +5.1% | $208,553 +3% |
| 2022 | $2,564 +1.7% | $202,479 +3% |
| 2021 | $2,522 +0.3% | $196,582 +1.4% |
| 2020 | $2,515 +2.5% | $193,868 +2.3% |
| 2019 | $2,452 +1.1% | $189,509 +1.9% |
| 2018 | $2,426 | $185,891 +9.2% |
| 2017 | $2,426 +25.1% | $170,251 +5.9% |
| 2016 | $1,939 +0.4% | $160,693 +5.7% |
| 2015 | $1,932 +471.6% | $152,034 +508.1% |
| 2014 | $338 +54.5% | $25,000 +108.3% |
| 2013 | $219 -0.9% | $12,000 |
| 2012 | $221 -0.4% | $12,000 |
| 2011 | $221 +3.2% | $12,000 |
| 2010 | $215 | $12,000 -20% |
| 2009 | -- | $15,000 -37.5% |
| 2008 | $396 | $24,000 |
Find assessor info on the county website
Neighborhood: 32703
Nearby homes
- $432,7005 bd3 ba2.4k sqft1961 Peakham Pl, Apopka, FL 32703Off Market
- $394,4003 bd2 ba1.9k sqft1937 Peakham Pl, Apopka, FL 32703Off Market

- $100-- bd-- ba-- sqftAlston Bay Blvd, Apopka, FL 32703Off Market
- $413,2003 bd2 ba2.1k sqft1925 Peakham Pl, Apopka, FL 32703Off Market
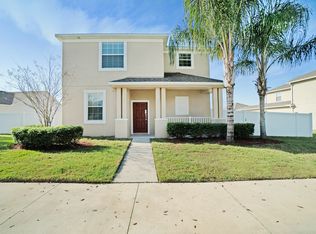
- $436,4006 bd3 ba2.6k sqft1912 Rafton Rd, Apopka, FL 32703Off Market
- $344,6003 bd2 ba1.6k sqft1906 Rafton Rd, Apopka, FL 32703Off Market
- $432,4004 bd3 ba2.4k sqft1918 Rafton Rd, Apopka, FL 32703Off Market
- $353,0003 bd2 ba1.6k sqft1992 Ruckman Pl, Apopka, FL 32703Off Market
Nearby schools
GreatSchools rating
- 2/10Phyllis Wheatley Elementary SchoolGrades: PK-5Distance: 1.1 mi
- 6/10Wolf Lake Middle SchoolGrades: 6-8Distance: 5.6 mi
- 3/10Wekiva High SchoolGrades: 9-12Distance: 3.5 mi
Schools provided by the listing agent
- Elementary: Wheatley Elem
- Middle: Wolf Lake Middle
- High: Apopka High
Source: Stellar MLS. This data may not be complete. We recommend contacting the local school district to confirm school assignments for this home.
Get a cash offer in 3 minutes
Find out how much your home could sell for in as little as 3 minutes with a no-obligation cash offer.
Estimated market value
$375,200
Get a cash offer in 3 minutes
Find out how much your home could sell for in as little as 3 minutes with a no-obligation cash offer.
Estimated market value
$375,200
- Florida
- Orange County
- Apopka
- 32703
- 1949 PEAKHAM PL
Nearby cities
Nearby neighborhoods
Nearby zip codes
Other Apopka Topics
