MLS# 275190 Welcome to this exquisite 3-bedroom plus separate den, 2-bath home, meticulously updated to blend modern elegance with comfort. As you step inside, the warmth of wood flooring extends throughout, leading you through the spacious layout, including a stunning vaulted great room with soaring 12’ and 13’ ceilings that enhance the airy feel. The separate laundry room, equipped with ample cabinets, adds practicality to the stylish interior. This residence shines with quartz countertops across all surfaces, from the sleek kitchen to the luxurious baths. The kitchen, a culinary dream, features updated cabinets, state-of-the-art Bosch appliances, an eating bar, and a nook, complemented by a wine chiller for ultimate entertainment. The split bedroom design ensures privacy, with the master suite offering a tranquil retreat, complete with modern updates like a tiled walk-in shower. The spare bathroom mirrors the home's contemporary vibe with a full renovation, including a tiled surround shower and new fixtures. Outside, the expansive composite deck with a fire pit invites outdoor living, surrounded by a low-maintenance, fenced backyard with mature trees, creating a serene oasis. Every detail in this home, from the ceiling accents to the modern lighting and fixtures, has been carefully selected to offer a blend of functionality and luxury, making it an ideal setting for both relaxation and entertaining. With its thoughtful updates and elegant design, this home is ready to provide a sophisticated yet comfortable living experience. Heat pump updated and replaced 5/30/2014.
Sold for $489,900
$489,900
1949 Penny Royal Ave, Richland, WA 99352
3beds
1,914sqft
Single Family Residence
Built in 2000
6,969 Square Feet Lot
$489,700 Zestimate®
$256/sqft
$2,770 Estimated rent
Home value
$489,700
$465,000 - $514,000
$2,770/mo
Zestimate® history
Owner options
List your home for rent
$2,770/mo
Rent Zestimate®
Find your next renter with Zillow Rental Manager. Plus, with online applications, you can quickly screen prospective tenants – for free.
$2,770/mo
Rent Zestimate®
Refinance and save
$3,015/mo
Est. payment
Refinancing to a lower rate could help reduce your monthly payments and save thousands over the life of the loan.
$3,015/mo
Est. payment
Explore your selling options
Work with a Zillow partner agent
Leverage their expertise and Zillow's premium Showcase listings to get your home seen by more buyers.
Get startedList with your own agent
Get your home in front of millions of buyers by listing it on Zillow.
Learn how to do itSell it yourself
Take full control of how buyers see your home on Zillow by listing For Sale by Owner (FSBO).
List your homeWhat's special
Zillow last checked:
Listing updated:
Listed by:
Eric Culverhouse 509-539-5073,
Retter and Company Sotheby's,
Teresa Loftus-Culverhoue 509-531-7134,
Retter and Company Sotheby's
Bought with:
Julie Chavez, 124747
Coldwell Banker Tomlinson
Source: PACMLS,MLS#: 275190
Facts & features
Interior
Bedrooms & bathrooms
- Bedrooms: 3
- Bathrooms: 2
- 3/4 bathrooms: 2
Bedroom
- Area: 182
- Dimensions: 14 x 13
Bedroom 1
- Area: 143
- Dimensions: 13 x 11
Bedroom 2
- Area: 156
- Dimensions: 13 x 12
Dining room
- Area: 132
- Dimensions: 12 x 11
Kitchen
- Area: 154
- Dimensions: 14 x 11
Living room
- Area: 196
- Dimensions: 14 x 14
Office
- Area: 144
- Dimensions: 12 x 12
Heating
- Heat Pump, Furnace
Cooling
- Central Air, Heat Pump
Appliances
- Included: Dishwasher, Disposal, Microwave, Range/Oven, See Remarks, Wine Cooler, Water Heater
Features
- Coffered Ceiling(s), Raised Ceiling(s), Vaulted Ceiling(s), Storage, Ceiling Fan(s)
- Flooring: Tile, Wood
- Windows: Windows - Vinyl, Wood Frames
- Basement: None
- Number of fireplaces: 1
- Fireplace features: 1, Gas, Living Room
Interior area
- Total structure area: 1,914
- Total interior livable area: 1,914 sqft
Property
Parking
- Total spaces: 2
- Parking features: Attached, 2 car, Garage Door Opener
- Attached garage spaces: 2
Features
- Levels: 1 Story
- Stories: 1
- Patio & porch: Deck/Open, Patio/Covered, Patio/Open
- Exterior features: Lighting, Irrigation
- Fencing: Fenced
Lot
- Size: 6,969 Square Feet
- Dimensions: 100 x 70
- Features: Located in City Limits, Plat Map - Recorded, Garden
Details
- Additional structures: Cabana/Gazebo
- Parcel number: 135981100004016
- Zoning description: Single Family R
Construction
Type & style
- Home type: SingleFamily
- Property subtype: Single Family Residence
Materials
- Wood Frame, Lap
- Foundation: Concrete
- Roof: Comp Shingle
Condition
- Existing Construction (Not New)
- New construction: No
- Year built: 2000
Utilities & green energy
- Water: Public
- Utilities for property: Sewer Connected
Community & HOA
Community
- Subdivision: Other,Richland South
HOA
- Has HOA: Yes
Location
- Region: Richland
Financial & listing details
- Price per square foot: $256/sqft
- Tax assessed value: $444,260
- Annual tax amount: $3,320
- Date on market: 4/13/2024
- Listing terms: ARM,Cash,Conventional,FHA,VA Loan
- Electric utility on property: Yes
- Road surface type: Paved
Price history
| Date | Event | Price |
|---|---|---|
| 7/12/2024 | Sold | $489,900-1.8%$256/sqft |
Source:  PACMLS #275190 Report a problem PACMLS #275190 Report a problem | ||
| 6/10/2024 | Pending sale | $499,000$261/sqft |
Source: PACMLS #275190 Report a problem | ||
| 6/3/2024 | Listed for sale | $499,000$261/sqft |
Source: PACMLS #275190 Report a problem | ||
| 5/25/2024 | Pending sale | $499,000$261/sqft |
Source: PACMLS #275190 Report a problem | ||
| 5/21/2024 | Price change | $499,000-4%$261/sqft |
Source: PACMLS #275190 Report a problem | ||
| 4/13/2024 | Listed for sale | $520,000$272/sqft |
Source: PACMLS #275190 Report a problem | ||
Public tax history
| Year | Property taxes | Tax assessment |
|---|---|---|
| 2024 | $4,129 +118.6% | $444,260 +10% |
| 2023 | $1,889 -43.1% | $403,960 +21.4% |
| 2022 | $3,321 -2.3% | $332,670 +8.4% |
| 2021 | $3,398 +1.6% | $306,770 +6% |
| 2020 | $3,344 -13.7% | $289,500 +3.1% |
| 2019 | $3,876 +13% | $280,860 +6.6% |
| 2018 | $3,430 -6% | $263,590 +10.9% |
| 2017 | $3,650 +25.8% | $237,690 +12% |
| 2016 | $2,902 | $212,250 |
| 2015 | $2,902 -1.3% | $212,250 |
| 2014 | $2,941 | $212,250 |
| 2013 | $2,941 | $212,250 |
| 2012 | -- | $212,250 |
| 2011 | -- | $212,250 +7.5% |
| 2010 | -- | $197,450 |
| 2009 | -- | $197,450 |
| 2008 | -- | -- |
| 2007 | -- | -- |
| 2006 | -- | -- |
Find assessor info on the county website
Neighborhood: 99352
Nearby homes
- $470,2004 bd2 ba2k sqft1957 Penny Royal Ave, Richland, WA 99352Off Market
- $447,2004 bd2 ba1.8k sqft1941 Penny Royal Ave, Richland, WA 99352Off Market
- $460,6003 bd2 ba1.9k sqft2127 Newhaven Loop, Richland, WA 99352Off Market
- $434,4003 bd2 ba1.8k sqft2139 Newhaven Loop, Richland, WA 99352Off Market
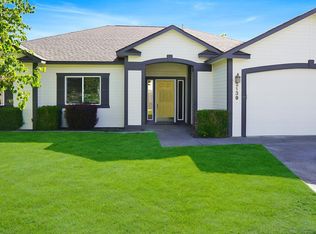
- $433,0003 bd3 ba2.2k sqft1944 Penny Royal Ave, Richland, WA 99352Sold
- $481,4003 bd2 ba2k sqft1933 Penny Royal Ave, Richland, WA 99352Off Market
- $452,6004 bd2 ba1.7k sqft2115 Newhaven Loop, Richland, WA 99352Off Market
- $436,5004 bd2 ba1.7k sqft1965 Penny Royal Ave, Richland, WA 99352Off Market
Nearby schools
GreatSchools rating
- 8/10Orchard ElementaryGrades: PK-5Distance: 1.1 mi
- 4/10Carmichael Middle SchoolGrades: 6-8Distance: 3.4 mi
- 8/10Richland High SchoolGrades: 9-12Distance: 3.8 mi
Schools provided by the listing agent
- District: Richland
Source: PACMLS. This data may not be complete. We recommend contacting the local school district to confirm school assignments for this home.


Get pre-qualified for a loan
At Zillow Home Loans, we can pre-qualify you in as little as 5 minutes with no impact to your credit score.An equal housing lender. NMLS #10287.
Sell for more on Zillow
Get a Zillow Showcase℠ listing at no additional cost and you could sell for .
$489,700
2% more
+$9,794
With Zillow Showcase(estimated)
$499,494
- Washington
- Benton County
- Richland
- 99352
- 1949 Penny Royal Ave
Nearby cities
Nearby zip codes
Other Richland Topics
