Skip main navigation
Closed
  • $459,900

    1949 Pinnacle Dr, Aurora, IL 60502

    4beds
    2,427sqft
    Single Family Residence
    Built in 1999
    9,000 Square Feet Lot
    $480,300 Zestimate®
    $189/sqft
    $3,657 Estimated rent

    Home value

    $480,300

    $432,000 - $533,000

    $3,657/mo

    Zestimate® history
    Loading
    Loading...

    Owner options

    List your home for rent

    $3,657/mo

    Rent Zestimate®

    Find your next renter with Zillow Rental Manager. Plus, with online applications, you can quickly screen prospective tenants – for free.

    Learn more

    $3,657/mo

    Rent Zestimate®

    Refinance and save

    $3,480/mo

    Est. payment

    Refinancing to a lower rate could help reduce your monthly payments and save thousands over the life of the loan.

    See today's rates

    $3,480/mo

    Est. payment

    Explore your selling options

    Work with a Zillow partner agent

    Leverage their expertise and Zillow's premium Showcase listings to get your home seen by more buyers.

    Get started

    List with your own agent

    Get your home in front of millions of buyers by listing it on Zillow.

    Learn how to do it

    Sell it yourself

    Take full control of how buyers see your home on Zillow by listing For Sale by Owner (FSBO).

    List your home

    What's special

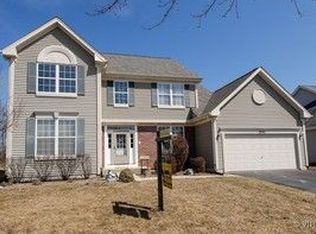
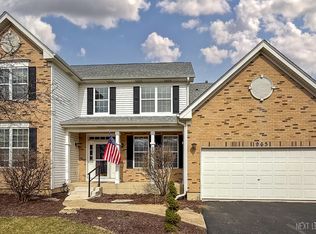
    Award-Winning Batavia Schools. Pride in this district goes deep! Well-rounded with TOP TEST SCORES, AWARD-WINNING ATHLETICS, MUSIC, and more. This Savannah Subdivision home boasts over 3,300 sq ft of finished space with 4 bedrooms, 3.1 bathrooms, and a THREE-CAR garage, with the perfect floor plan and the very best lot location. Enjoy a fenced-in back yard with ZERO HOMES BEHIND YOU-Just peaceful serenity with acres and acres of open space behind the tree-lined yard. As you walk into the house, you are greeted by a dramatic foyer with stunning open space, leading you into a spacious living/dining area that pours with natural light. The open-concept design flows effortlessly with the addition of the dramatic DUAL-ENTRY staircase leading upstairs. Hosting a holiday for family or friends? The Living Room/Dining Room is a great space to extend your table for extra-large celebrations. Fantastic kitchen, complete with STAINLESS STEEL appliances, center ISLAND, convenient pull-out shelving, and a large corner window overlooking the private and prettiest Savannah back yard. Soon, the temperatures will be freezing, and the next homeowner of 1949 will be cozied up to a warm FIREPLACE, watching the snow lightly fall over their private yard. Need a quiet workspace? The first-floor office/bedroom offers a tranquil atmosphere for productivity while keeping you connected to the heart of the home. Heading upstairs, the 2nd floor loft space is ready to transform into whatever you desire- a 2nd office, a workout space, or a play/game room, or if you want to (easily) convert it back into a bedroom. The primary suite is not just a place to rest, but a TRUE OASIS that overlooks the back yard. It's spacious, with a vaulted ceiling, and features TWO WALK-IN closets. The Primary bath is the most luxurious in the entire subdivision, featuring a separate shower, soaking tub, dual-sink vanity, and a sitting area to get ready for your day. The hall bath has double sinks, making the nighttime routine easier with space for everyone to get ready for bed. FINISHED BASEMENT, complete with a full bath, which can be used as an additional recreation room, a teen hangout, a bedroom, or whatever you dream up. The carpet is BRAND NEW! Professionally Painted in 2025. The furnace and air conditioner are a high-efficiency system that saves energy and money. Do not forget to walk into the garage, as it has room for THREE CARS, plus a utility door leading to the backyard. In September 2025, the seller is putting on a NEW ROOF, complete tear off. The backyard provides the perfect space for entertaining guests or relaxing in private, as it overlooks a serene landscape and backs to the Illinois Prairie Path. Enjoy complete privacy, accompanied by ample outdoor space for recreation or relaxation. This home is ideally located for those who value convenience and accessibility, offering EASY ACCESS to the tollway I-88, which is a little over a mile from this home. Walk over to Batavia Park District's Fidler Park (inside subdivision). Beautiful wetlands, walking/biking paths, and area shopping are the icing on the cake. This one-of-a-kind property offers not just a place to live but a community in which to thrive. Find out why the Savannah Subdivision in BATAVIA TOWNSHIP is a beautiful place to call home.

    Zillow last checked:

    Listing updated:

    Listing courtesy of:

    Cindy Pierce 630-669-9849,

    Baird & Warner

    Bought with:

    Dina DeJarld

    Realty Executives Success

    Source: MRED as distributed by MLS GRID,MLS#: 12464223MLS Logo

    Facts & features

    Interior

    Bedrooms & bathrooms
    • Bedrooms: 4
    • Bathrooms: 4
    • Full bathrooms: 3
    • 1/2 bathrooms: 1
    Primary bedroom
    • Features: Flooring (Carpet), Bathroom (Full)
    • Level: Second
    • Area: 204 Square Feet
    • Dimensions: 17X12
    Bedroom 2
    • Features: Flooring (Carpet)
    • Level: Second
    • Area: 130 Square Feet
    • Dimensions: 13X10
    Bedroom 3
    • Features: Flooring (Carpet)
    • Level: Second
    • Area: 100 Square Feet
    • Dimensions: 10X10
    Bedroom 4
    • Features: Flooring (Carpet)
    • Level: Main
    • Area: 132 Square Feet
    • Dimensions: 12X11
    Dining room
    • Features: Flooring (Carpet)
    • Level: Main
    • Area: 110 Square Feet
    • Dimensions: 11X10
    Family room
    • Features: Flooring (Carpet)
    • Level: Main
    • Area: 221 Square Feet
    • Dimensions: 17X13
    Foyer
    • Features: Flooring (Hardwood)
    • Level: Main
    • Area: 98 Square Feet
    • Dimensions: 14X7
    Kitchen
    • Features: Kitchen (Eating Area-Table Space, Island, Pantry-Closet), Flooring (Hardwood)
    • Level: Main
    • Area: 234 Square Feet
    • Dimensions: 18X13
    Laundry
    • Level: Main
    • Area: 70 Square Feet
    • Dimensions: 10X7
    Living room
    • Features: Flooring (Carpet)
    • Level: Main
    • Area: 169 Square Feet
    • Dimensions: 13X13
    Loft
    • Features: Flooring (Carpet)
    • Level: Second
    • Area: 168 Square Feet
    • Dimensions: 14X12
    Other
    • Level: Basement
    • Area: 667 Square Feet
    • Dimensions: 29X23
    Heating
    • Natural Gas, Forced Air
    Cooling
    • Central Air
    Appliances
    • Included: Range, Microwave, Dishwasher, Refrigerator, Washer, Dryer, Disposal, Stainless Steel Appliance(s), Humidifier
    • Laundry: In Unit
    Features
    • Windows: Skylight(s)
    • Basement: Finished,Partial
    • Attic: Unfinished
    • Number of fireplaces: 1
    • Fireplace features: Attached Fireplace Doors/Screen, Gas Starter, Family Room
    Interior area
    • Total structure area: 0
    • Total interior livable area: 2,427 sqft

    Property

    Parking
    • Total spaces: 7
    • Parking features: Asphalt, Garage Door Opener, On Site, Garage Owned, Attached, Unassigned, Off Street, Driveway, Owned, Garage
    • Attached garage spaces: 3
    • Has uncovered spaces: Yes
    Accessibility
    • Accessibility features: No Disability Access
    Features
    • Stories: 2
    • Patio & porch: Deck, Patio
    • Fencing: Fenced
    Lot
    • Size: 9,000 sqft
    • Dimensions: 75 X 120
    • Features: Landscaped
    Details
    • Parcel number: 1236410007
    • Special conditions: None
    • Other equipment: Ceiling Fan(s)

    Construction

    Type & style
    • Home type: SingleFamily
    • Architectural style: Traditional
    • Property subtype: Single Family Residence
    Materials
    • Brick, Frame
    • Foundation: Concrete Perimeter
    • Roof: Asphalt
    Condition
    • New construction: No
    • Year built: 1999
    Details
    • Builder model: CARLYLE

    Utilities & green energy

    • Electric: Circuit Breakers
    • Sewer: Storm Sewer
    • Water: Public

    Community & neighborhood

    Security
    • Security features: Carbon Monoxide Detector(s)
    Community
    • Community features: Park, Lake, Curbs, Sidewalks, Street Lights, Street Paved
    Location
    • Region: Aurora
    • Subdivision: Savannah

    HOA & financial

    HOA
    • Has HOA: Yes
    • HOA fee: $170 annually
    • Services included: Insurance

    Other

    Other facts
    • Listing terms: Conventional
    • Ownership: Fee Simple

    Price history

    DateEventPrice
    10/16/2025Sold$459,900-2.1%$189/sqft
    Source: MRED as distributed by MLS GRID #12464223 Report a problem
    8/21/2025Listed for sale$469,900$194/sqft
    Source: MRED as distributed by MLS GRID #12451956 Report a problem
    8/21/2025Listing removed$469,900$194/sqft
    Source: MRED as distributed by MLS GRID #12445420 Report a problem
    8/14/2025Contingent$469,900$194/sqft
    Source: MRED as distributed by MLS GRID #12445420 Report a problem
    8/13/2025Listed for sale$469,900-1.1%$194/sqft
    Source: MRED as distributed by MLS GRID #12445420 Report a problem
    8/13/2025Listing removed$475,000$196/sqft
    Source: MRED as distributed by MLS GRID #12415456 Report a problem
    7/30/2025Listed for sale$475,000$196/sqft
    Source: MRED as distributed by MLS GRID #12415456 Report a problem
    7/29/2025Contingent$475,000$196/sqft
    Source: MRED as distributed by MLS GRID #12415456 Report a problem
    7/25/2025Listed for sale$475,000+44.8%$196/sqft
    Source: MRED as distributed by MLS GRID #12415456 Report a problem
    6/16/2008Sold$328,000+28.4%$135/sqft
    Source: MRED as distributed by MLS GRID #06459658 Report a problem
    11/2/1999Sold$255,500$105/sqft
    Source: Public Record Report a problem

    Public tax history

    YearProperty taxesTax assessment
    2024$10,934 +3.3%$134,868 +10.2%
    2023$10,585 +3.2%$122,407 +7%
    2022$10,260 +3.6%$114,399 +5.4%
    2021$9,904 +1.8%$108,496 +2%
    2020$9,730 +1.4%$106,411 +5.7%
    2019$9,592 +4.5%$100,644 +4%
    2018$9,180 +1.9%$96,810 +3.4%
    2017$9,005 -5.3%$93,617 +3%
    2016$9,506 $90,891 +2.3%
    2015-- $88,821 +3.3%
    2014-- $86,025
    2013-- $86,025 -3.2%
    2012-- $88,910 -7.5%
    2011-- $96,086 -6.1%
    2010-- $102,331 -6.7%
    2009-- $109,718 +2.1%
    2008-- $107,451 -11.1%
    2007-- $120,903 +5.5%
    2006-- $114,556 +3.3%
    2005-- $110,875 +8.1%
    2004-- $102,614 +7.3%
    2003-- $95,658 +5.5%
    2002-- $90,697 +5.2%
    2001-- $86,181 +2.4%
    2000-- $84,161

    Find assessor info on the county website

    Neighborhood: 60502

    Nearby schools

    GreatSchools rating
    Schools provided by the listing agent
    • Elementary: Louise White Elementary School
    • Middle: Sam Rotolo Middle School Of Bat
    • High: Batavia Sr High School
    • District: 101

    Source: MRED as distributed by MLS GRID. This data may not be complete. We recommend contacting the local school district to confirm school assignments for this home.

    Get a cash offer in 3 minutes
    Find out how much your home could sell for in as little as 3 minutes with a no-obligation cash offer.
    Estimated market value
    $480,300
    Get a cash offer in 3 minutes
    Find out how much your home could sell for in as little as 3 minutes with a no-obligation cash offer.
    Estimated market value
    $480,300