Skip main navigation
Closed
  • $216,000

    1949 Plaza Dr, Evansville, IN 47715

    3beds
    1,435sqft
    Single Family Residence
    Built in 1998
    0.34 Acres Lot
    $264,300 Zestimate®
    $--/sqft
    $1,882 Estimated rent

    Home value

    $264,300

    $251,000 - $278,000

    $1,882/mo

    Zestimate® history
    Loading
    Loading...

    Owner options

    List your home for rent

    $1,882/mo

    Rent Zestimate®

    Find your next renter with Zillow Rental Manager. Plus, with online applications, you can quickly screen prospective tenants – for free.

    Learn more

    $1,882/mo

    Rent Zestimate®

    Refinance and save

    $1,371/mo

    Est. payment

    Refinancing to a lower rate could help reduce your monthly payments and save thousands over the life of the loan.

    See today's rates

    $1,371/mo

    Est. payment

    Explore your selling options

    Work with a Zillow partner agent

    Leverage their expertise and Zillow's premium Showcase listings to get your home seen by more buyers.

    Get started

    List with your own agent

    Get your home in front of millions of buyers by listing it on Zillow.

    Learn how to do it

    Sell it yourself

    Take full control of how buyers see your home on Zillow by listing For Sale by Owner (FSBO).

    List your home

    What's special

    Gas fireplaceLarge stamped patioOutdoor keypadVaulted great room ceilingDouble vanityEat in dining spaceDeep jacuzzi style tub
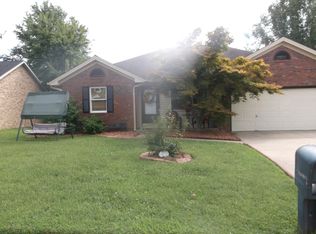
    YOU'LL LOVE THIS ADORABLE, BRIGHT AND CHEERY HOME LOCATED ON A CUL DE SAC IN AUDUBON ESTATES. HOME OFFERS A VAULTED GREAT ROOM CEILING, WHITE WAINSCOATING AND CROWN MOLDING, GAS FIREPLACE, LAMINATE, CARPET AND TILE FLOORS. LOTS OF WINDOWS, INCLUDING ARCHED TOP AND TRANSOMS, ALLOW AN ABUNDANCE OF LIGHT TO FLOW THROUGHOUT THE HOME. THE KITCHEN BOASTS CUSTOM CREAM COLOR AMISH GLAZED/ANTIQUED CABINETRY, NEWER COUNTERTOPS, MATCHING APPLIANCES THAT STAY, RECESSED LIGHTING AND A PANTRY. KITCHEN OFFERS AN EAT IN DINING SPACE. PRIMARY BEDROOM IS VERY LARGE WITH WALK-IN CLOSET. THE PRIMARY BATH INCLUDES A DEEP JACUZZI STYLE TUB, DOUBLE VANITY, STEP IN SHOWER W/NEW GLASS DOOR AND A WALK IN CLOSET. THE OTHER 2 BEDROOMS ARE NICE SIZE AND SHARE THE HALL FULL BATH. BEAUTIFUL, MATURE LANDSCAPING AND TREES SURROUND THE SPACIOUS LEVEL LOT. BACKYARD IS VERY PRIVATE. A ROOMY 2 CAR GARAGE IS ATTACHED. AN OUTDOOR KEYPAD HAS BEEN ADDED FOR CONVENIENCE. A STORAGE BARN IS LOCATED IN THE BACK/SIDE YARD. LARGE STAMPED PATIO IS PERFECT FOR ENTERTAINING. LAKE RIGHTS ARE INCLUDED. THERE ARE ONLY 5 OTHERHOMES WITH LAKE RIGHTS. SELLER IS OFFERING A 1 YR AHS ($515) HOME WARRANTY FOR THE NEW OWNERS PEACE OF MIND. PER SELLER: NEW ROOF, FURNACE AND AC IN THE LAST 3-4 YEARS.

    Zillow last checked:

    Listing updated:

    Listed by:

    Johnna Cameron Office:812-858-2400,

    ERA FIRST ADVANTAGE REALTY, INC

    Bought with:

    Cori Walton, RB20001825

    KELLER WILLIAMS CAPITAL REALTY

    Source: IRMLS,MLS#: 202502257MLS Logo

    Facts & features

    Interior

    Bedrooms & bathrooms
    • Bedrooms: 3
    • Bathrooms: 2
    • Full bathrooms: 2
    • Main level bedrooms: 3
    Bedroom 1
    • Level: Main
    Bedroom 2
    • Level: Main
    Dining room
    • Level: Main
    • Area: 121
    • Dimensions: 11 x 11
    Kitchen
    • Level: Main
    • Area: 121
    • Dimensions: 11 x 11
    Living room
    • Level: Main
    • Area: 378
    • Dimensions: 27 x 14
    Heating
    • Natural Gas
    Cooling
    • Central Air
    Appliances
    • Included: Dishwasher, Refrigerator, Electric Range
    Features
    • Cathedral Ceiling(s), Walk-In Closet(s), Crown Molding, Pantry
    • Flooring: Carpet, Laminate, Ceramic Tile
    • Windows: Window Treatments
    • Basement: Crawl Space
    • Number of fireplaces: 1
    • Fireplace features: Living Room, Gas Log
    Interior area
    • Total structure area: 1,435
    • Total interior livable area: 1,435 sqft
    • Finished area above ground: 1,435
    • Finished area below ground: 0

    Property

    Parking
    • Total spaces: 2
    • Parking features: Attached
    • Attached garage spaces: 2
    Features
    • Levels: One
    • Stories: 1
    • Patio & porch: Patio
    • Waterfront features: Walk to Lake Access
    Lot
    • Size: 0.34 Acres
    • Dimensions: 83x180
    • Features: Cul-De-Sac, Level
    Details
    • Parcel number: 820731004155.020026

    Construction

    Type & style
    • Home type: SingleFamily
    • Property subtype: Single Family Residence
    Materials
    • Brick, Vinyl Siding
    Condition
    • New construction: No
    • Year built: 1998

    Utilities & green energy

    • Sewer: City
    • Water: City

    Community & HOA

    Community
    • Subdivision: Audubon Estates
    Location
    • Region: Evansville

    Financial & listing details

    • Tax assessed value: $218,800
    • Annual tax amount: $2,018
    • Date on market: 1/24/2025
    • Listing terms: Cash,Conventional

    Price history

    DateEventPrice
    3/3/2025Sold$216,000+3.1%
    Source: IRMLS #202502257 Report a problem
    1/26/2025Pending sale$209,500
    Source: IRMLS #202502257 Report a problem
    1/24/2025Listed for sale$209,500+36.9%
    Source: IRMLS #202502257 Report a problem
    5/16/2018Sold$153,000-4.3%$107/sqft
    Source: Agent Provided Report a problem
    4/16/2018Listed for sale$159,900+49.4%$111/sqft
    Source: Landmark Realty & Development, Inc #201814516 Report a problem
    1/21/2011Sold$107,000-11.6%$75/sqft
    Source: Agent Provided Report a problem
    12/4/2010Price change$121,000-2.9%$84/sqft
    Source: ERA First Advantage Realty, Inc. #177839 Report a problem
    9/19/2010Price change$124,630-3.5%$87/sqft
    Source: ERA First Advantage Realty, Inc. #177839 Report a problem
    9/18/2010Listed for sale--
    Source: foreclosure.com Report a problem
    8/31/2010Sold$129,115$90/sqft
    Source: Public Record Report a problem

    Public tax history

    YearProperty taxesTax assessment
    2025$2,031 +0.8%$218,800 +6.5%
    2024$2,014 -4.6%$205,400 -1.2%
    2023$2,111 +23.6%$207,800 +4.3%
    2022$1,708 +10.1%$199,300 +24.1%
    2021$1,552 +28.6%$160,600 +1.1%
    2020$1,206 -5.8%$158,800 +18.1%
    2019$1,280 -0.1%$134,500 -4.1%
    2018$1,282 +1.2%$140,200 -0.6%
    2017$1,266 $141,000 -1.1%
    2016$1,266 +3.3%$142,500 +1.2%
    2014$1,226 -0.4%$140,800 +2%
    2013$1,231 +1.1%$138,100 +1.8%
    2012$1,217 +22.9%$135,700 -1.1%
    2011$990 +15.7%$137,200 +1.5%
    2010$856 +11.2%$135,200
    2009$770 $135,200 +0.2%
    2008-- $134,900
    2007-- $134,900
    2006-- --
    2003-- $61,800
    2001-- $61,800
    Find assessor info on the county website

    Neighborhood: 47715

    Nearby schools

    GreatSchools rating
    Schools provided by the listing agent
    • Elementary: Caze
    • Middle: McGary
    • High: William Henry Harrison
    • District: Evansville-Vanderburgh School Corp.

    Source: IRMLS. This data may not be complete. We recommend contacting the local school district to confirm school assignments for this home.

    Get pre-qualified for a loan
    At Zillow Home Loans, we can pre-qualify you in as little as 5 minutes with no impact to your credit score.

    An equal housing lender. NMLS #10287.

    Sell for more on Zillow
    Get a Zillow Showcase℠ listing at no additional cost and you could sell for .
    $264,300
    2% more
    +$5,286
    With Zillow Showcase(estimated)
    $269,586