Set on a sprawling .83-acre corner cul-de-sac lot in one of the most sought-after Des Peres locations, this beautifully maintained 3-bed, 3-bath ranch offers 2,108 sq ft of comfortable main-level living . Only ever occupied by the original owners, the home is being sold as-is, offering plenty of potential for the next buyer to make it their own.
Inside, you’ll find a bright living and dining room, a warm family room with a gas fireplace , and a ceramic-tiled kitchen with an adjoining breakfast room. The primary suite includes its own full bath, while two additional bedrooms share a hallway bath. The finished lower level expands your living space with a spacious recreation room, a wet bar area , a third full bath, generous storage rooms, and walk-out access.
Outside, the oversized 2-car garage offers an extra-deep bay for added convenience, and the private cul-de-sac setting completes the appeal. Don’t miss out on this one!
Pending
Listed by: Strait Realty • Christina M Strait • 314-757-2255
$699,900
1949 Roth Dr, Saint Louis, MO 63131
3beds
2,108sqft
Single Family Residence
Built in 1977
0.83 Acres Lot
$-- Zestimate®
$332/sqft
$13/mo HOA
What's special
Private cul-de-sac settingGenerous storage roomsWet bar areaAdjoining breakfast roomCeramic-tiled kitchen
- 32 days
- 220
- 8
Zillow last checked:
Listing updated:
Listed by:
Christina M Strait 314-757-2255,
Strait Realty
Source: MARIS,MLS#: 26053021 Originating MLS: St. Louis Association of REALTORS
Originating MLS: St. Louis Association of REALTORSFacts & features
Interior
Bedrooms & bathrooms
- Bedrooms: 3
- Bathrooms: 3
- Full bathrooms: 3
- Main level bathrooms: 2
- Main level bedrooms: 3
Primary bedroom
- Features: Floor Covering: Carpeting
- Level: Main
- Area: 240
- Dimensions: 16x15
Bedroom
- Features: Floor Covering: Carpeting
- Level: Main
- Area: 140
- Dimensions: 14x10
Bedroom 2
- Features: Floor Covering: Carpeting
- Level: Main
- Area: 156
- Dimensions: 13x12
Primary bathroom
- Description: Shower Only
- Features: Floor Covering: Ceramic Tile
- Level: Main
- Area: 40
- Dimensions: 8x5
Bathroom 2
- Description: Hallway Bath
- Features: Floor Covering: Ceramic Tile
- Level: Main
- Area: 35
- Dimensions: 7x5
Bathroom 3
- Features: Floor Covering: Ceramic Tile
- Level: Basement
- Area: 42
- Dimensions: 7x6
Breakfast room
- Features: Floor Covering: Ceramic Tile
- Level: Main
- Area: 117
- Dimensions: 13x9
Dining room
- Features: Floor Covering: Carpeting
- Level: Main
- Area: 180
- Dimensions: 15x12
Family room
- Features: Floor Covering: Wood
- Level: Main
- Area: 374
- Dimensions: 22x17
Kitchen
- Features: Floor Covering: Ceramic Tile
- Level: Main
- Area: 110
- Dimensions: 11x10
Laundry
- Features: Floor Covering: Ceramic Tile
- Level: Main
- Area: 50
- Dimensions: 10x5
Living room
- Features: Floor Covering: Carpeting
- Level: Main
- Area: 204
- Dimensions: 17x12
Other
- Description: Bar Area
- Features: Floor Covering: Carpeting
- Level: Basement
- Area: 169
- Dimensions: 13x13
Recreation room
- Features: Floor Covering: Carpeting
- Level: Basement
- Area: 960
- Dimensions: 64x15
Storage
- Features: Floor Covering: Concrete
- Level: Basement
- Area: 384
- Dimensions: 24x16
Storage
- Features: Floor Covering: Concrete
- Level: Basement
- Area: 221
- Dimensions: 17x13
Heating
- Forced Air
Cooling
- Attic Fan, Ceiling Fan(s), Central Air
Appliances
- Included: Dishwasher, Disposal, Microwave, Electric Oven, Electric Range, Refrigerator
- Laundry: Main Level
Features
- Ceiling Fan(s), Center Hall Floorplan, Separate Dining, Walk-In Closet(s), Wet Bar
- Flooring: Carpet, Ceramic Tile, Wood
- Doors: French Doors, Panel Door(s)
- Basement: Full,Storage Space,Walk-Out Access
- Number of fireplaces: 1
- Fireplace features: Family Room, Gas
Interior area
- Total structure area: 2,108
- Total interior livable area: 2,108 sqft
- Finished area above ground: 2,108
Property
Parking
- Total spaces: 2
- Parking features: Attached, Garage, Off Street
- Attached garage spaces: 2
Features
- Levels: One
- Patio & porch: Deck, Patio
Lot
- Size: 0.83 Acres
- Dimensions: 264 x 215 x 135 x 148 x 56
- Features: Corner Lot, Cul-De-Sac
Details
- Parcel number: 21O610383
- Special conditions: Listing As Is
Construction
Type & style
- Home type: SingleFamily
- Architectural style: Ranch
- Property subtype: Single Family Residence
Materials
- Brick Veneer, Vinyl Siding
Condition
- Year built: 1977
Utilities & green energy
- Electric: Other
- Sewer: Public Sewer
- Water: Public
- Utilities for property: Cable Available
Community & HOA
Community
- Subdivision: Drexel Hill Estates
HOA
- Has HOA: Yes
- HOA fee: $150 annually
- HOA name: N/A
Location
- Region: Saint Louis
Financial & listing details
- Price per square foot: $332/sqft
- Tax assessed value: $627,000
- Annual tax amount: $5,728
- Date on market: 9/3/2026
- Cumulative days on market: 32 days
- Listing terms: Cash,Conventional,FHA,VA Loan
Estimated market value
Not available
Estimated sales range
Not available
Not available
Price history
| Date | Event | Price |
|---|---|---|
| 9/6/2026 | Pending sale | $699,900$332/sqft |
Source:  MARIS #26053021 Report a problem MARIS #26053021 Report a problem | ||
| 9/3/2026 | Listed for sale | $699,900$332/sqft |
Source: MARIS #26053021 Report a problem | ||
Public tax history
| Year | Property taxes | Tax assessment |
|---|---|---|
| 2025 | $5,728 -3.3% | $119,130 +16.3% |
| 2024 | $5,924 +1.6% | $102,390 |
| 2023 | $5,832 +6.3% | $102,390 +14.1% |
| 2022 | $5,487 +1.1% | $89,760 |
| 2021 | $5,428 +5.3% | $89,760 +9.5% |
| 2020 | $5,157 +0.4% | $81,970 -13.5% |
| 2019 | $5,135 | $94,720 +29.5% |
| 2018 | $5,135 | $73,150 |
| 2017 | $5,135 -0.3% | $73,150 |
| 2016 | $5,149 +1.3% | $73,150 -5.9% |
| 2015 | $5,083 | $77,710 +11.9% |
| 2014 | $5,083 +2.8% | $69,430 |
| 2013 | $4,944 | $69,430 +13% |
| 2012 | -- | $61,450 |
| 2011 | -- | $61,450 -16.5% |
| 2010 | $4,858 +5.6% | $73,570 |
| 2009 | $4,600 -3.2% | $73,570 -3.2% |
| 2008 | $4,754 +24% | $76,000 -8.9% |
| 2007 | $3,835 | $83,470 +36.9% |
| 2006 | $3,835 +5% | $60,960 |
| 2005 | $3,652 +6.7% | $60,960 +5% |
| 2003 | $3,423 -3.3% | $58,050 +2.8% |
| 2002 | $3,539 -4.7% | $56,480 |
| 2001 | $3,716 | $56,480 |
Find assessor info on the county website
Monthly payment
Est. payment
Payment breakdown
Explore the cost of this home by adjusting the details. Changes won't be saved.Climate risks
Neighborhood: 63131
Nearby schools
Schools provided by the listing agent
- Elementary: Westchester Elem.
- Middle: North Kirkwood Middle
- High: Kirkwood Sr. High
Source: MARIS. This data may not be complete. We recommend contacting the local school district to confirm school assignments for this home.
Similar homes
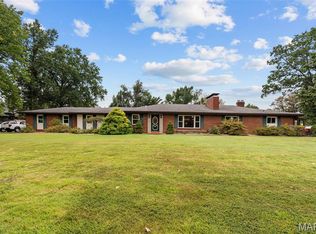
- $699,9003 bd3 ba2.9k sqft20 Lemp Rd, Saint Louis, MO 63122For Sale
 MLS ID #26055402, David Nations, Keller Williams Realty St. Louis. MARIS
 - $874,9004 bd3 ba2.9k sqft2073 Willow Leaf Dr, Saint Louis, MO 63131For Sale
 MLS ID #26055991, Cathleen C O'Meara, Dielmann Sotheby's International Realty. MARIS
 - $799,9004 bd3 ba2.8k sqft11631 Fallbrook Dr, Saint Louis, MO 63131For Sale
 MLS ID #26047983, Brandyn A Chambers, Platinum Realty of St. Louis. MARIS
 - $549,9003 bd3 ba2.7k sqft12 Winslow Ln, Saint Louis, MO 63131For Sale
 MLS ID #26008503, Kate P Thompson, Coldwell Banker Realty - Gundaker West Regional. MARIS
 - $499,9003 bd2 ba2.8k sqft537 Huntercreek Ridge Ct, Saint Louis, MO 63131For SaleMLS ID #26035919, Rob C Biedermann, Worth Clark Realty. MARIS
- $749,9004 bd4 ba3k sqft1901 W Adams Ave, Saint Louis, MO 63122For SaleMLS ID #26040230, Angela M Kittner-Brosseau, Keller Williams Realty St. Louis. MARIS
- $674,5003 bd3 ba2.9k sqft14620 Timberlake Manor Ct, Chesterfield, MO 63017For SaleMLS ID #26048737, Dorothy D Midgley, Coldwell Banker Realty - Gundaker. MARIS
- $460,0003 bd2 ba1.6k sqft1230 Luray Dr, Chesterfield, MO 63017For SaleMLS ID #26048910, Dale M Weir, Coldwell Banker Realty - Gundaker. MARIS
- $550,0003 bd4 ba3.1k sqft505 Richley Dr, Chesterfield, MO 63017For SaleMLS ID #26048710, Scott Herman, Coldwell Banker Realty - Gundaker. MARIS
- $475,0005 bd3 ba2.6k sqft605 Forrester Dr, Ballwin, MO 63011For SaleMLS ID #26056353, Nash Abdulla, Keller Williams Chesterfield. MARIS
- $525,0003 bd2 ba1.6k sqft11147 Olive Blvd, Saint Louis, MO 63141For SaleMLS ID #26030730, Andrew W Dielmann, Dielmann Sotheby's International Realty. MARIS
- $360,0003 bd2 ba2.6k sqft1512 Polaris Dr, Ballwin, MO 63011For SaleMLS ID #26062862, Peter Lu, EXP Realty, LLC. MARIS
- $460,0005 bd3 ba1.9k sqft513 Glan Tai Dr, Ballwin, MO 63011For SaleMLS ID #26043320, Katherine Lovegren, Berkshire Hathaway HomeServices Select Properties. MARIS
- $575,0004 bd3 ba3.1k sqft165 Saddleford Dr, Chesterfield, MO 63017For SaleMLS ID #26051546, Abbie Nadolny, Keller Williams Realty St. Louis. MARIS
- $799,9994 bd3 ba2.3k sqft3672 Hawks Rest Rd, Wildwood, MO 63069For SaleMLS ID #26041957, Tracy L Kelly, Compass Realty Group. MARIS
- $525,0004 bd3 ba2.6k sqft14336 Bramblewood Ct, Chesterfield, MO 63017For SaleMLS ID #25024427, Richard Hart, Gladys Manion, Inc.. MARIS
- $525,0004 bd3 ba2.6k sqft14529 Brittania Dr, Chesterfield, MO 63017For SaleMLS ID #25069195, Brittany N Peterson, Worth Clark Realty. MARIS
- $792,0003 bd2 ba1.8k sqft18668 Olive Street Rd, Chesterfield, MO 63005For SaleMLS ID #26017110, Kathy Helbig, EXP Realty, LLC. MARIS
- $445,0003 bd2 ba2.3k sqft807 Garonne Dr, Ballwin, MO 63021For SaleMLS ID #26053448, Susan W McKinley, Gateway Real Estate. MARIS
