Room to Roam! With 1,782 square feet of sprawling living space, this home has room for everyone and plenty of flexibility for the way you live. The large living room and separate family room offer great spaces for gathering, relaxing, or giving everyone a little room of their own. The chef’s kitchen features an abundance of counter space and a convenient drop-down breakfast bar—perfect for casual meals, morning coffee, or entertaining. The spacious primary suite easily accommodates a king-sized bed with room to spare, while the spa-like ensuite is ready for relaxation with a jetted soaker tub and separate stall shower. Additional bedrooms are thoughtfully positioned at opposite ends of the home for added privacy, and the generously sized utility room provides plenty of workspace and storage. Oversized windows and skylights fill the home with natural light, creating a bright and welcoming atmosphere throughout. Outside, enjoy a fully fenced yard and oversized shed with plenty of room for storage, hobbies, tools, or all your outdoor essentials. Best of all, this home is priced to sell! Priced below what many comparable homes in the area have sold for, it offers an opportunity to make updates and add your own personal touches while building value. Conveniently located close to schools, shopping, and public transit. Come see the possibilities! (Roof is just a few years old and we have a Heat Pump!)
Active
$117,000
1949 SE Palmquist Rd, Gresham, OR 97080
3beds
1,782sqft
Residential, Manufactured Home
Built in 1995
-- sqft lot
$-- Zestimate®
$66/sqft
$-- HOA
What's special
Fully fenced yardSeparate family roomGenerously sized utility roomSeparate stall showerSpacious primary suiteSpa-like ensuiteJetted soaker tub
- 1 day
- 112
- 5
Zillow last checked:
Listing updated:
Listed by:
Marjorie Baker 503-421-9129,
McKenzie-Baker Properties
Source: RMLS (OR),MLS#: 526386096
Facts & features
Interior
Bedrooms & bathrooms
- Bedrooms: 3
- Bathrooms: 2
- Full bathrooms: 2
- Main level bathrooms: 2
Rooms
- Room types: Bedroom 2, Bedroom 3, Dining Room, Family Room, Kitchen, Living Room, Primary Bedroom
Primary bedroom
- Level: Main
Heating
- Forced Air
Cooling
- Heat Pump
Appliances
- Included: Dishwasher, Free-Standing Range, Free-Standing Refrigerator, Electric Water Heater
- Laundry: Laundry Room
Features
- Windows: Double Pane Windows, Vinyl Frames
- Basement: Crawl Space
Interior area
- Total structure area: 1,782
- Total interior livable area: 1,782 sqft
Property
Parking
- Parking features: Driveway, Carport
- Has carport: Yes
- Has uncovered spaces: Yes
Accessibility
- Accessibility features: Accessible Approachwith Ramp, Minimal Steps, Walkin Shower, Accessibility
Features
- Stories: 1
- Exterior features: Yard
- Fencing: Fenced
- Park: Hogan Meadows
Lot
- Features: Level, SqFt 0K to 2999
Details
- Parcel number: M359227
- On leased land: Yes
- Lease amount: $1,215
- Land lease expiration date: 1896134400000
Construction
Type & style
- Home type: MobileManufactured
- Property subtype: Residential, Manufactured Home
Materials
- T111 Siding
- Foundation: Skirting
- Roof: Composition
Condition
- Approximately
- New construction: No
- Year built: 1995
Utilities & green energy
- Sewer: Public Sewer
- Water: Public
- Utilities for property: Cable Connected
Community & HOA
Community
- Security: Unknown
HOA
- Has HOA: No
Location
- Region: Gresham
Financial & listing details
- Price per square foot: $66/sqft
- Annual tax amount: $649
- Date on market: 8/28/2026
- Listing terms: Cash,Conventional
- Road surface type: Paved
- Body type: Double Wide
Estimated market value
Not available
Estimated sales range
Not available
Not available
Price history
| Date | Event | Price |
|---|---|---|
| 8/29/2026 | Listed for sale | $117,000-19.3%$66/sqft |
Source:  RMLS (OR) #526386096 Report a problem RMLS (OR) #526386096 Report a problem | ||
| 8/11/2023 | Sold | $145,000-3.3%$81/sqft |
Source: RMLS (OR) #23200145 Report a problem | ||
| 7/26/2023 | Pending sale | $149,950$84/sqft |
Source: RMLS (OR) #23200145 Report a problem | ||
| 7/20/2023 | Listed for sale | $149,950+275.8%$84/sqft |
Source: RMLS (OR) #23200145 Report a problem | ||
| 8/7/2014 | Listing removed | $39,900$22/sqft |
Source: RE/MAX EQUITY GROUP-GRESHAM OFFICE #14234634 Report a problem | ||
| 8/4/2014 | Listed for sale | $39,900$22/sqft |
Source: RE/MAX EQUITY GROUP-GRESHAM OFFICE #14234634 Report a problem | ||
| 10/1/2013 | Listing removed | $39,900$22/sqft |
Source: HotPads.com Report a problem | ||
| 8/15/2013 | Listed for sale | $39,900+14%$22/sqft |
Source: HotPads.com Report a problem | ||
| 7/4/2013 | Sold | $35,000-41.6%$20/sqft |
Source: Agent Provided Report a problem | ||
| 4/23/2013 | Price change | $59,900-3.3%$34/sqft |
Source: RE/MAX EQUITY GROUP-GRESHAM OFFICE #13103853 Report a problem | ||
| 1/19/2013 | Listed for sale | $61,950+82.2%$35/sqft |
Source: RE/MAX EQUITY GROUP-GRESHAM OFFICE #13103853 Report a problem | ||
| 7/6/2012 | Sold | $34,000-10.5%$19/sqft |
Source: RMLS (OR) #12205394 Report a problem | ||
| 5/23/2012 | Listed for sale | $38,000$21/sqft |
Source: John L Scott Real Estate #12205394 Report a problem | ||
Public tax history
Tax history is unavailable.
Monthly payment
Climate risks
Neighborhood: Mount Hood
Nearby schools
Schools provided by the listing agent
- Elementary: Hogan Cedars
- Middle: Dexter Mccarty
- High: Gresham
Source: RMLS (OR). This data may not be complete. We recommend contacting the local school district to confirm school assignments for this home.
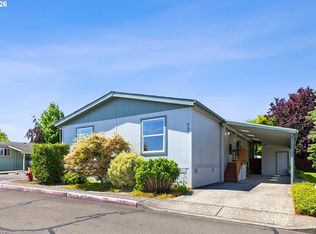
- $153,0003 bd2 ba1.6k sqft1949 SE Palmquist Rd UNIT 73, Gresham, OR 97080Sold
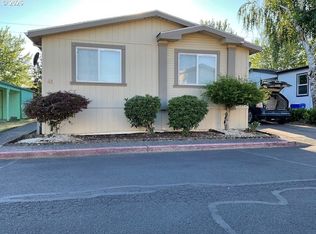
- $155,0003 bd2 ba1.7k sqft1949 SE Palmquist Rd UNIT 41, Gresham, OR 97080For Sale
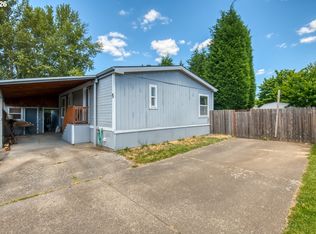
- $126,0003 bd2 ba1.1k sqft1949 SE Palmquist Rd UNIT 5, Gresham, OR 97080Sold
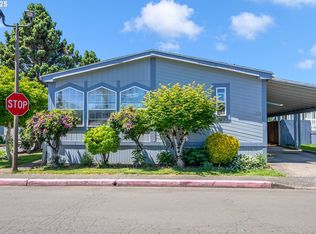
- $152,0003 bd2 ba1.5k sqft1949 SE Palmquist Rd UNIT 118, Gresham, OR 97080Sold
Similar homes
- $119,0003 bd2 ba1.3k sqft13115 SE Foster Rd Unit 22, Portland, OR 97236Active

 MLS ID #339823108, Marjorie Baker, McKenzie-Baker Properties. RMLS (OR)
 - $150,0003 bd2 ba1.5k sqft1949 SE Palmquist Rd Unit 64, Gresham, OR 97080Active
 MLS ID #528674174, Brendon Sewell, John L. Scott Market Center. RMLS (OR)
 - $155,0003 bd2 ba1.7k sqft1949 SE Palmquist Rd Unit 41, Gresham, OR 97080ActiveMLS ID #161293330, Melissa Hill, Premiere Property Group LLC. RMLS (OR)
- $110,0004 bd3 ba1.8k sqft13315 SE Pardee Dr, Portland, OR 97236Active
 MLS ID #262642493, Marjorie Baker, McKenzie-Baker Properties. RMLS (OR)
 - $120,0002 bd1 ba1.2k sqft13640 SE Highway 212 Unit 111, Clackamas, OR 97015ActiveMLS ID #175527609, Jacqueline Smith, Keller Williams Premier Partners. RMLS (OR)
- $117,4973 bd2 ba1.5k sqft13250 SE Schiller St #73, Portland, OR 97236ActiveMLS ID #262410772, Lorna Murray, RE/MAX Equity Group. RMLS (OR)
- $130,0002 bd2 ba1.6k sqft13640 SE Highway 212 Unit 73, Clackamas, OR 97015ActiveMLS ID #657243079, Jacqueline Smith, Keller Williams Premier Partners. RMLS (OR)
- $144,9003 bd2 ba1.8k sqft900 NE Francis Ave Unit 14, Gresham, OR 97030ActiveMLS ID #721209644, Bev Blume, Keller Williams Realty Portland Elite. RMLS (OR)
- $95,0003 bd2 ba1.4k sqft2742 NE 201st Ave Unit 7, Fairview, OR 97024ActiveMLS ID #212371573, Cary Knight, John L. Scott Portland Metro. RMLS (OR)
- $125,0003 bd2 ba1.8k sqft13141 SE Powell Blvd Unit 18, Portland, OR 97236ActiveMLS ID #793698317, Donna Azar, Keller Williams PDX Central. RMLS (OR)
- $129,0003 bd2 ba1.5k sqft12420 SE Bush St Unit 1, Portland, OR 97236ActiveMLS ID #274293785, Aaron Heard, Keller Williams PDX Central. RMLS (OR)
- $122,0002 bd2 ba1.5k sqft15100 NE 34th St, Vancouver, WA 98682ActiveMLS ID #152708964, Tony Lewis, Works Real Estate. RMLS (OR)
- $125,0003 bd2 ba1.1k sqft13451 SE Raymond St, Portland, OR 97236ActiveMLS ID #172888621, Diane Hart, HomeSmart Realty Group. RMLS (OR)
- $125,0002 bd2 ba1.1k sqft3777 Addy St Unit 2, Washougal, WA 98671ActiveMLS ID #705712268, Jacqueline Smith, Keller Williams Realty. RMLS (OR)
- $144,0003 bd2 ba1.2k sqft7455 SE King Rd Unit 58, Milwaukie, OR 97222ActiveMLS ID #285766418, Mia McCormick, Redfin. RMLS (OR)
- $125,0002 bd2 ba1.1k sqft2600 NE 205th Ave Unit 31, Fairview, OR 97024ActiveMLS ID #593330695, Holly Perzynski, Windermere Realty Trust. RMLS (OR)
- $109,0003 bd2 ba1.7k sqft13025 SE Orient Dr Unit 8, Boring, OR 97009ActiveMLS ID #564225852, Tashina Torres, RE/MAX Advantage Group. RMLS (OR)
- $129,0003 bd2 ba1.4k sqft16000 SE Powell Blvd Unit 48, Portland, OR 97236ActiveMLS ID #108744905, Marjorie Baker, McKenzie-Baker Properties. RMLS (OR)
- $125,0002 bd2 ba924 sqft8750 SE 155th Ave Unit 23B, Happy Valley, OR 97086ActiveMLS ID #297348285, John McKay, Premiere Property Group, LLC. RMLS (OR)
