Clean and move in ready home features a large living room with vaulted ceilings and laminate flooring thru out the formal dining area and kitchen. There you will find stainless steel appliances, granite counters, built-in desk, pantry and eating area. All three bedrooms are vaulted with walk in closets. The owner suite has a newer walk-in shower, toilet, flooring along with a soaking tub. The shared bath has also been updated with a new toilet, vanity and flooring. You'll find a separate utility room with some built-ins and washer dryer that stays. Outside is an extended carport area for parking and a shed for storage. Easy care maintenance yard along with a fence area for an animal. Lastly note that the plumbing was also updated when the baths and kitchen was updated. Conveniently located by the new Gradin Sports Complex, shopping, parks and schools. Clean and move ready for its new owners. All applicants must qualify with the park management.
Active
Price cut: $8K (9/20)
$142,000
1949 SE Palmquist Rd Unit 64, Gresham, OR 97080
3beds
1,584sqft
Residential, Manufactured Home
Built in 1993
-- sqft lot
$-- Zestimate®
$90/sqft
$-- HOA
What's special
Easy care maintenance yardWalk in closetsEating areaBuilt-in deskSoaking tubStainless steel appliancesWasher dryer that stays
- 88 days
- 1,055
- 82
Zillow last checked:
Listing updated:
Listed by:
Brendon Sewell 503-844-9800,
John L. Scott Market Center
Source: RMLS (OR),MLS#: 528674174
Facts & features
Interior
Bedrooms & bathrooms
- Bedrooms: 3
- Bathrooms: 2
- Full bathrooms: 2
- Main level bathrooms: 2
Rooms
- Room types: Utility Room, Bedroom 2, Bedroom 3, Dining Room, Family Room, Kitchen, Living Room, Primary Bedroom
Primary bedroom
- Features: Ensuite, Soaking Tub, Vaulted Ceiling, Walkin Closet, Walkin Shower
- Level: Main
- Area: 195
- Dimensions: 13 x 15
Bedroom 2
- Features: Vaulted Ceiling, Walkin Closet, Wallto Wall Carpet
- Level: Main
- Area: 132
- Dimensions: 11 x 12
Bedroom 3
- Features: Vaulted Ceiling, Walkin Closet, Wallto Wall Carpet
- Level: Main
- Area: 132
- Dimensions: 11 x 12
Dining room
- Features: Laminate Flooring, Vaulted Ceiling
- Level: Main
- Area: 144
- Dimensions: 12 x 12
Kitchen
- Features: Builtin Features, Pantry, Free Standing Refrigerator, Granite, Laminate Flooring, Vaulted Ceiling
- Level: Main
- Area: 216
- Width: 18
Living room
- Features: Laminate Flooring, Vaulted Ceiling
- Level: Main
- Area: 360
- Dimensions: 18 x 20
Heating
- Forced Air
Cooling
- Central Air
Appliances
- Included: Dishwasher, Free-Standing Refrigerator, Washer/Dryer, Electric Water Heater
Features
- Vaulted Ceiling(s), Built-in Features, Walk-In Closet(s), Pantry, Granite, Soaking Tub, Walkin Shower
- Flooring: Laminate, Vinyl, Wall to Wall Carpet
- Windows: Vinyl Frames
- Basement: Crawl Space
Interior area
- Total structure area: 1,584
- Total interior livable area: 1,584 sqft
Property
Parking
- Parking features: Carport
- Has carport: Yes
Accessibility
- Accessibility features: Main Floor Bedroom Bath, One Level, Accessibility
Features
- Levels: One
- Stories: 1
- Exterior features: Dog Run
- Park: Hogan Meadows
Lot
- Features: Corner Lot, Level, SqFt 0K to 2999
Details
- Additional structures: ToolShed
- Parcel number: M361423
- On leased land: Yes
- Lease amount: $1,215
Construction
Type & style
- Home type: MobileManufactured
- Property subtype: Residential, Manufactured Home
Materials
- Wood Composite
- Foundation: Skirting
- Roof: Composition
Condition
- Resale
- New construction: No
- Year built: 1993
Utilities & green energy
- Sewer: Public Sewer
- Water: Public
Community & HOA
HOA
- Has HOA: No
Location
- Region: Gresham
Financial & listing details
- Price per square foot: $90/sqft
- Tax assessed value: $139,020
- Annual tax amount: $311
- Date on market: 6/26/2026
- Listing terms: Cash,Conventional
- Road surface type: Paved
- Body type: Double Wide
Estimated market value
Not available
Estimated sales range
Not available
Not available
Price history
| Date | Event | Price |
|---|---|---|
| 9/20/2026 | Price change | $142,000-5.3%$90/sqft |
Source:  RMLS (OR) #528674174 Report a problem RMLS (OR) #528674174 Report a problem | ||
| 8/11/2026 | Listed for sale | $150,000$95/sqft |
Source: RMLS (OR) #528674174 Report a problem | ||
| 8/3/2026 | Pending sale | $150,000$95/sqft |
Source: RMLS (OR) #528674174 Report a problem | ||
| 6/26/2026 | Listed for sale | $150,000+114.6%$95/sqft |
Source: RMLS (OR) #528674174 Report a problem | ||
| 5/17/2016 | Sold | $69,900$44/sqft |
Source: RMLS (OR) #16425605 Report a problem | ||
Public tax history
| Year | Property taxes | Tax assessment |
|---|---|---|
| 2025 | $311 +15.6% | $14,810 +14.5% |
| 2024 | $269 +23% | $12,930 +16.5% |
| 2023 | $219 -80.6% | $11,100 -81.3% |
| 2022 | $1,128 +2.5% | $59,330 +3% |
| 2021 | $1,100 +6.2% | $57,610 +3% |
| 2020 | $1,036 +2.6% | $55,940 +3% |
| 2019 | $1,009 | $54,320 +3% |
| 2018 | $1,009 | $52,740 |
| 2017 | -- | -- |
| 2016 | $843 -27.2% | $52,810 -16.8% |
| 2015 | $1,157 +95% | $63,500 +81.8% |
| 2014 | $594 | $34,920 |
Find assessor info on the county website
Monthly payment
Climate risks
Neighborhood: Mount Hood
Nearby schools
Schools provided by the listing agent
- Elementary: Hogan Cedars
- Middle: Dexter Mccarty
- High: Gresham
Source: RMLS (OR). This data may not be complete. We recommend contacting the local school district to confirm school assignments for this home.
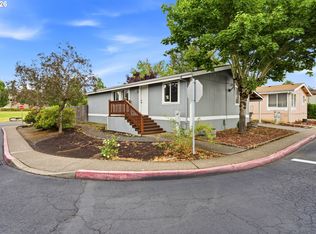
- $139,0003 bd2 ba1.2k sqft1949 SE Palmquist Rd UNIT 1, Gresham, OR 97080For Sale
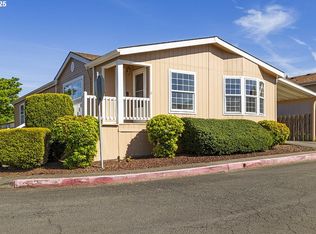
- $150,0003 bd2 ba1.6k sqft1949 SE Palmquist Rd UNIT 100, Gresham, OR 97080Sold
- $99,9992 bd2 ba1k sqft1949 SE Palmquist Rd UNIT 51, Gresham, OR 97080For Sale

- $169,9004 bd2 ba1.7k sqft1949 SE Palmquist Rd UNIT 66, Gresham, OR 97080For Sale

Similar homes
- $139,8003 bd2 ba1.4k sqft3201 NE 223rd Ave Unit 33, Fairview, OR 97024Active

 MLS ID #517256030, Jamey Nedelisky, Berkshire Hathaway HomeServices NW Real Estate. RMLS (OR)
 - $149,9993 bd2 ba1.4k sqft4802 SE 133rd Dr, Portland, OR 97236Active
 MLS ID #252955287, Fernando Barajas, eXp Realty, LLC. RMLS (OR)
 - $134,0003 bd2 ba1.3k sqft12323 SE Holgate Blvd APT 19, Portland, OR 97236Active
 MLS ID #300442209, Stephanie Cook, eXp Realty, LLC. RMLS (OR)
 - $155,0002 bd2 ba1.2k sqft700 NE 183rd Ave Unit 12, Portland, OR 97230Active
 MLS ID #328577914, Paris Fettig, Premiere Property Group, LLC. RMLS (OR)
 - $144,0003 bd2 ba1.2k sqft7455 SE King Rd Unit 58, Milwaukie, OR 97222ActiveMLS ID #285766418, Mia McCormick, Redfin. RMLS (OR)
- $139,0002 bd2 ba920 sqft8750 SE 155th Ave Unit 22, Happy Valley, OR 97086ActiveMLS ID #718510798, Helen Coppage, MORE Realty. RMLS (OR)
- $139,9993 bd2 ba1.5k sqft10400 SE Cook Ct Unit 34, Milwaukie, OR 97222ActiveMLS ID #789631202, Yanea Swanson, Kinected Realty, LLC. RMLS (OR)
- $142,5002 bd2 ba1.4k sqft16500 SE 1st St Unit 54, Vancouver, WA 98684ActiveMLS ID #458623278, Jackson Evans, Keller Williams Realty. RMLS (OR)
- $119,9003 bd2 ba1k sqft5200 SE 132nd Ave, Portland, OR 97236ActiveMLS ID #316749439, Jose Lopez, P.C.., MORE Realty. RMLS (OR)
- $114,9993 bd2 ba1.5k sqft12420 SE Bush St Unit 1, Portland, OR 97236ActiveMLS ID #274293785, Aaron Heard, Keller Williams PDX Central. RMLS (OR)
- $140,0003 bd2 ba1.5k sqft21201 NE 58th St Unit 46, Vancouver, WA 98682ActiveMLS ID #384420255, Nick Atwood, Realty Pro West, LLC. RMLS (OR)
- $149,9002 bd2 ba1.1k sqft13249 SE Schiller St, Portland, OR 97236ActiveMLS ID #590327964, Stephanie Peck, eXp Realty, LLC. RMLS (OR)
- $120,0003 bd2 ba1.8k sqft13141 SE Powell Blvd Unit 18, Portland, OR 97236ActiveMLS ID #793698317, Donna Azar, Keller Williams PDX Central. RMLS (OR)
- $125,0002 bd2 ba1.1k sqft2600 NE 205th Ave Unit 31, Fairview, OR 97024ActiveMLS ID #593330695, Holly Perzynski, Windermere Realty Trust. RMLS (OR)
- $95,0003 bd2 ba1.4k sqft2742 NE 201st Ave Unit 7, Fairview, OR 97024ActiveMLS ID #212371573, Cary Knight, John L. Scott Portland Metro. RMLS (OR)
- $146,9003 bd2 ba1.3k sqft15758 SE Highway 224 Unit 85, Damascus, OR 97089ActiveMLS ID #515648207, Taylor Addie, Keller Williams PDX Central. RMLS (OR)
- $189,9003 bd2 ba1.1k sqft20140 NE Sandy Blvd Unit 59, Fairview, OR 97024ActiveMLS ID #584250415, Jorge Hasbun, MORE Realty. RMLS (OR)
- $115,0002 bd2 ba1.1k sqft17460 NE Glisan St #11, Portland, OR 97230ActiveMLS ID #765381717, Sharon Alexander, RE/MAX Advantage Group. RMLS (OR)
- $124,9002 bd1 ba903 sqft1537 NE Kane Dr, Gresham, OR 97030ActiveMLS ID #146746802, Jamie Girvin, Coldwell Banker Bain. RMLS (OR)
- $130,0002 bd2 ba1.6k sqft13640 SE Highway 212 Unit 73, Clackamas, OR 97015ActiveMLS ID #657243079, Jacqueline Smith, Keller Williams Premier Partners. RMLS (OR)
