Skip main navigation
Off market
  • $934,700

    1949 Sunnyside Cir, Northbrook, IL 60062

    4beds
    2baths
    2,300sqft
    SingleFamily
    Built in 1966
    0.29 Acres Lot
    $934,700 Zestimate®
    $406/sqft
    $5,176 Estimated rent

    Home value

    $934,700

    $869,000 - $1.01M

    $5,176/mo

    Zestimate® history
    Loading
    Loading...

    Owner options

    List your home for rent

    $5,176/mo

    Rent Zestimate®

    Find your next renter with Zillow Rental Manager. Plus, with online applications, you can quickly screen prospective tenants – for free.

    Learn more

    $5,176/mo

    Rent Zestimate®

    Refinance and save

    $6,678/mo

    Est. payment

    Refinancing to a lower rate could help reduce your monthly payments and save thousands over the life of the loan.

    See today's rates

    $6,678/mo

    Est. payment

    Explore your selling options

    Work with a Zillow partner agent

    Leverage their expertise and Zillow's premium Showcase listings to get your home seen by more buyers.

    Get started

    List with your own agent

    Get your home in front of millions of buyers by listing it on Zillow.

    Learn how to do it

    Sell it yourself

    Take full control of how buyers see your home on Zillow by listing For Sale by Owner (FSBO).

    List your home

    What's special

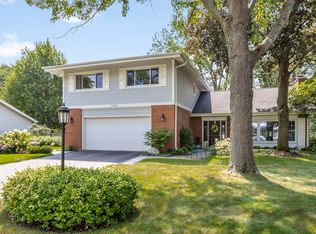
    This beautiful Northbrook residence in desirable Sunset Fields set on a large corner lot, features pride of ownership throughout, placing it above most of its peers. Walk to award-winning schools. Close to parks, pool, and transportation including Highway 294. The living room is ideal for receiving and entertaining guests and offers hardwood flooring, a cathedral ceiling, and picture window that floods this room with natural light. Whether formal or casual dining, your guests will be well served in the formal dining room with hardwood flooring, cathedral ceiling, and attractive light fixture. The cooks kitchen is not only beautiful, its quite functional as well, and has room for your breakfast table. There are 42 cherry cabinets with pull-out shelves, a large pantry cabinet, granite counter tops, recessed lighting, marble flooring, and G.E. stainless steel appliances that include a stove-oven with warming drawer, dishwasher, microwave oven with exhaust vented to the outdoors, and side-by-side refrigerator with water and ice dispenser. Enjoy the comforts of the family room with Pella sliding door to the brick paver patio and lovely side yard, built-in bookcase, and ceiling molding. The master bedroom suite is a lovely retreat with recessed lights, ceiling fan, and closets with organizers. En-suite bath with double bowl vanity with Corian counter top and shower with ceramic surround. Bedrooms 2, 3, and 4 are spacious rooms with ceiling fans, closet organizers, and a walk-in closet in bedroom 3. Walk-in hall closet provides excellent storage and might make an ideal place for your laundry equipment. Hall bath offers a Corian counter top and tub with ceramic surround. The finished lower level adds versatile square footage to this home creating the perfect hang-out space.

    This property is off market, which means it's not currently listed for sale or rent on Zillow. This may be different from what's available on other websites or public sources.

    Facts & features

    Interior

    Bedrooms & bathrooms
    • Bedrooms: 4
    • Bathrooms: 2.5
    Heating
    • Forced air, Gas
    Cooling
    • Central
    Appliances
    • Included: Dishwasher
    Features
    • Flooring: Other, Carpet, Hardwood
    • Basement: Finished
    Interior area
    • Total interior livable area: 2,300 sqft

    Property

    Parking
    • Total spaces: 2
    • Parking features: Garage - Attached
    Features
    • Exterior features: Wood, Brick
    Lot
    • Size: 0.29 Acres
    Details
    • Parcel number: 0416112001

    Construction

    Type & style
    • Home type: SingleFamily
    Materials
    • Frame
    • Roof: Asphalt
    Condition
    • Year built: 1966

    Community & HOA

    Location
    • Region: Northbrook

    Financial & listing details

    • Price per square foot: $406/sqft
    • Tax assessed value: $510,910
    • Annual tax amount: $11,826

    Price history

    DateEventPrice
    6/30/2014Sold$520,000-3.5%$226/sqft
    Source: MRED as distributed by MLS GRID #08559589 Report a problem
    4/8/2014Pending sale$539,000$234/sqft
    Source: Coldwell Banker Residential Brokerage #08559589 Report a problem
    4/3/2014Listed for sale$539,000$234/sqft
    Source: Coldwell Banker Residential Brokerage #08559589 Report a problem
    3/27/2014Pending sale$539,000$234/sqft
    Source: Coldwell Banker Residential Brokerage #08559589 Report a problem
    3/18/2014Listed for sale$539,000+12.3%$234/sqft
    Source: Coldwell Banker Residential Brokerage #08559589 Report a problem
    1/26/2012Sold$480,000-3.8%$209/sqft
    Source: MRED as distributed by MLS GRID #07925375 Report a problem
    12/13/2011Price change$499,000-2%$217/sqft
    Source: Prudential Rubloff #07925375 Report a problem
    12/7/2011Price change$509,000-1.9%$221/sqft
    Source: Prudential Rubloff #07925375 Report a problem
    10/30/2011Price change$519,000-1.9%$226/sqft
    Source: Prudential Rubloff #07925375 Report a problem
    10/17/2011Price change$529,000-2.9%$230/sqft
    Source: Prudential Rubloff #07925375 Report a problem
    9/2/2011Price change$545,000-3.5%$237/sqft
    Source: Berg Properties #07877222 Report a problem
    8/11/2011Listed for sale$565,000+28.4%$246/sqft
    Source: Berg Properties #07877222 Report a problem
    11/27/2002Sold$440,000$191/sqft
    Source: Public Record Report a problem

    Public tax history

    YearProperty taxesTax assessment
    2024$11,826 +4.7%$51,091 +0%
    2023$11,292 -0.9%$51,089 -3.6%
    2022$11,399 -1.1%$52,999 +11%
    2021$11,531 +0.5%$47,732
    2020$11,476 +3.9%$47,732 -9%
    2019$11,042 +13.9%$52,453 +21.6%
    2018$9,691 +1.9%$43,140
    2017$9,506 +8.8%$43,140
    2016$8,741 -10%$43,140 +6.4%
    2015$9,711 +9.5%$40,557
    2014$8,869 -19.8%$40,557 -15.5%
    2013$11,064 +21.2%$48,002 +5.9%
    2012$9,130 +5.1%$45,349
    2011$8,689 +6%$45,349
    2010$8,195 -1.1%$45,349 -13.9%
    2009$8,286 -5.7%$52,644 -7%
    2008$8,790 +0.9%$56,607
    2007$8,711 +21.6%$56,607 +32.3%
    2006$7,166 +3.6%$42,799
    2005$6,916 +1.8%$42,799
    2004$6,792 +6.6%$42,799 +14.9%
    2003$6,372 +2.2%$37,233
    2002$6,233 +26.4%$37,233
    2001$4,931 +5.1%$37,233 +26.9%
    2000$4,692 +0.7%$29,335
    1999$4,661 $29,335
    Find assessor info on the county website

    Neighborhood: 60062

    Nearby schools

    GreatSchools rating
    Schools provided by the listing agent
    • Elementary: WESCOTT ELEMENTARY SCHOOL
    • Middle: MAPLE SCHOOL
    • High: GLENBROOK NORTH HIGH SCHOOL
    • District: 225

    Source: The MLS. This data may not be complete. We recommend contacting the local school district to confirm school assignments for this home.

    Get a cash offer in 3 minutes
    Find out how much your home could sell for in as little as 3 minutes with a no-obligation cash offer.
    Estimated market value
    $934,700
    Get a cash offer in 3 minutes
    Find out how much your home could sell for in as little as 3 minutes with a no-obligation cash offer.
    Estimated market value
    $934,700