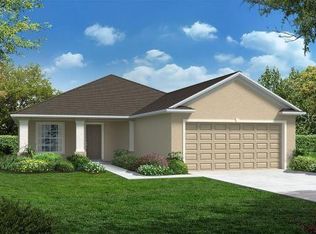
Are you ready to make this home yours? Newer home with all the convenience to all activities in the nearby areas. Great home with many upgrades! New subdivision just off of highway 17! Welcome to the Thompson Preserve! Featuring a 2023 Newport floor plan with heated and cooled floor space of 1,447 square feet. 3 bedroom, 2 bath home on a corner lot. Underground utilities, lighting and a side walk throughout the community for your walking convenience. Stepping in the front door you are greeted with a spacious foyer flowing into the dining room, family room, kitchen area all with luxury vinyl plank flooring. The kitchen has upgraded cabinets, kitchen cabinet trash can drawer with granite countertops. Many upgrades to this lovely home. Two bedrooms are to the right with a full bath in the middle also with quartz countertops. The primary bedroom is to the left and is carpeted. The primary bathroom flooring is tile, with quartz counter tops. The primary bathroom has two separate walk-in closets as well as separate shower and garden tub. Boasting vaulted ceilings, luxury vinyl plank flooring and an open floor plan. The back yard is fully fenced with pvc fencing as well as a storage shed and patio perfect for your outdoor entertaining. Residents will enjoy easy access to a wide range of medical facilities, golf course, shops and restaurants. Highway 17 is nearby for commutes to Bartow, Winter Haven, Lake Wales, Fort Meade and Lakeland. The Polk Parkway is approximately 11 miles away. Please make an appointment to see this lovely home. You will not be disappointed!
Sold for $330,000
$330,000
1949 Thompson Preserve Blvd, Bartow, FL 33830
3beds
1,447sqft
Single Family Residence
Built in 2023
8,255 Square Feet Lot
$313,900 Zestimate®
$228/sqft
$2,119 Estimated rent
Home value
$313,900
$283,000 - $348,000
$2,119/mo
Zestimate® history
Owner options
List your home for rent
$2,119/mo
Rent Zestimate®
Find your next renter with Zillow Rental Manager. Plus, with online applications, you can quickly screen prospective tenants – for free.
$2,119/mo
Rent Zestimate®
Refinance and save
$2,287/mo
Est. payment
Refinancing to a lower rate could help reduce your monthly payments and save thousands over the life of the loan.
$2,287/mo
Est. payment
Explore your selling options
Work with a Zillow partner agent
Leverage their expertise and Zillow's premium Showcase listings to get your home seen by more buyers.
Get startedList with your own agent
Get your home in front of millions of buyers by listing it on Zillow.
Learn how to do itSell it yourself
Take full control of how buyers see your home on Zillow by listing For Sale by Owner (FSBO).
List your homeWhat's special
Granite countertopsQuartz countertopsOpen floor planVaulted ceilingsUpgraded cabinetsCorner lot
Zillow last checked:
Listing updated:
Listed by:
Carla Meeks 863-604-9287,
MEEKS REAL ESTATE LLC 863-604-9287
Bought with:
Malak Hassani Benbachir, 3498398
KELLER WILLIAMS REALTY SMART 1
Source: Stellar MLS,MLS#: L4947279 Originating MLS: Lakeland
Originating MLS: Lakeland
Facts & features
Interior
Bedrooms & bathrooms
- Bedrooms: 3
- Bathrooms: 2
- Full bathrooms: 2
Primary bedroom
- Features: Walk-In Closet(s)
- Level: First
- Area: 180 Square Feet
- Dimensions: 15x12
Bedroom 1
- Features: Built-in Closet
- Level: First
- Area: 121 Square Feet
- Dimensions: 11x11
Bedroom 2
- Features: Built-in Closet
- Level: First
- Area: 121 Square Feet
- Dimensions: 11x11
Primary bathroom
- Features: Tub with Separate Shower Stall, Dual Closets
- Level: First
- Area: 112 Square Feet
- Dimensions: 14x8
Bathroom 1
- Features: Single Vanity
- Level: First
- Area: 35 Square Feet
- Dimensions: 7x5
Balcony porch lanai
- Level: First
- Area: 64 Square Feet
- Dimensions: 8x8
Dining room
- Level: First
- Area: 110 Square Feet
- Dimensions: 10x11
Kitchen
- Features: Pantry
- Level: First
- Area: 195 Square Feet
- Dimensions: 13x15
Living room
- Level: First
- Area: 195 Square Feet
- Dimensions: 13x15
Heating
- Central
Cooling
- Central Air
Appliances
- Included: Dishwasher, Disposal, Microwave, Range
- Laundry: In Garage
Features
- Ceiling Fan(s), High Ceilings, Kitchen/Family Room Combo, Open Floorplan, Primary Bedroom Main Floor, Solid Surface Counters, Solid Wood Cabinets, Thermostat, Walk-In Closet(s)
- Flooring: Carpet, Luxury Vinyl
- Doors: Sliding Doors
- Has fireplace: No
Interior area
- Total structure area: 1,905
- Total interior livable area: 1,447 sqft
Property
Parking
- Total spaces: 2
- Parking features: Garage - Attached
- Attached garage spaces: 2
- Details: Garage Dimensions: 19x20
Features
- Levels: One
- Stories: 1
- Exterior features: Sidewalk, Storage
Lot
- Size: 8,255 Square Feet
Details
- Parcel number: 252932363429000720
- Special conditions: None
Construction
Type & style
- Home type: SingleFamily
- Property subtype: Single Family Residence
Materials
- Block, Stucco
- Foundation: Slab
- Roof: Shingle
Condition
- New construction: No
- Year built: 2023
Utilities & green energy
- Sewer: Public Sewer
- Water: Public
- Utilities for property: Electricity Connected, Sewer Connected, Street Lights, Underground Utilities
Community & HOA
Community
- Pet fee: $0 monthly
- Subdivision: THOMPSON PRESERVE
HOA
- Has HOA: Yes
- HOA fee: $58 monthly
- HOA name: Ron McDonald
- HOA phone: 863-353-2558
Location
- Region: Bartow
Financial & listing details
- Price per square foot: $228/sqft
- Tax assessed value: $239,602
- Annual tax amount: $5,825
- Date on market: 9/4/2024
- Cumulative days on market: 208 days
- Listing terms: Cash,Conventional,FHA,VA Loan
- Ownership: Fee Simple
- Total actual rent: 0
- Electric utility on property: Yes
- Road surface type: Asphalt
Price history
| Date | Event | Price |
|---|---|---|
| 4/30/2025 | Sold | $330,000-2.1%$228/sqft |
Source:  Stellar MLS #L4947279 Report a problem Stellar MLS #L4947279 Report a problem | ||
| 3/31/2025 | Pending sale | $337,000$233/sqft |
Source: Stellar MLS #L4947279 Report a problem | ||
| 10/16/2024 | Price change | $337,000-3.4%$233/sqft |
Source: Stellar MLS #L4947279 Report a problem | ||
| 9/4/2024 | Listed for sale | $349,000$241/sqft |
Source: Stellar MLS #L4947279 Report a problem | ||
Public tax history
| Year | Property taxes | Tax assessment |
|---|---|---|
| 2025 | $4,365 -19.2% | $239,602 -19.2% |
| 2024 | $5,403 +511.6% | $296,387 +517.5% |
| 2023 | $883 +977.1% | $48,000 +897.5% |
| 2022 | $82 | $4,812 |
Find assessor info on the county website
Neighborhood: 33830
Nearby homes
- $275,3003 bd2 ba1.4k sqft1951 Thompson Preserve Blvd, Bartow, FL 33830Off Market
- $272,1003 bd2 ba1.2k sqft17 Thompson Preserve Phase 2 Bartow #2, Bartow, FL 33830Off Market

- $320,9003 bd2 ba1.5k sqft2007 Jase St, Bartow, FL 33830Sold
- $58,0003 bd2 ba1.4k sqft1943 Thompson Preserve Blvd, Bartow, FL 33830Sold
- $322,5103 bd2 ba1.4k sqft1959 Thompson Preserve Blvd, Bartow, FL 33830Sold
- $293,1203 bd2 ba1.2k sqft1939 Thompson Preserve Blvd, Bartow, FL 33830Sold
- $318,1123 bd2 ba1.2k sqft1805 Thompson Preserve Blvd, Bartow, FL 33830Sold
- $58,0003 bd2 ba1.7k sqft1952 Thompson Preserve Blvd, Bartow, FL 33830Sold
Nearby schools
GreatSchools rating
- 5/10Spessard L Holland Elementary SchoolGrades: PK-5Distance: 3.4 mi
- 3/10Bartow Middle SchoolGrades: 6-8Distance: 2.3 mi
- 3/10Bartow Senior High SchoolGrades: 9-12Distance: 2.1 mi
Schools provided by the listing agent
- Elementary: Spessard L. Holland Elementary
- Middle: Bartow Middle
- High: Bartow High
Source: Stellar MLS. This data may not be complete. We recommend contacting the local school district to confirm school assignments for this home.
Get a cash offer in 3 minutes
Find out how much your home could sell for in as little as 3 minutes with a no-obligation cash offer.
Estimated market value
$313,900
Get a cash offer in 3 minutes
Find out how much your home could sell for in as little as 3 minutes with a no-obligation cash offer.
Estimated market value
$313,900
- Florida
- Polk County
- Bartow
- 33830
- 1949 Thompson Preserve Blvd
Nearby cities
Nearby zip codes
Other Bartow Topics
