Skip main navigation
Closed
  • $459,000

    1949 Us 221 Hwy N, Rutherfordton, NC 28139

    3beds
    2,188sqft
    Single Family Residence
    Built in 1947
    8.99 Acres Lot
    $507,100 Zestimate®
    $210/sqft
    $1,774 Estimated rent

    Home value

    $507,100

    $456,000 - $568,000

    $1,774/mo

    Zestimate® history
    Loading
    Loading...

    Owner options

    List your home for rent

    $1,774/mo

    Rent Zestimate®

    Find your next renter with Zillow Rental Manager. Plus, with online applications, you can quickly screen prospective tenants – for free.

    Learn more

    $1,774/mo

    Rent Zestimate®

    Refinance and save

    $2,701/mo

    Est. payment

    Refinancing to a lower rate could help reduce your monthly payments and save thousands over the life of the loan.

    See today's rates

    $2,701/mo

    Est. payment

    Explore your selling options

    Work with a Zillow partner agent

    Leverage their expertise and Zillow's premium Showcase listings to get your home seen by more buyers.

    Get started

    List with your own agent

    Get your home in front of millions of buyers by listing it on Zillow.

    Learn how to do it

    Sell it yourself

    Take full control of how buyers see your home on Zillow by listing For Sale by Owner (FSBO).

    List your home

    What's special

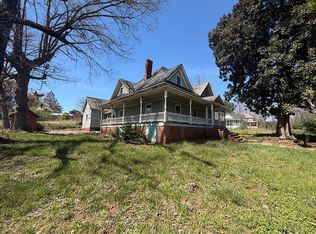
    Your Country Oasis Awaits! Plenty of room to roam on your very own 8.99 acres of wooded property with gardens, fruit trees, flowering shrubs, bushes, perennials, outbuildings, fenced areas for your animals, chicken coop, and plenty of outdoor space! 3 BR/2 BA with hardwood flooring, dining room, mud room/laundry room, office space, huge owner's suite with updated bathroom, large walk in closet and a private screened porch! You will enjoy the multiple outdoor living spaces including the screened porches, patio and deck with pergolas. Stroll through the beautiful garden areas. Large oversized detached garage is heated and cooled with a mini-split system, perfect for hobbies or a workshop. This one is a must see! (Headrick Outdoor pays $1000 per year to place a billboard on the road frontage). Safe, shelving and freezers in garage convey.

    Zillow last checked:

    Listing updated:

    Listing Provided by:

    Tami Newman tami_newman@yahoo.com,

    ERA Live Moore

    Bought with:

    Ann Ferguson

    Ferguson Real Estate & Associates

    Source: Canopy MLS as distributed by MLS GRID,MLS#: 4041210MLS Logo

    Facts & features

    Interior

    Bedrooms & bathrooms
    • Bedrooms: 3
    • Bathrooms: 2
    • Full bathrooms: 2
    • Main level bedrooms: 3
    Primary bedroom
    • Level: Main
    Primary bedroom
    • Level: Main
    Bedroom s
    • Level: Main
    Bedroom s
    • Level: Main
    Bedroom s
    • Level: Main
    Bedroom s
    • Level: Main
    Kitchen
    • Level: Main
    Kitchen
    • Level: Main
    Living room
    • Features: Ceiling Fan(s)
    • Level: Main
    Living room
    • Level: Main
    Other
    • Level: Main
    Other
    • Level: Main
    Office
    • Level: Main
    Office
    • Level: Main
    Heating
    • Electric, Heat Pump, Propane
    Cooling
    • Heat Pump, Wall Unit(s)
    Appliances
    • Included: Gas Range, Microwave, Refrigerator
    • Laundry: Mud Room, Main Level
    Features
    • Flooring: Tile, Wood
    • Has basement: No
    • Fireplace features: Gas Log
    Interior area
    • Total structure area: 2,188
    • Total interior livable area: 2,188 sqft
    • Finished area above ground: 2,188
    • Finished area below ground: 0

    Property

    Parking
    • Total spaces: 2
    • Parking features: Driveway, Detached Garage, Garage Door Opener, Garage Faces Front, Garage on Main Level
    • Garage spaces: 2
    • Has uncovered spaces: Yes
    Accessibility
    • Accessibility features: Two or More Access Exits
    Features
    • Levels: One
    • Stories: 1
    • Patio & porch: Deck, Enclosed, Patio, Porch, Rear Porch, Screened
    • Exterior features: Storage
    • Fencing: Back Yard,Partial
    • Waterfront features: None
    Lot
    • Size: 8.99 Acres
    • Features: Orchard(s), Level, Private, Wooded
    Details
    • Parcel number: 605516
    • Zoning: R
    • Special conditions: Standard
    • Other equipment: Fuel Tank(s)

    Construction

    Type & style
    • Home type: SingleFamily
    • Architectural style: Ranch
    • Property subtype: Single Family Residence
    Materials
    • Brick Partial, Vinyl
    • Foundation: Crawl Space
    • Roof: Composition
    Condition
    • New construction: No
    • Year built: 1947

    Utilities & green energy

    • Sewer: Septic Installed
    • Water: Well
    • Utilities for property: Propane

    Community & neighborhood

    Location
    • Region: Rutherfordton
    • Subdivision: None

    Other

    Other facts
    • Listing terms: Cash,Conventional,FHA,VA Loan
    • Road surface type: Gravel

    Price history

    DateEventPrice
    8/10/2023Sold$459,000$210/sqft
    Source: Canopy MLS as distributed by MLS GRID #4041210 Report a problem
    6/15/2023Listed for sale$459,000+53.1%$210/sqft
    Source: Canopy MLS as distributed by MLS GRID #CAR4041210 Report a problem
    4/26/2019Sold$299,900-6.3%$137/sqft
    Source: Canopy MLS as distributed by MLS GRID #3455554 Report a problem
    3/8/2019Pending sale$320,000$146/sqft
    Source: Keller Williams Realty Mountain Partners #3455554 Report a problem
    11/29/2018Listed for sale$320,000$146/sqft
    Source: Keller Williams - Old Tryon Re #3455554 Report a problem

    Public tax history

    Tax history is unavailable.

    Neighborhood: 28139

    Nearby schools

    GreatSchools rating
    Schools provided by the listing agent
    • Middle: R-S Middle
    • High: R-S Central

    Source: Canopy MLS as distributed by MLS GRID. This data may not be complete. We recommend contacting the local school district to confirm school assignments for this home.

    Get pre-qualified for a loan
    At Zillow Home Loans, we can pre-qualify you in as little as 5 minutes with no impact to your credit score.

    An equal housing lender. NMLS #10287.